122 YELLOW BIRCH Crescent, Blue Mountains, ON L9Y 0Y5
$2,399,900
122 YELLOW BIRCH Crescent, Blue Mountains, ON L9Y 0Y5, Blue Mountains, ON
Bed 5
Bath 5


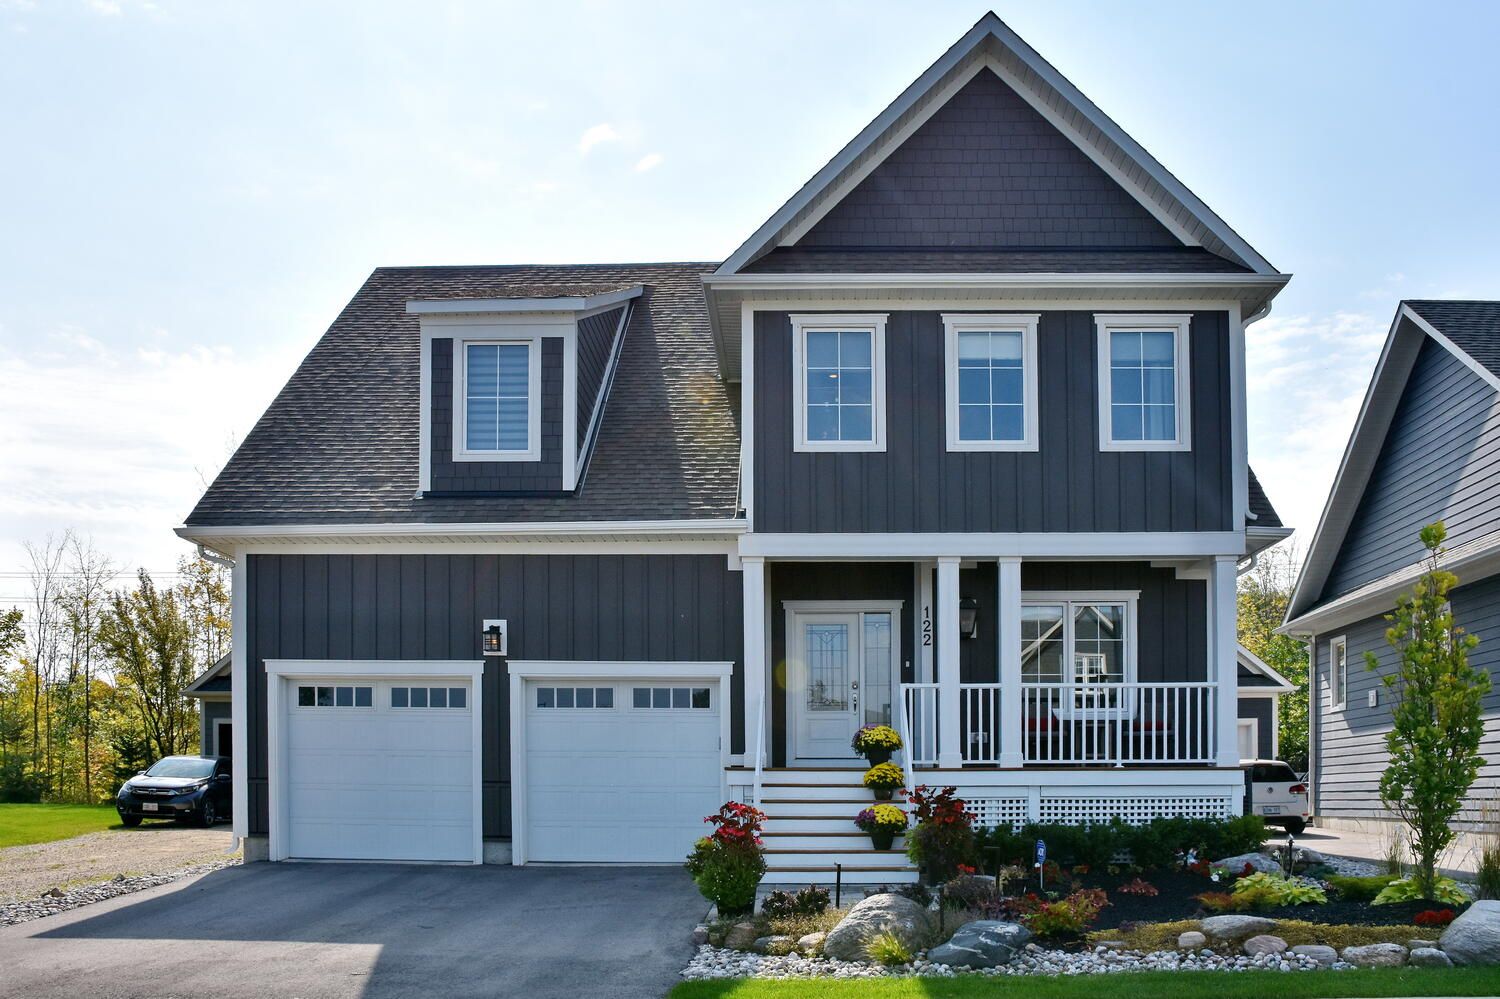






Welcome to Windfall and this stunning 5 bdrm , 5 bath Churchill model with almost 3800 sq. ft. finished. Located with gorgeous views of Blue Mountain. Enter the elegant 2 storey foyer with its beautiful upgraded staircase with wrought iron railings. Walk past the private office/sitting room and separate dining rm and enter the open concept kitchen & great room running across the entire rear of the home overlooking the incredible pool & bush behind. This dream kitchen is loaded with upgrades- soft close drawers, Jenn-Air appliances including a built in microwave, wine fridge & gas stove. The oversized island with its granite counters offers the perfect place to enjoy the kitchen & overlook the family room with its gas fireplace and a walk out to the beautiful covered enclosed porch , barbecue area & pool. The laundry with its Maytag washer/dryer is upgraded with its floor tiles & walls of cabinets and offers an indoor entry to the garage. Upstairs you have 4 bedrooms- 2 are primary bedrooms with their own ensuites both with glass showers & walk in closets with custom built-ins. The main primary has a vaulted ceiling and a jetted tub in the ensuite. The media room is a fabulous addition with its wainscotting & crown moulding. The finished basement offers a spacious living area with an electric fireplace enclosed by a custom wall unit! The large bedroom is perfect for older children or guests with its custom 3 pc bath with glass shower. The fully fenced backyard with its 32 ft. long kidney shaped pool offers an oasis to enjoy all summer. This exquisite home offers 4 season enjoyment with only a 7 minute walk to the south chairlift at Blue Mountains. With no homes behind with forest and many additional trees, you will have year round privacy for relaxing in your own private spa-like area . This home is exquisite and must be seen to be fully appreciated. See list of many more upgrades in documents
Property Highlights
For Sale
MLS NO.
X11984746
Type
Residential Freehold
Sub Type
Detached
Bedrooms
5
Bathrooms
5
Parking
6.0
Garage
Yes
Complete Property Details
Property Type
Residential Freehold
Sub Type
Detached
Transaction Type
For Sale
Status
Expired
Contract Status
Unavailable
MLS® Number
X11984746
Living Area Range
2500-3000
Total Bedrooms
5
Bedrooms Above Grade
4
Bedrooms Below Grade
1
Total Bathrooms
5
Total Kitchens
1
Kitchens Above Grade
1
Kitchens Below Grade
0
Rooms Above Grade
14
Rooms Below Grade
4
Interior Features
Bar Fridge, Water Heater, Water Purifier, Generator - Full
122 YELLOW BIRCH Crescent, Blue Mountains, ON L9Y 0Y5
City
Blue Mountains
Neighbourhood
Blue Mountains
County / Region
Grey County
Province / State
ON
Postal Code
L9Y 0Y5
Cross Street
MOUNTAIN RD TO CROSSWINDS TO YELLOW BIRCH. KEEP LEFT ON YELLOW BIRCH.
Country
CA
List Price
$2,399,900
Annual Taxes
$7,609
Tax Year
2024
Legal Description
Lot 35 Plan 16M47 T/W AN UNDIVIDED INTEREST IN GREY COMMON ELEMENTS CONDOMINIUM CORPORATION NO. 117 SUBJECT TO AN EASEMENT FOR ENTRY AS IN GY141786 TOWN OF THE BLUE MOUNTAINS
Possession Type
Flexible
Possession Details
90 days/TBD
Listing Office
Royal LePage Locations North
Board
One Point Association of REALTORS
Original Entry
2025-02-24T08:32:31Z
Media Updated
2025-02-24T09:27:01Z
Photos Updated
2025-02-24T08:32:31Z
Last Modified
2025-07-01T05:16:42Z
System Modified
2025-10-12T08:46:11.459534Z
MLS Status
Expired
Architectural Style
2-Storey
Basement
Finished, Full
Ddfyn
Yes
Expiration Date
2025-06-30
Foundation Details
Concrete
Heat Source Multi
Electric
Heat Type Multi
Forced Air
Hstapplication
Included In
Link Yn
No
Occupant Type
Owner
Originating System Id
A00001796
Parcel Number
371470366
Parking Spaces
4
Property Features
Golf, Fenced Yard, Skiing, School Bus Route, School, Hospital
Public Remarks
Welcome to Windfall and this stunning 5 bdrm , 5 bath Churchill model with almost 3800 sq. ft. finished. Located with gorgeous views of Blue Mountain. Enter the elegant 2 storey foyer with its beautiful upgraded staircase with wrought iron railings. Walk past the private office/sitting room and separate dining rm and enter the open concept kitchen & great room running across the entire rear of the home overlooking the incredible pool & bush behind. This dream kitchen is loaded with upgrades- soft close drawers, Jenn-Air appliances including a built in microwave, wine fridge & gas stove. The oversized island with its granite counters offers the perfect place to enjoy the kitchen & overlook the family room with its gas fireplace and a walk out to the beautiful covered enclosed porch , barbecue area & pool. The laundry with its Maytag washer/dryer is upgraded with its floor tiles & walls of cabinets and offers an indoor entry to the garage. Upstairs you have 4 bedrooms- 2 are primary bedrooms with their own ensuites both with glass showers & walk in closets with custom built-ins. The main primary has a vaulted ceiling and a jetted tub in the ensuite. The media room is a fabulous addition with its wainscotting & crown moulding. The finished basement offers a spacious living area with an electric fireplace enclosed by a custom wall unit! The large bedroom is perfect for older children or guests with its custom 3 pc bath with glass shower. The fully fenced backyard with its 32 ft. long kidney shaped pool offers an oasis to enjoy all summer. This exquisite home offers 4 season enjoyment with only a 7 minute walk to the south chairlift at Blue Mountains. With no homes behind with forest and many additional trees, you will have year round privacy for relaxing in your own private spa-like area . This home is exquisite and must be seen to be fully appreciated. See list of many more upgrades in documents