


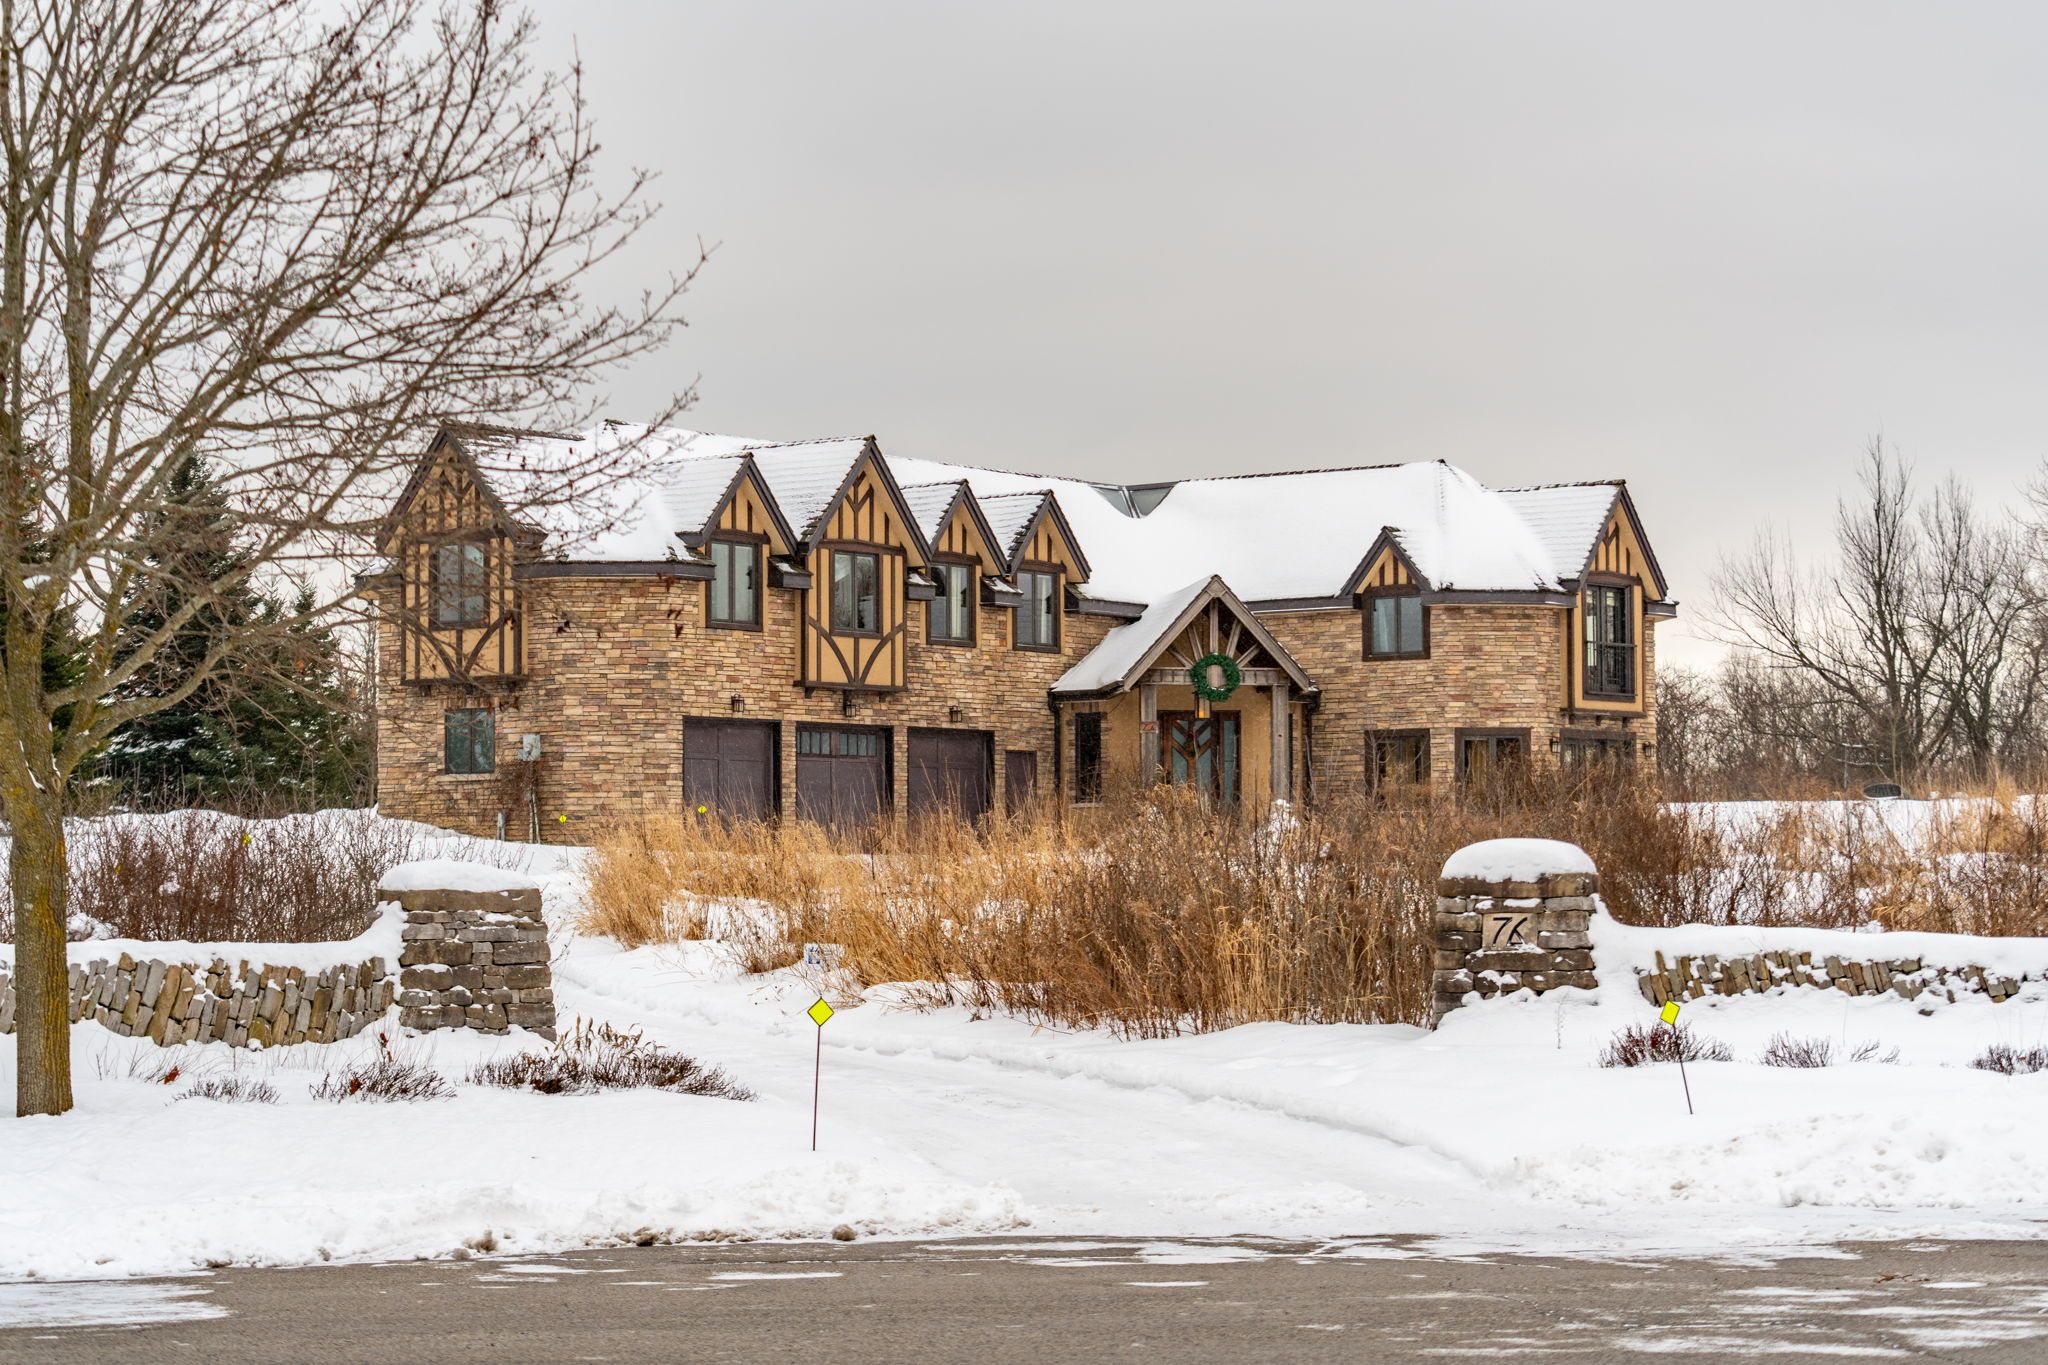






:Nestled at the end of a quiet cul-de-sac, this custom-built home is an architectural masterpiece that spans over 5,000square feet. With its striking Arts and Crafts style, vaulted ceilings, and stunning wood beams, it evokes the charm and warmth of a private winter chalet, seamlessly blending with the surrounding natural beauty. Situated on just over an acre of lush, undisturbed landscape, this home offers unparalleled privacy and breathtaking views of the Dundas cityscape below and the Escarpment. Inside, every inch of this home exudes impeccable craftsmanship. The grand centrepiece is an awe-inspiring tree that rises gracefully through the heart of the home, creating an organic focal point and connecting the indoors with nature. The chefs dream kitchen features top-of-the-line Thermador & Miele appliances and a personal pizza oven, ideal for culinary enthusiasts. The spacious living room, with its inviting fireplace, offers 180-degree panoramic views of the picturesque surroundings, making it a perfect space to relax and unwind. The primary suite is a tranquil retreat, featuring patio doors that open to the outdoors and a luxurious ensuite bath with a spa-like tub for ultimate relaxation. Boasting three additional bedrooms, two full baths, a home office, and two guest baths, this home offers an abundance of space, ensuring that guests and extended family have their own private retreats. The lower level boasts a large family room with walkout patio doors, offering easy access to the scenic backyard. An additional games room, which can be transformed into a golf simulator area, adds even more flexibility to this exceptional home. Skip the long drives to the cottage this year and indulge in the luxury of having both a home and a vacation retreat all inone. With every detail thoughtfully designed, this home is truly a one-of-a-kind sanctuary.
Property Highlights
For Sale
MLS NO.
X11986061
Type
Residential Freehold
Sub Type
Detached
Bedrooms
4
Bathrooms
5
Parking
15.0
Garage
Yes
Complete Property Details
Property Type
Residential Freehold
Sub Type
Detached
Transaction Type
For Sale
Status
Cancelled
Contract Status
Unavailable
MLS® Number
X11986061
Living Area Range
5000 +
Total Bedrooms
4
Bedrooms Above Grade
4
Total Bathrooms
5
Total Kitchens
1
Kitchens Above Grade
1
Rooms Above Grade
10
Rooms Below Grade
2
Interior Features
Water Heater Owned
Fireplace
Yes
Fireplace Features
Natural Gas
Central Vacuum Yn
No
Construction
Board & Batten , Stone
Roof
Cedar
Lot Width
166.95
Parking Total
15.0
Covered Spaces
3.0
Garage Type
Attached
Garage
Yes
Pool
None
Direction Facing
North
Cooling
Central Air
Heat Source
Gas
Heat Type
Forced Air
Internet Address Display Yn
Yes
Internet Entire Listing Display Yn
Yes
Full Address
76 Oak Avenue, Hamilton, ON L9H 7P6
City
Hamilton
Neighbourhood
Greensville
County / Region
Hamilton
Province / State
ON
Postal Code
L9H 7P6
Cross Street
Rosebough/Oak
Directions
Hwy 8 to Rosebough to Oak
Country
CA
List Price
$2,499,900
Annual Taxes
$15,728
Tax Year
2024
Legal Description
BLK 12 PL 62M903 AND PT LT 6 CON 1 WEST FLAM, BEING PT 1, 62R16196; FLAMBOROUGH; S/T EASM'T AS IN WE119013; S/T RT TO ENTER AS IN WE121304. CITY OF HAMILTON
Possession Type
Flexible
Possession Details
Flexible
Listing Office
RE/MAX ESCARPMENT REALTY INC.
Board
Toronto Regional Real Estate Board
Original Entry
2025-02-24T20:16:52Z
Media Updated
2025-05-12T19:46:07Z
Photos Updated
2025-05-12T19:46:07Z
Last Modified
2025-08-20T14:28:03Z
System Modified
2025-10-12T08:53:04.973383Z
MLS Status
Terminated
Architectural Style
Sidesplit
Basement
Finished, Full
Ddfyn
Yes
Expiration Date
2025-08-20
Foundation Details
Poured Concrete
Heat Source Multi
Gas
Heat Type Multi
Forced Air
Hstapplication
Not Subject to HST
Link Yn
No
Occupant Type
Owner
Originating System Id
A00001796
Parcel Number
174890349
Parking Spaces
12
Property Features
Cul de Sac/Dead End, Golf, Greenbelt/Conservation, Park, Ravine
Public Remarks
:Nestled at the end of a quiet cul-de-sac, this custom-built home is an architectural masterpiece that spans over 5,000square feet. With its striking Arts and Crafts style, vaulted ceilings, and stunning wood beams, it evokes the charm and warmth of a private winter chalet, seamlessly blending with the surrounding natural beauty. Situated on just over an acre of lush, undisturbed landscape, this home offers unparalleled privacy and breathtaking views of the Dundas cityscape below and the Escarpment. Inside, every inch of this home exudes impeccable craftsmanship. The grand centrepiece is an awe-inspiring tree that rises gracefully through the heart of the home, creating an organic focal point and connecting the indoors with nature. The chefs dream kitchen features top-of-the-line Thermador & Miele appliances and a personal pizza oven, ideal for culinary enthusiasts. The spacious living room, with its inviting fireplace, offers 180-degree panoramic views of the picturesque surroundings, making it a perfect space to relax and unwind. The primary suite is a tranquil retreat, featuring patio doors that open to the outdoors and a luxurious ensuite bath with a spa-like tub for ultimate relaxation. Boasting three additional bedrooms, two full baths, a home office, and two guest baths, this home offers an abundance of space, ensuring that guests and extended family have their own private retreats. The lower level boasts a large family room with walkout patio doors, offering easy access to the scenic backyard. An additional games room, which can be transformed into a golf simulator area, adds even more flexibility to this exceptional home. Skip the long drives to the cottage this year and indulge in the luxury of having both a home and a vacation retreat all inone. With every detail thoughtfully designed, this home is truly a one-of-a-kind sanctuary.