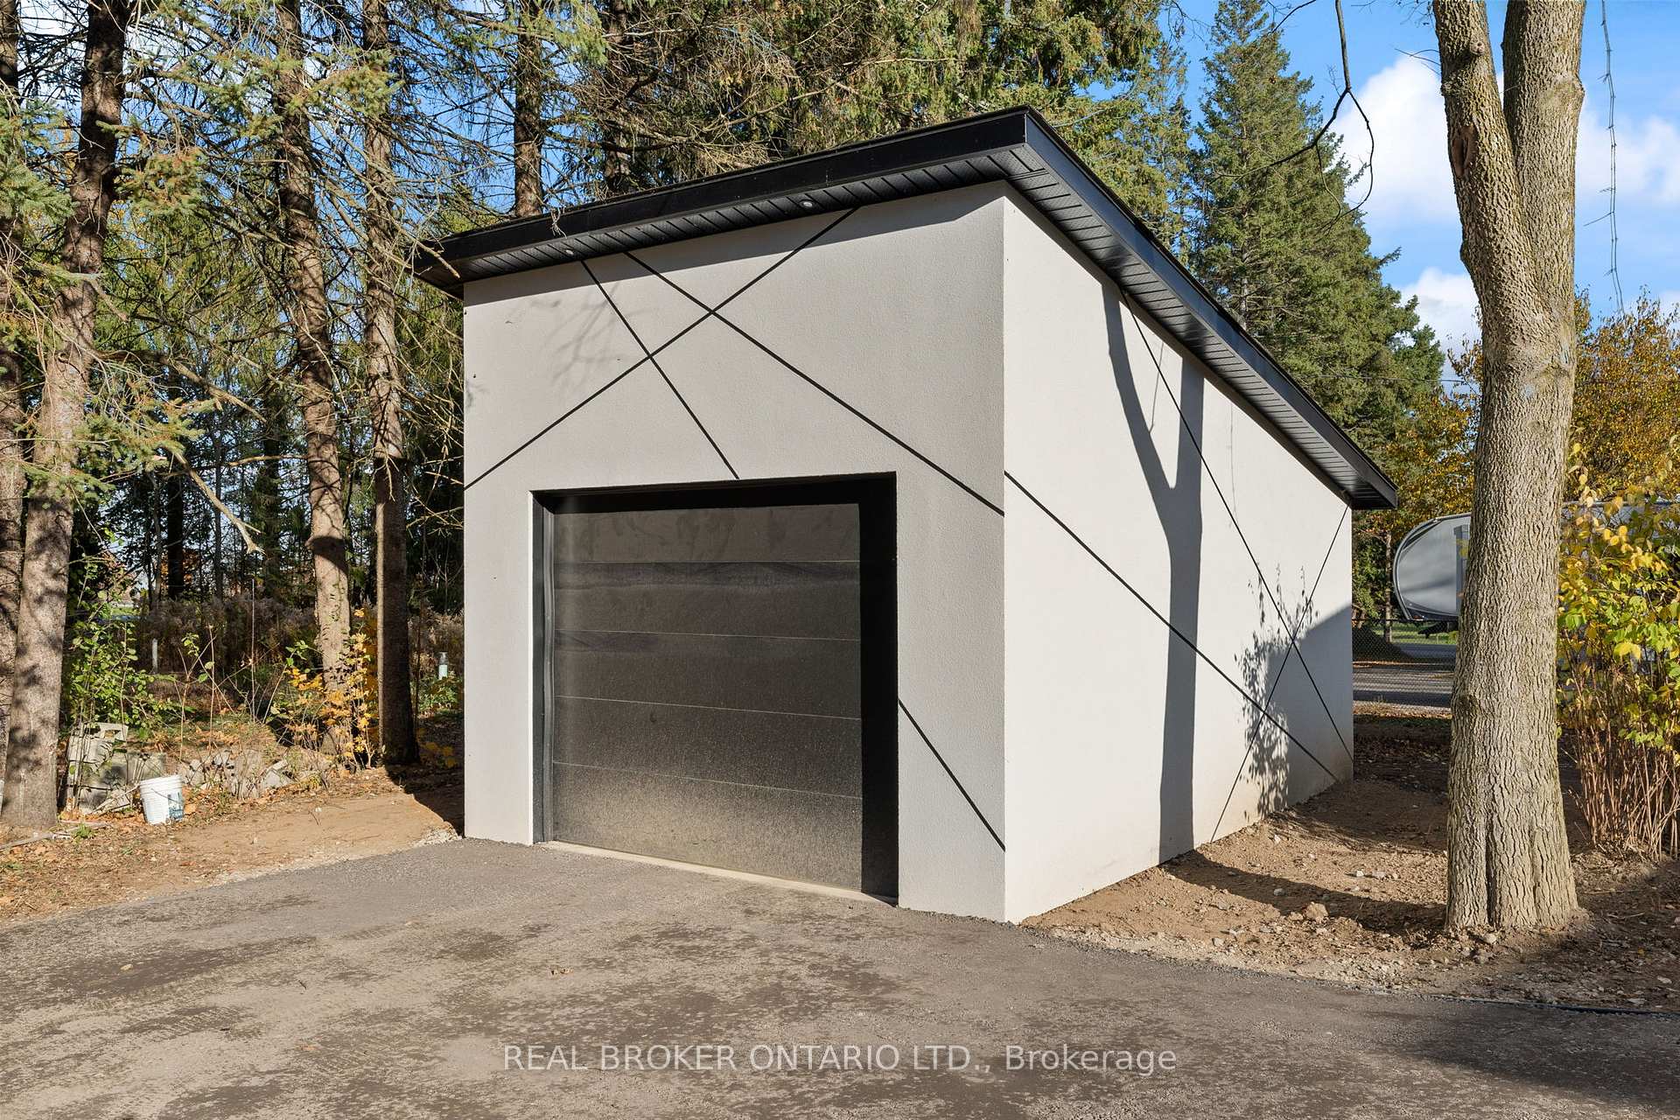
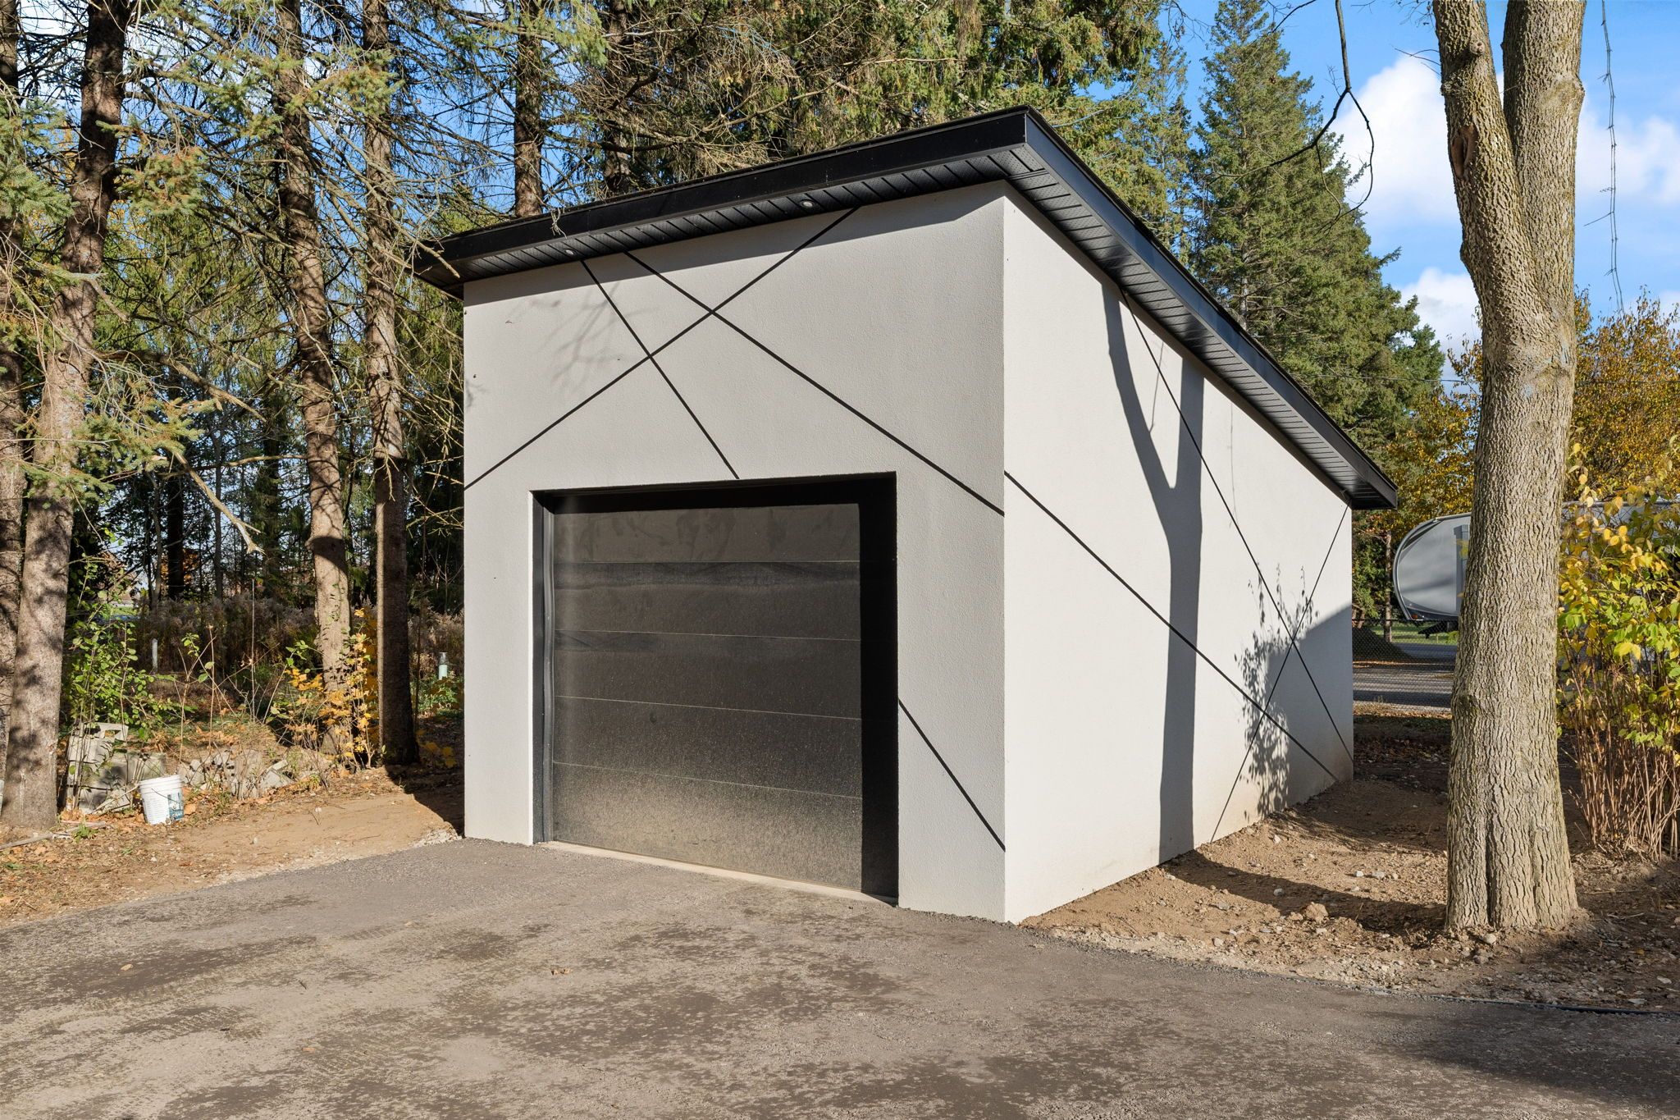
6 Campbell Farm Road, Brant, ON N3T 5L6, Brant, ON
Bed 3
Bath 4
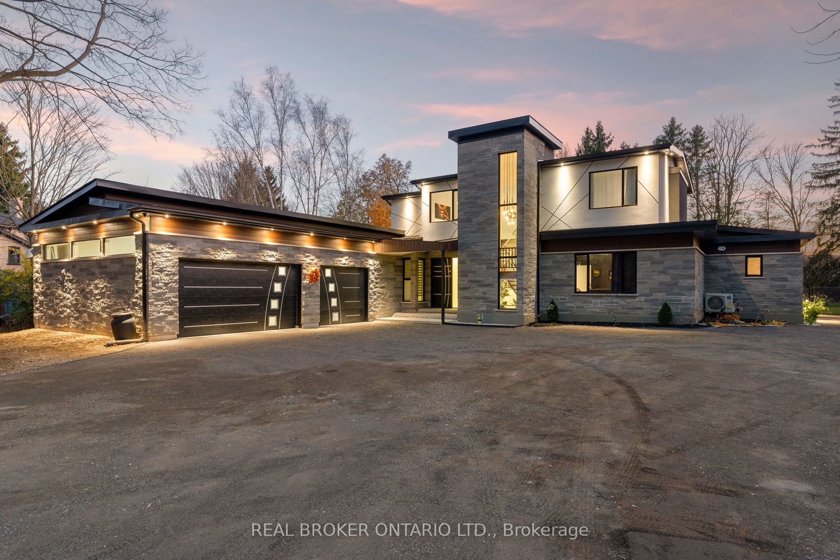
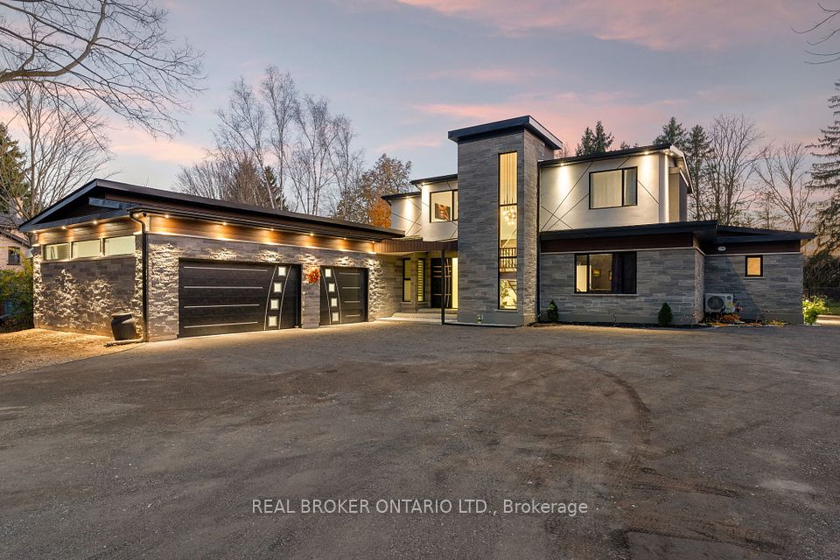
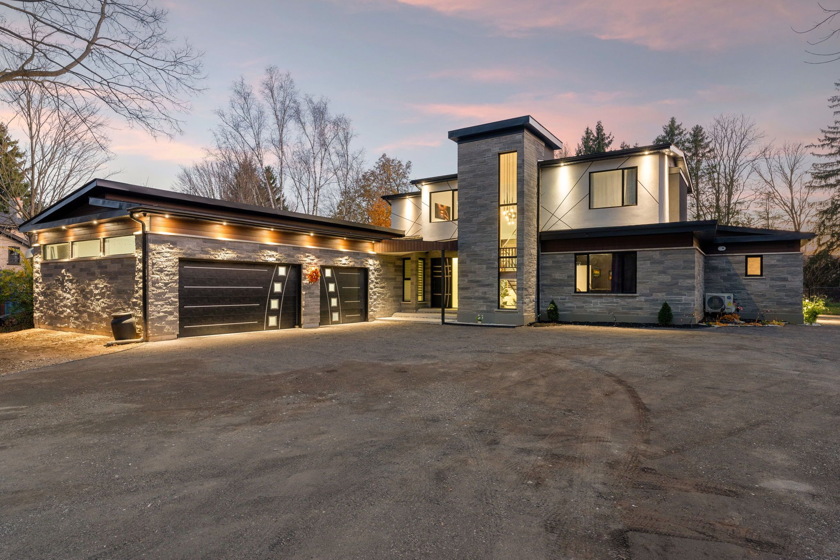
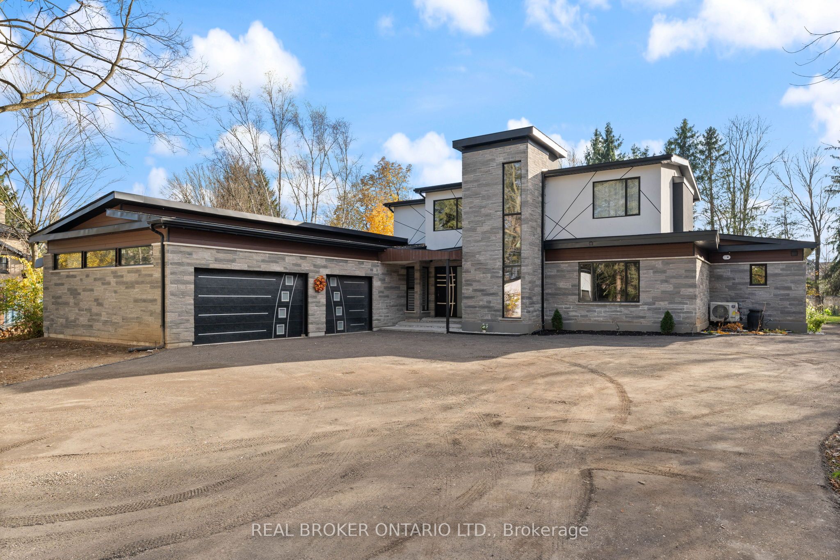
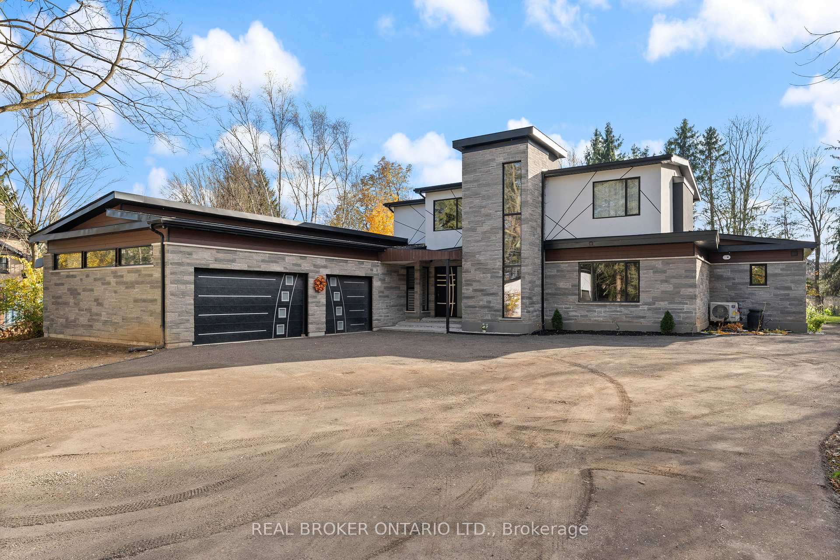
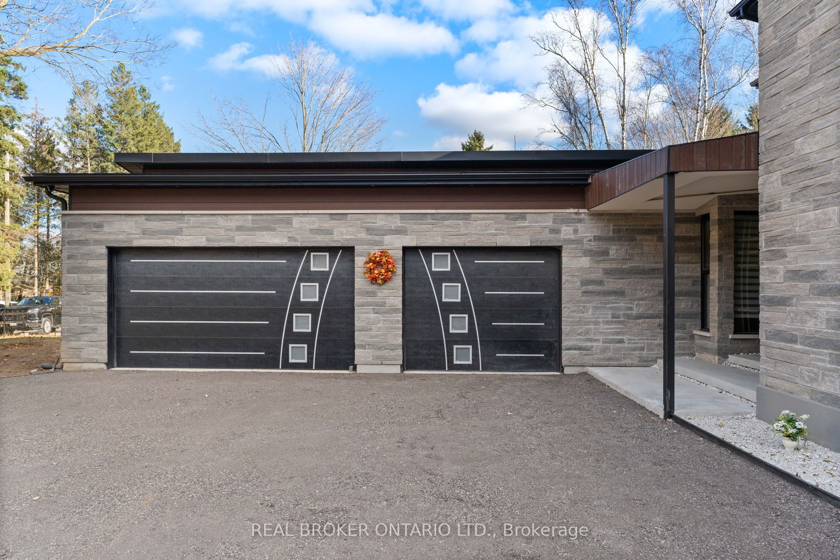
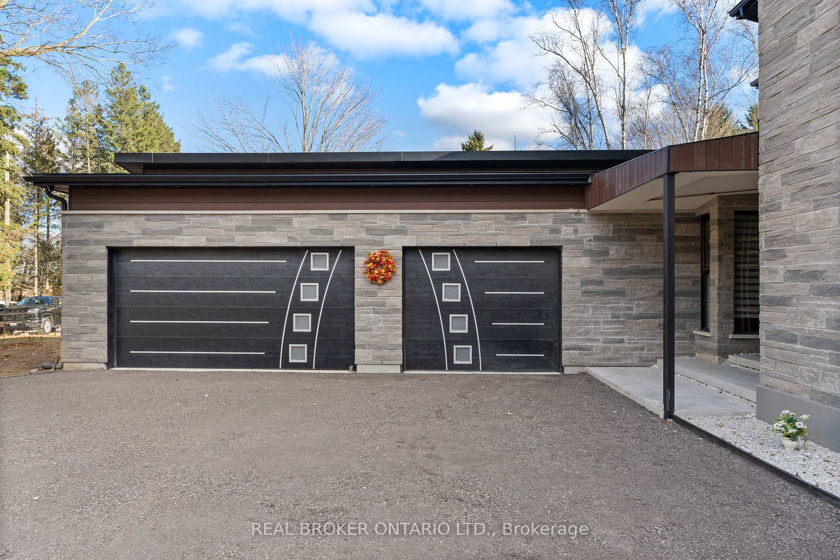
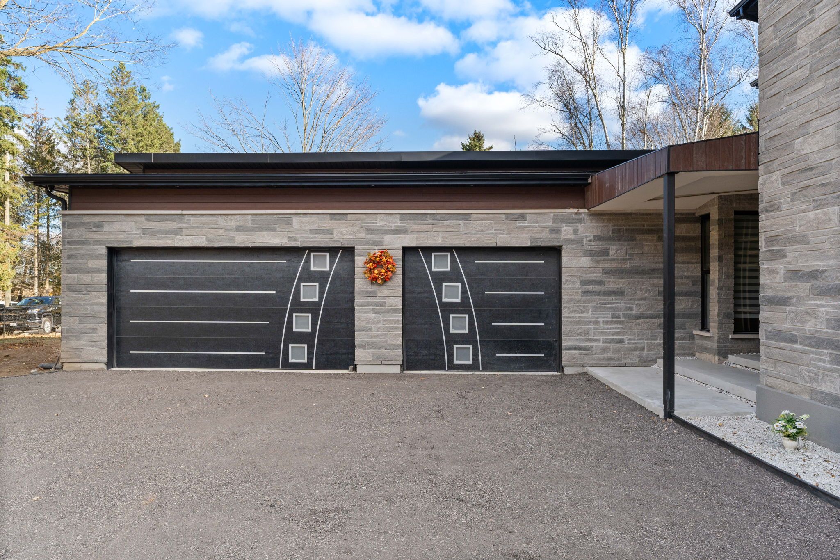
This brand-new luxury home blends cutting-edge technology with elegant design. Located on a private lot with a septic entrance and drilled well, this 3-bed, 3.5-bath residence offers an open layout with in-floor heating on the main floor. Equipped with a Sonos sound system, high-end water treatment, and smart home features like Wi-Fi controlled shades and a custom smart lock with facial recognition. The gourmet kitchen features top-of-the-line Bosch appliances, a Dacor fridge, and a Bosch-built coffee bar, along with custom cabinetry, quartz countertops, and 24" x 48" tile flooring. The living area includes a custom Heat & Glo fireplace and additional in-floor heating. The primary bathroom offers six body sprayers, an LED remote, a self-cleaning hydrotherapy tub, and a heated towel rack imported from London. Bluetooth smart mirrors and custom lighting add convenience and style. The theater room includes Klipsch speakers, a Denon receiver, and an Epson 4K projector with a 120 screen. Outside, enjoy a 12x30 salted water pool, a Napoleon NG outdoor kitchen, and a granite fireplace. The space is wired for an outdoor TV and high-quality speakers, with Wi-Fi connectivity. This home also features a 9000L septic system, a two-stage leeching bed, and a 40-year fiberglass roof for long-term value. This estate is the epitome of luxury and innovation
Property Highlights
For Sale
MLS NO.
X11987602
Type
Residential Freehold
Sub Type
Detached
Bedrooms
3
Bathrooms
4
Parking
9.0
Garage
Yes
Complete Property Details
Property Type
Residential Freehold
Sub Type
Detached
Transaction Type
For Sale
Status
Cancelled
Contract Status
Unavailable
MLS® Number
X11987602
Living Area Range
3000-3500
Total Bedrooms
3
Bedrooms Above Grade
3
Total Bathrooms
4
Total Kitchens
1
Kitchens Above Grade
1
Rooms Above Grade
11
Interior Features
None
Fireplace
Yes
Central Vacuum Yn
No
Construction
Metal/Steel Siding, Stone
Roof
Fibreglass Shingle
Lot Width
139.76
Parking Total
9.0
Covered Spaces
3.0
Garage Type
Attached
Garage
Yes
Pool
Inground
Direction Facing
West
Cooling
Central Air
Heat Source
Gas
Heat Type
Forced Air
Internet Address Display Yn
Yes
Internet Entire Listing Display Yn
Yes
Full Address
6 Campbell Farm Road, Brant, ON N3T 5L6
City
Brant
Neighbourhood
Brantford Twp
County / Region
Brant
Province / State
ON
Postal Code
N3T 5L6
Cross Street
Cockshutt Rd - Campbell Farm Rd
Directions
Cockshutt Rd - Campbell Farm Rd
Country
CA
List Price
$2,295,000
Annual Taxes
$10,558
Tax Year
2024
Legal Description
PT LT 8 RANGE 2 E MT PLEASANT RD, BEING PT 1 2R6908; T/W EASEMENT OVER PT 2 2R5929 AS IN BC4785; BRANTFORD, COUNTY OF BRANT
Possession Type
Flexible
Possession Details
FLEXIBLE
Listing Office
REAL BROKER ONTARIO LTD.
Board
Toronto Regional Real Estate Board
Original Entry
2025-02-25T18:04:41Z
Media Updated
2025-06-05T14:55:13Z
Photos Updated
2025-06-05T14:55:13Z
Last Modified
2025-07-17T14:55:39Z
System Modified
2025-10-12T08:53:38.444027Z
MLS Status
Terminated
Architectural Style
2-Storey
Basement
None
Ddfyn
Yes
Expiration Date
2025-07-19
Foundation Details
Poured Concrete
Heat Source Multi
Gas
Heat Type Multi
Forced Air
Hstapplication
Included In
Link Yn
No
Occupant Type
Owner
Originating System Id
A00001796
Parcel Number
320660203
Parking Spaces
6
Public Remarks
This brand-new luxury home blends cutting-edge technology with elegant design. Located on a private lot with a septic entrance and drilled well, this 3-bed, 3.5-bath residence offers an open layout with in-floor heating on the main floor. Equipped with a Sonos sound system, high-end water treatment, and smart home features like Wi-Fi controlled shades and a custom smart lock with facial recognition. The gourmet kitchen features top-of-the-line Bosch appliances, a Dacor fridge, and a Bosch-built coffee bar, along with custom cabinetry, quartz countertops, and 24" x 48" tile flooring. The living area includes a custom Heat & Glo fireplace and additional in-floor heating. The primary bathroom offers six body sprayers, an LED remote, a self-cleaning hydrotherapy tub, and a heated towel rack imported from London. Bluetooth smart mirrors and custom lighting add convenience and style. The theater room includes Klipsch speakers, a Denon receiver, and an Epson 4K projector with a 120 screen. Outside, enjoy a 12x30 salted water pool, a Napoleon NG outdoor kitchen, and a granite fireplace. The space is wired for an outdoor TV and high-quality speakers, with Wi-Fi connectivity. This home also features a 9000L septic system, a two-stage leeching bed, and a 40-year fiberglass roof for long-term value. This estate is the epitome of luxury and innovation