262 Robina Road, Hamilton, ON L9G 2L5, Hamilton, ON
Bed 5
Bath 5






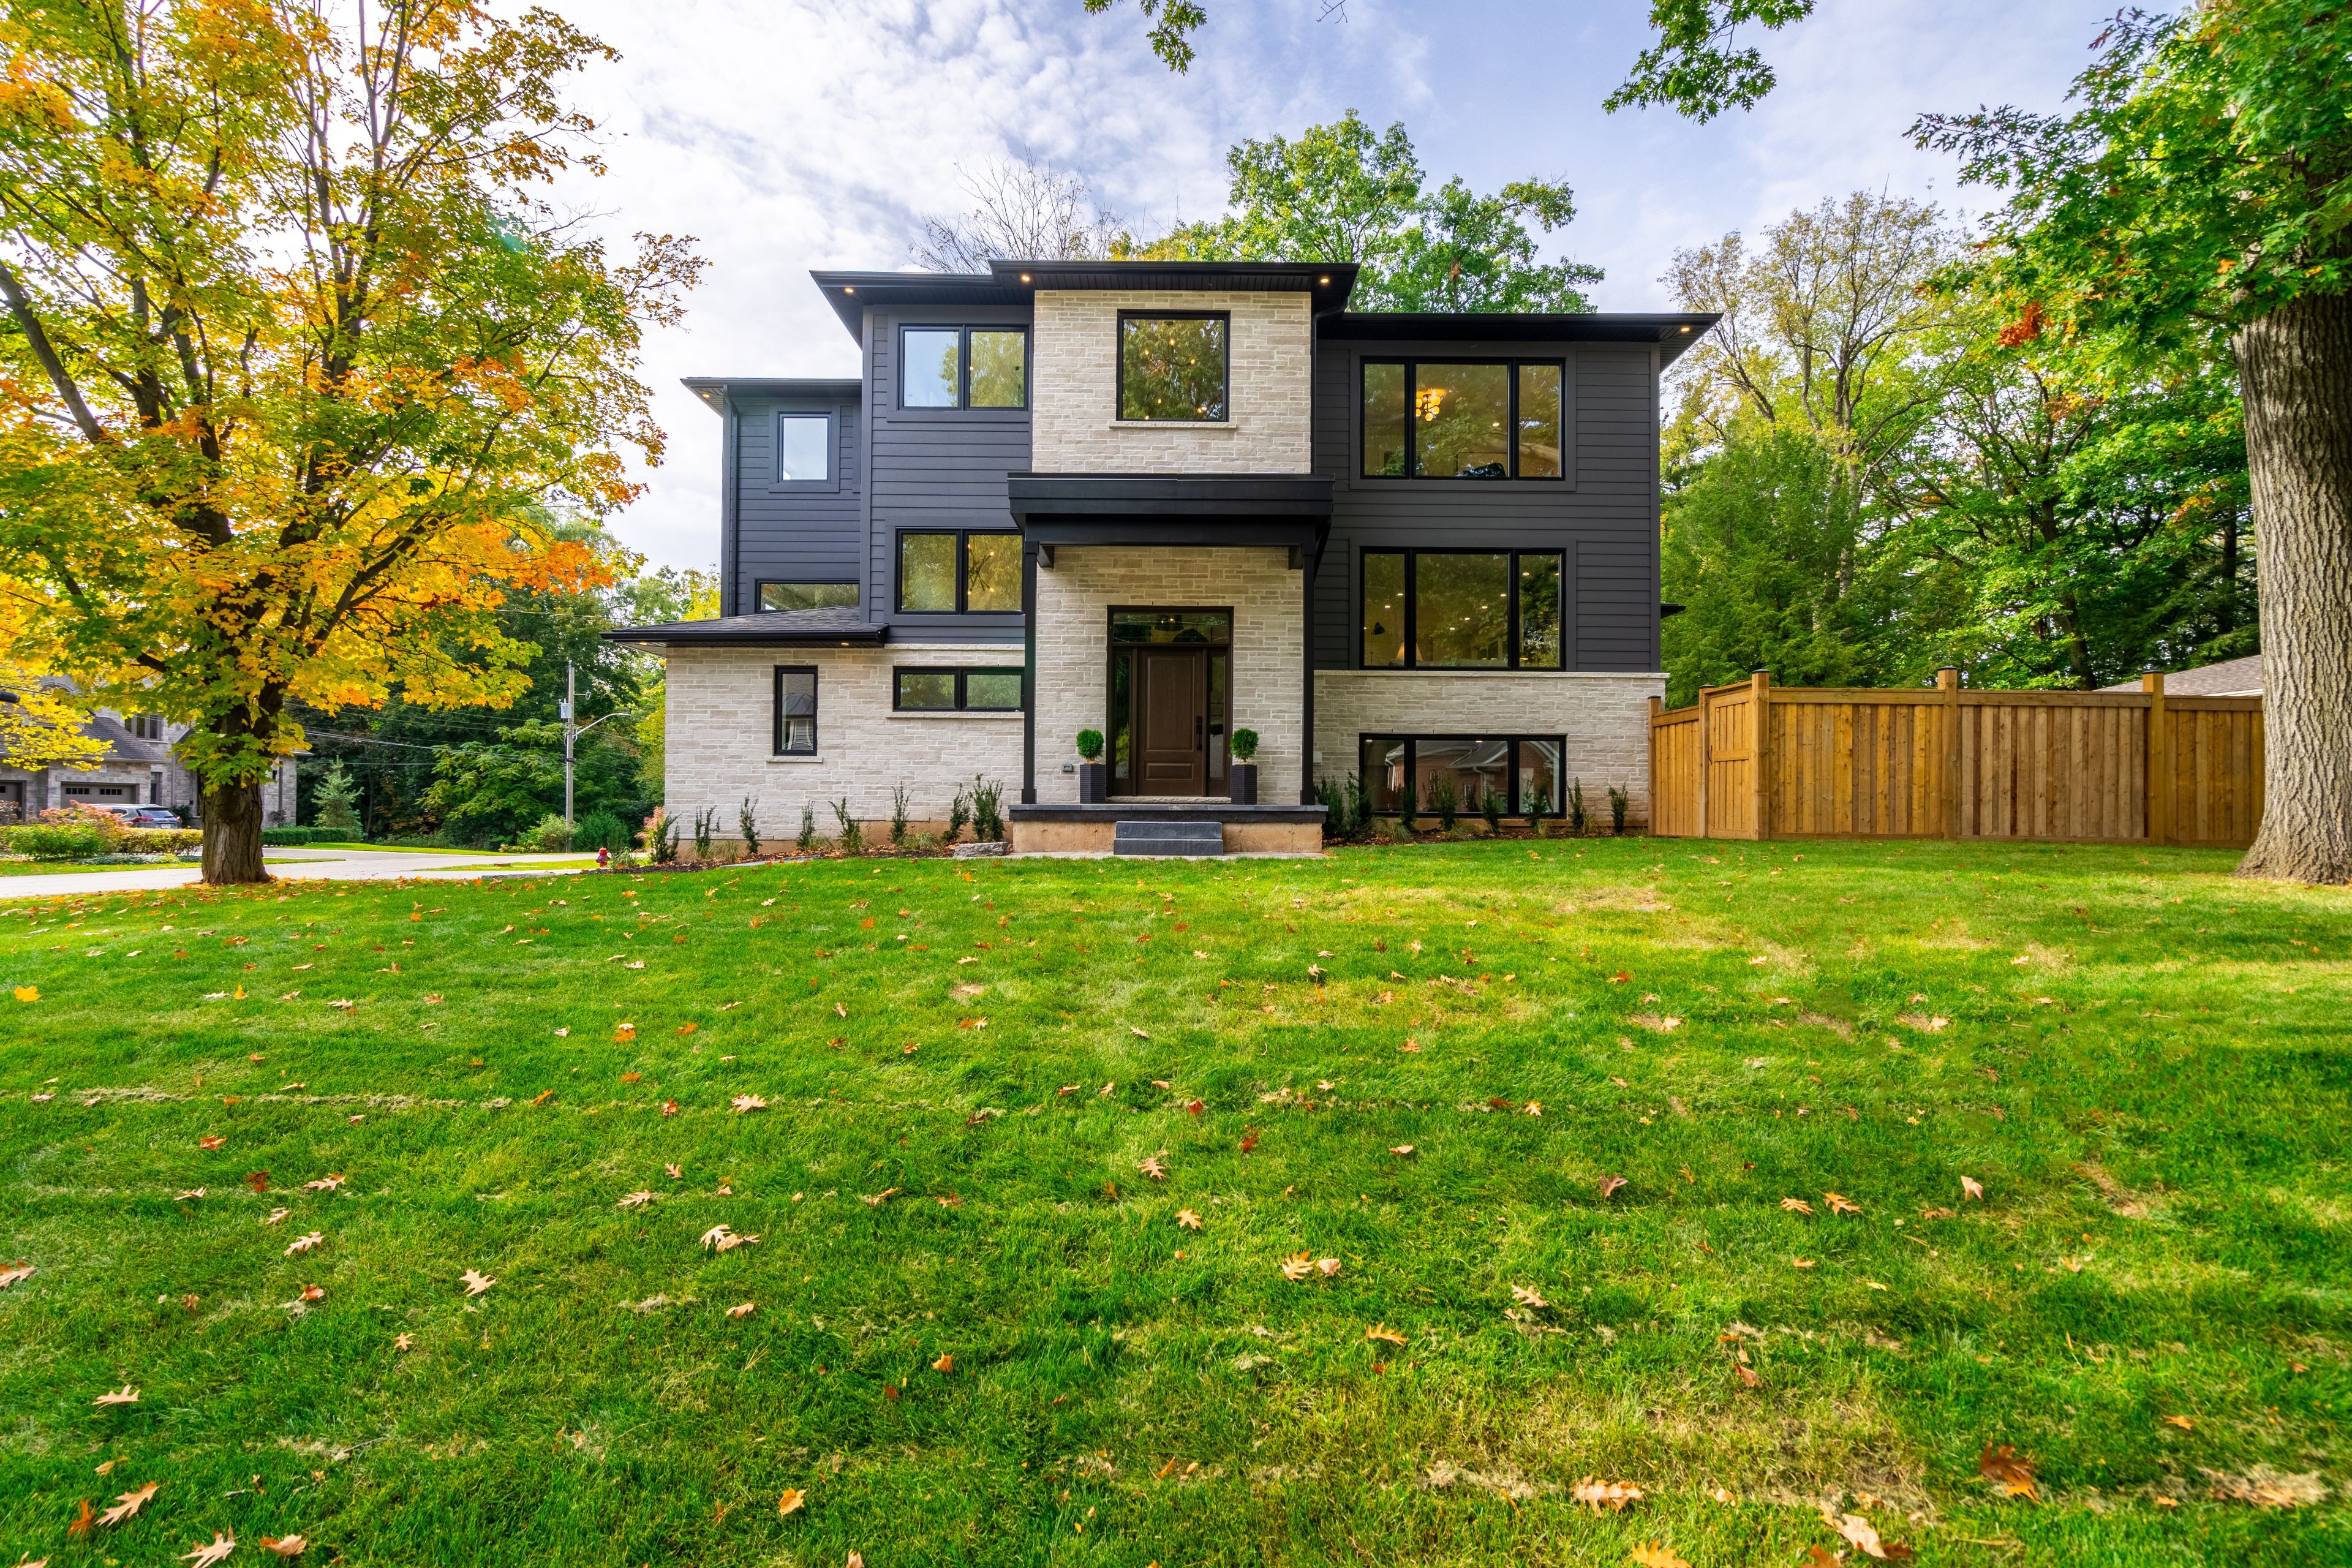


Luxury CUSTOM build enveloped in the treetops in the most serene & picturesque Ancaster area. Stunning 5-bed, 5-bath residence sprawled over4200sqft offering Ravine views & peaceful surroundings. Step inside & you're welcomed by an eye-catching grand foyer bathed in natural light.The main lvl is an open-concept masterpiece, featuring a chef's dream kit., elegant living, dining, & working spaces. Bold windows, Glass winerm, central quartz gas FP, walk-in pantry, servery & formal dining rm deliver both style & function. Bright & beautiful main fr ofc w/custom doubledrs for privacy. Up a gorgeous White Oak staircase, the primary bdrm Suite boasts breathtaking views, walk-through closets, & heavenly spa-likeensuite bath. Convenient 2nd Flr Laundry rm, 3 more bdrms (1 w/it's own luxurious 3pc ensuite!) & an ADD'L 5pc bath completes the superiorupper level. Fully fn. bsmnt is a retreat of its own w/jaw dropping, soaring ceilings, convenient 3pc bath, open entertaining space & sep rm foryour gym equipment, golf sim or home theatre! Enjoy your wraparound rear deck & private, fenced-in yard overlooking a scenic ravine. True 2 cargarage+5 car driveway. Embrace the lifestyle you deserve in this one-of-a-kind haven thoughtfully built just across from renowned Hamilton Golf& CC! Min away from restaurants, arts centre, The Ancaster Mill, conservation area & hiking trails, library, shopping, grocery & other amenities.Commuters can quickly reach the 403. You MUST see this home!
Property Highlights
For Sale
MLS NO.
X11988428
Type
Residential Freehold
Sub Type
Detached
Bedrooms
5
Bathrooms
5
Parking
7.0
Garage
Yes
Complete Property Details
Property Type
Residential Freehold
Sub Type
Detached
Transaction Type
For Sale
Status
Cancelled
Contract Status
Unavailable
MLS® Number
X11988428
Living Area Range
3000-3500
Total Bedrooms
5
Bedrooms Above Grade
5
Total Bathrooms
5
Total Kitchens
1
Kitchens Above Grade
1
Rooms Above Grade
8
Interior Features
Air Exchanger, Auto Garage Door Remote, Carpet Free
Fireplace
Yes
Central Vacuum Yn
No
Construction
Stone, Other
Roof
Asphalt Shingle
Lot Width
100.0
Parking Features
Private Double
Parking Total
7.0
Covered Spaces
2.0
Garage Type
Built-In
Garage
Yes
Pool
None
Direction Facing
West
Cooling
Central Air
Heat Source
Gas
Heat Type
Forced Air
Internet Address Display Yn
Yes
Internet Entire Listing Display Yn
Yes
Full Address
262 Robina Road, Hamilton, ON L9G 2L5
City
Hamilton
Neighbourhood
Ancaster
County / Region
Hamilton
Province / State
ON
Postal Code
L9G 2L5
Cross Street
Ravina Crescent
Directions
Ravina Crescent
Country
CA
List Price
$2,499,999
Annual Taxes
$12,926
Tax Year
2024
Legal Description
LT 39, PL 1035 ; ANCASTER (AMENDED 08/11/00 BY LR2) CITY OF HAMILTON
Possession Type
Flexible
Possession Details
Flex
Listing Office
Real Broker Ontario Ltd.
Board
Oakville, Milton & District Real Estate Board
Original Entry
2025-02-26T00:55:18Z
Media Updated
2025-04-05T18:02:10Z
Photos Updated
2025-04-05T18:02:10Z
Last Modified
2025-05-20T22:03:14Z
System Modified
2025-10-12T08:53:39.121418Z
MLS Status
Terminated
Architectural Style
2-Storey
Basement
Finished, Full
Board Property Type
Free
Co List Office Name
Real Broker Ontario Ltd.
Ddfyn
Yes
Expiration Date
2025-06-30
Foundation Details
Concrete Block, Poured Concrete
Heat Source Multi
Gas
Heat Type Multi
Forced Air
Heating Yn
Yes
Hstapplication
Included In
Link Yn
No
Occupant Type
Vacant
Originating System Id
A00001796
Parcel Number
174360226
Parking Spaces
5
Property Features
Arts Centre, Cul de Sac/Dead End, Fenced Yard, Golf, Park, School
Public Remarks
Luxury CUSTOM build enveloped in the treetops in the most serene & picturesque Ancaster area. Stunning 5-bed, 5-bath residence sprawled over4200sqft offering Ravine views & peaceful surroundings. Step inside & you're welcomed by an eye-catching grand foyer bathed in natural light.The main lvl is an open-concept masterpiece, featuring a chef's dream kit., elegant living, dining, & working spaces. Bold windows, Glass winerm, central quartz gas FP, walk-in pantry, servery & formal dining rm deliver both style & function. Bright & beautiful main fr ofc w/custom doubledrs for privacy. Up a gorgeous White Oak staircase, the primary bdrm Suite boasts breathtaking views, walk-through closets, & heavenly spa-likeensuite bath. Convenient 2nd Flr Laundry rm, 3 more bdrms (1 w/it's own luxurious 3pc ensuite!) & an ADD'L 5pc bath completes the superiorupper level. Fully fn. bsmnt is a retreat of its own w/jaw dropping, soaring ceilings, convenient 3pc bath, open entertaining space & sep rm foryour gym equipment, golf sim or home theatre! Enjoy your wraparound rear deck & private, fenced-in yard overlooking a scenic ravine. True 2 cargarage+5 car driveway. Embrace the lifestyle you deserve in this one-of-a-kind haven thoughtfully built just across from renowned Hamilton Golf& CC! Min away from restaurants, arts centre, The Ancaster Mill, conservation area & hiking trails, library, shopping, grocery & other amenities.Commuters can quickly reach the 403. You MUST see this home!