
7530 MacPherson's Lane, Puslinch, ON N0B 2J0, Puslinch, ON
Bed 3
Bath 2



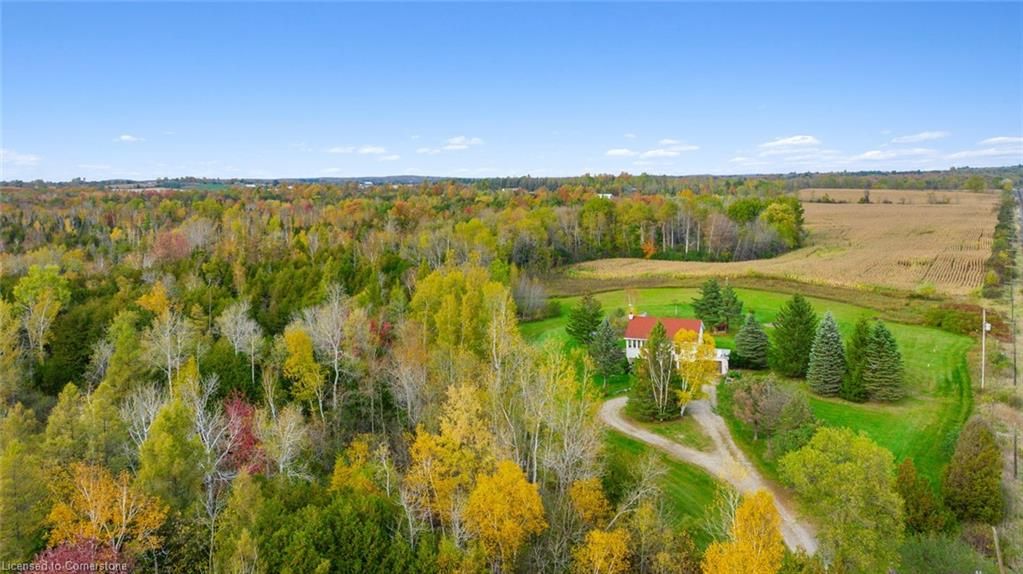


Experience the best of rural living with this newly listed 33.69-acre oasis in Flamborough East. Only 6 mins to the 401. This completely above-grade, two-storey home offers over 2,200 square feet of versatile living space and two kitchens - ideal for multigenerational living. A picturesque waterway, Bronte Creek, gracefully winds through the property, flowing beside Maddaugh Springs - a naturally occurring fresh water spring that flows into the river and can provide up to 50,000 litres of fresh water per day without a permit. Main floor features an open-concept eat-in kitchen that flows effortlessly onto a private patio. The flexible living room (currently used as an exercise space) complements an impressive primary bedroom that boasts dual closets, direct patio access, and a stylish four-piece ensuite. Also on this level are an additional bedroom with a double closet, a bright, private office flooded with natural light, and a conveniently located laundry room. The lower level is equally inviting, showcasing a spacious sunken family room complete with a wood-burning fireplace, a second full kitchen, two additional bedrooms, and another four-piece bathroom - all accessible through a separate entrance. This rare property combines stunning views, natural beauty, and versatile living - don't miss your chance to make it yours. Schedule your private showing today!
Property Highlights
For Sale
MLS NO.
X11989165
Type
Residential Freehold
Sub Type
Detached
Bedrooms
3
Bathrooms
2
Parking
13.0
Garage
Yes
Complete Property Details
Property Type
Residential Freehold
Sub Type
Detached
Transaction Type
For Sale
Status
Expired
Contract Status
Unavailable
MLS® Number
X11989165
Living Area Range
2000-2500
Total Bedrooms
3
Bedrooms Above Grade
3
Bedrooms Below Grade
0
Total Bathrooms
2
Total Kitchens
2
Kitchens Above Grade
2
Kitchens Below Grade
0
Rooms Above Grade
13
Rooms Below Grade
0
Interior Features
Other
Fireplace
Yes
Central Vacuum Yn
No
Construction
Stone, Stucco (Plaster)
Roof
Metal
Lot Width
0.0
Parking Features
Private
Parking Total
13.0
Covered Spaces
1.0
Garage Type
Attached
Garage
Yes
Pool
None
Direction Facing
North
Cooling
Central Air
Heat Source
Electric
Heat Type
Forced Air
Internet Address Display Yn
No
Internet Entire Listing Display Yn
No
Full Address
7530 MacPherson's Lane, Puslinch, ON N0B 2J0
City
Puslinch
Neighbourhood
Rural Puslinch East
County / Region
Wellington
Province / State
ON
Postal Code
N0B 2J0
Cross Street
Hwy 6 to MacPherson's Ln
Directions
Hwy 6 to MacPherson's Ln/Concession Rd 14
Country
CA
List Price
$2,650,000
Annual Taxes
$4,040
Tax Year
2024
Legal Description
Pin 711930072: PT LOT 37, CONCESSION 8 , TOWN...
Possession Type
Flexible
Possession Details
Flexible
Listing Office
THE AGENCY
Board
Toronto Regional Real Estate Board
Original Entry
2025-02-26T16:05:28Z
Media Updated
2025-02-26T16:05:28Z
Photos Updated
2025-02-26T16:05:28Z
Last Modified
2025-08-26T05:15:40Z
System Modified
2025-10-12T08:53:45.050273Z
MLS Status
Expired
Architectural Style
2-Storey
Basement
None
Ddfyn
No
Expiration Date
2025-08-25
Foundation Details
Unknown
Heat Source Multi
Electric
Heat Type Multi
Forced Air
Hstapplication
Included In
Link Yn
No
Occupant Type
Owner
Originating System Id
A00001796
Parcel Number
711930072
Parking Spaces
12
Property Features
Part Cleared, River/Stream
Public Remarks
Experience the best of rural living with this newly listed 33.69-acre oasis in Flamborough East. Only 6 mins to the 401. This completely above-grade, two-storey home offers over 2,200 square feet of versatile living space and two kitchens - ideal for multigenerational living. A picturesque waterway, Bronte Creek, gracefully winds through the property, flowing beside Maddaugh Springs - a naturally occurring fresh water spring that flows into the river and can provide up to 50,000 litres of fresh water per day without a permit. Main floor features an open-concept eat-in kitchen that flows effortlessly onto a private patio. The flexible living room (currently used as an exercise space) complements an impressive primary bedroom that boasts dual closets, direct patio access, and a stylish four-piece ensuite. Also on this level are an additional bedroom with a double closet, a bright, private office flooded with natural light, and a conveniently located laundry room. The lower level is equally inviting, showcasing a spacious sunken family room complete with a wood-burning fireplace, a second full kitchen, two additional bedrooms, and another four-piece bathroom - all accessible through a separate entrance. This rare property combines stunning views, natural beauty, and versatile living - don't miss your chance to make it yours. Schedule your private showing today!