




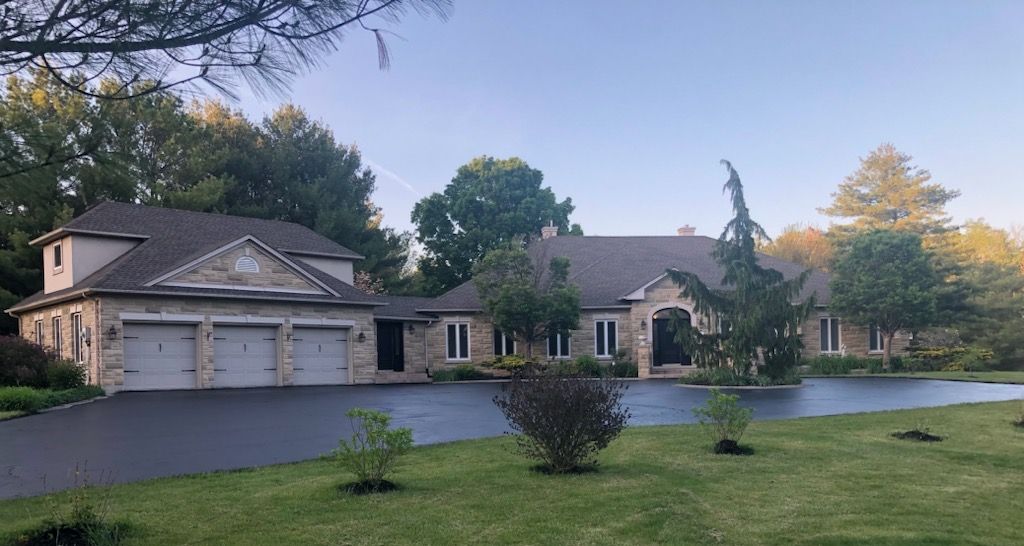




Nestled on a breathtaking 3 acre plus treed property, amongst other fabulous homes on the very picturesque Ranch Rd, this custom-built 4,000 sqft bungaloft blends both privacy & serenity. A winding driveway leads you to home, A grand foyer welcomes you with natural light, leading to an expansive family room with soaring 13 ceilings and a 2-way gas fireplace. The gourmet kitchen boasts beautiful white cabinetry, quality finishes, a walk-in pantry, and a screened-in dining area- perfect for entertaining. The formal dining room adds elegance for special occasions. The spacious primary suite features a 5-piece ensuite & gas fireplace, while two additional bedrooms, a powder room complete the main level. A secluded loft with a private entrance makes an ideal nanny suite or teenage retreat. Unwind in the glass-enclosed sunroom with breathtaking views of your landscaped backyard, then soak in the hot tub after a long day. The unspoiled basement offers endless potential for multi-generational living while the backup generator provides peace of mind! Ideally located near Ancaster, Brantford, Dundas, Hiking Trails & Hwy 403, this is a rare opportunity to own a private retreat on a desired Street in Brant County!
Property Highlights
For Sale
MLS NO.
X11994267
Type
Residential Freehold
Sub Type
Detached
Bedrooms
4
Bathrooms
4
Parking
13.0
Garage
Yes
Complete Property Details
Property Type
Residential Freehold
Sub Type
Detached
Transaction Type
For Sale
Status
Expired
Contract Status
Unavailable
MLS® Number
X11994267
Living Area Range
3500-5000
Total Bedrooms
4
Bedrooms Above Grade
4
Total Bathrooms
4
Total Kitchens
1
Kitchens Above Grade
1
Rooms Above Grade
9
Interior Features
In-Law Suite, Sewage Pump, Sump Pump, Water Purifier
Fireplace
Yes
Central Vacuum Yn
No
Construction
Stucco (Plaster), Stone
Roof
Asphalt Shingle
Lot Width
240.0
Parking Features
Private Double
Parking Total
13.0
Covered Spaces
3.0
Garage Type
Attached
Garage
Yes
Pool
None
Direction Facing
North
Cooling
Central Air
Heat Source
Gas
Heat Type
Forced Air
Internet Address Display Yn
Yes
Internet Entire Listing Display Yn
Yes
Full Address
53 RANCH Road, Brant, ON N3T 5M1
City
Brant
Neighbourhood
Brantford Twp
County / Region
Brant
Province / State
ON
Postal Code
N3T 5M1
Cross Street
Jerseyville Rd W to Ranch Rd
Directions
Jerseyville Rd W to Ranch Rd
List Price
$2,279,000
Annual Taxes
$11,000
Tax Year
2024
Legal Description
PT LT 55 CON 3 BRANTFORD PT 1, 2R4550; COUNTY OF BRANT
Possession Type
Flexible
Possession Details
FLEXIBLE
Listing Office
RE/MAX ESCARPMENT GOLFI REALTY INC.
Board
Toronto Regional Real Estate Board
Original Entry
2025-02-28T22:53:39Z
Media Updated
2025-05-22T23:18:52Z
Photos Updated
2025-05-22T23:18:52Z
Last Modified
2025-07-01T05:16:55Z
System Modified
2025-10-12T08:56:06.816807Z
MLS Status
Expired
Architectural Style
Bungalow
Basement
Full, Unfinished
Ddfyn
Yes
Expiration Date
2025-06-30
Foundation Details
Poured Concrete
Heat Source Multi
Gas
Heat Type Multi
Forced Air
Hstapplication
Not Subject to HST
Link Yn
No
Occupant Type
Owner
Originating System Id
A00001796
Parking Spaces
10
Property Features
Park, Place Of Worship, River/Stream, School Bus Route, Wooded/Treed
Public Remarks
Nestled on a breathtaking 3 acre plus treed property, amongst other fabulous homes on the very picturesque Ranch Rd, this custom-built 4,000 sqft bungaloft blends both privacy & serenity. A winding driveway leads you to home, A grand foyer welcomes you with natural light, leading to an expansive family room with soaring 13 ceilings and a 2-way gas fireplace. The gourmet kitchen boasts beautiful white cabinetry, quality finishes, a walk-in pantry, and a screened-in dining area- perfect for entertaining. The formal dining room adds elegance for special occasions. The spacious primary suite features a 5-piece ensuite & gas fireplace, while two additional bedrooms, a powder room complete the main level. A secluded loft with a private entrance makes an ideal nanny suite or teenage retreat. Unwind in the glass-enclosed sunroom with breathtaking views of your landscaped backyard, then soak in the hot tub after a long day. The unspoiled basement offers endless potential for multi-generational living while the backup generator provides peace of mind! Ideally located near Ancaster, Brantford, Dundas, Hiking Trails & Hwy 403, this is a rare opportunity to own a private retreat on a desired Street in Brant County!