148 DUNBLANE Way, Manotick - Kars - Rideau Twp and Area, ON K4M 0A8
$2,650,000
148 DUNBLANE Way, Manotick - Kars - Rideau Twp and Area, ON K4M 0A8, Manotick - Kars - Rideau Twp and Area, ON
Bed 4
Bath 5

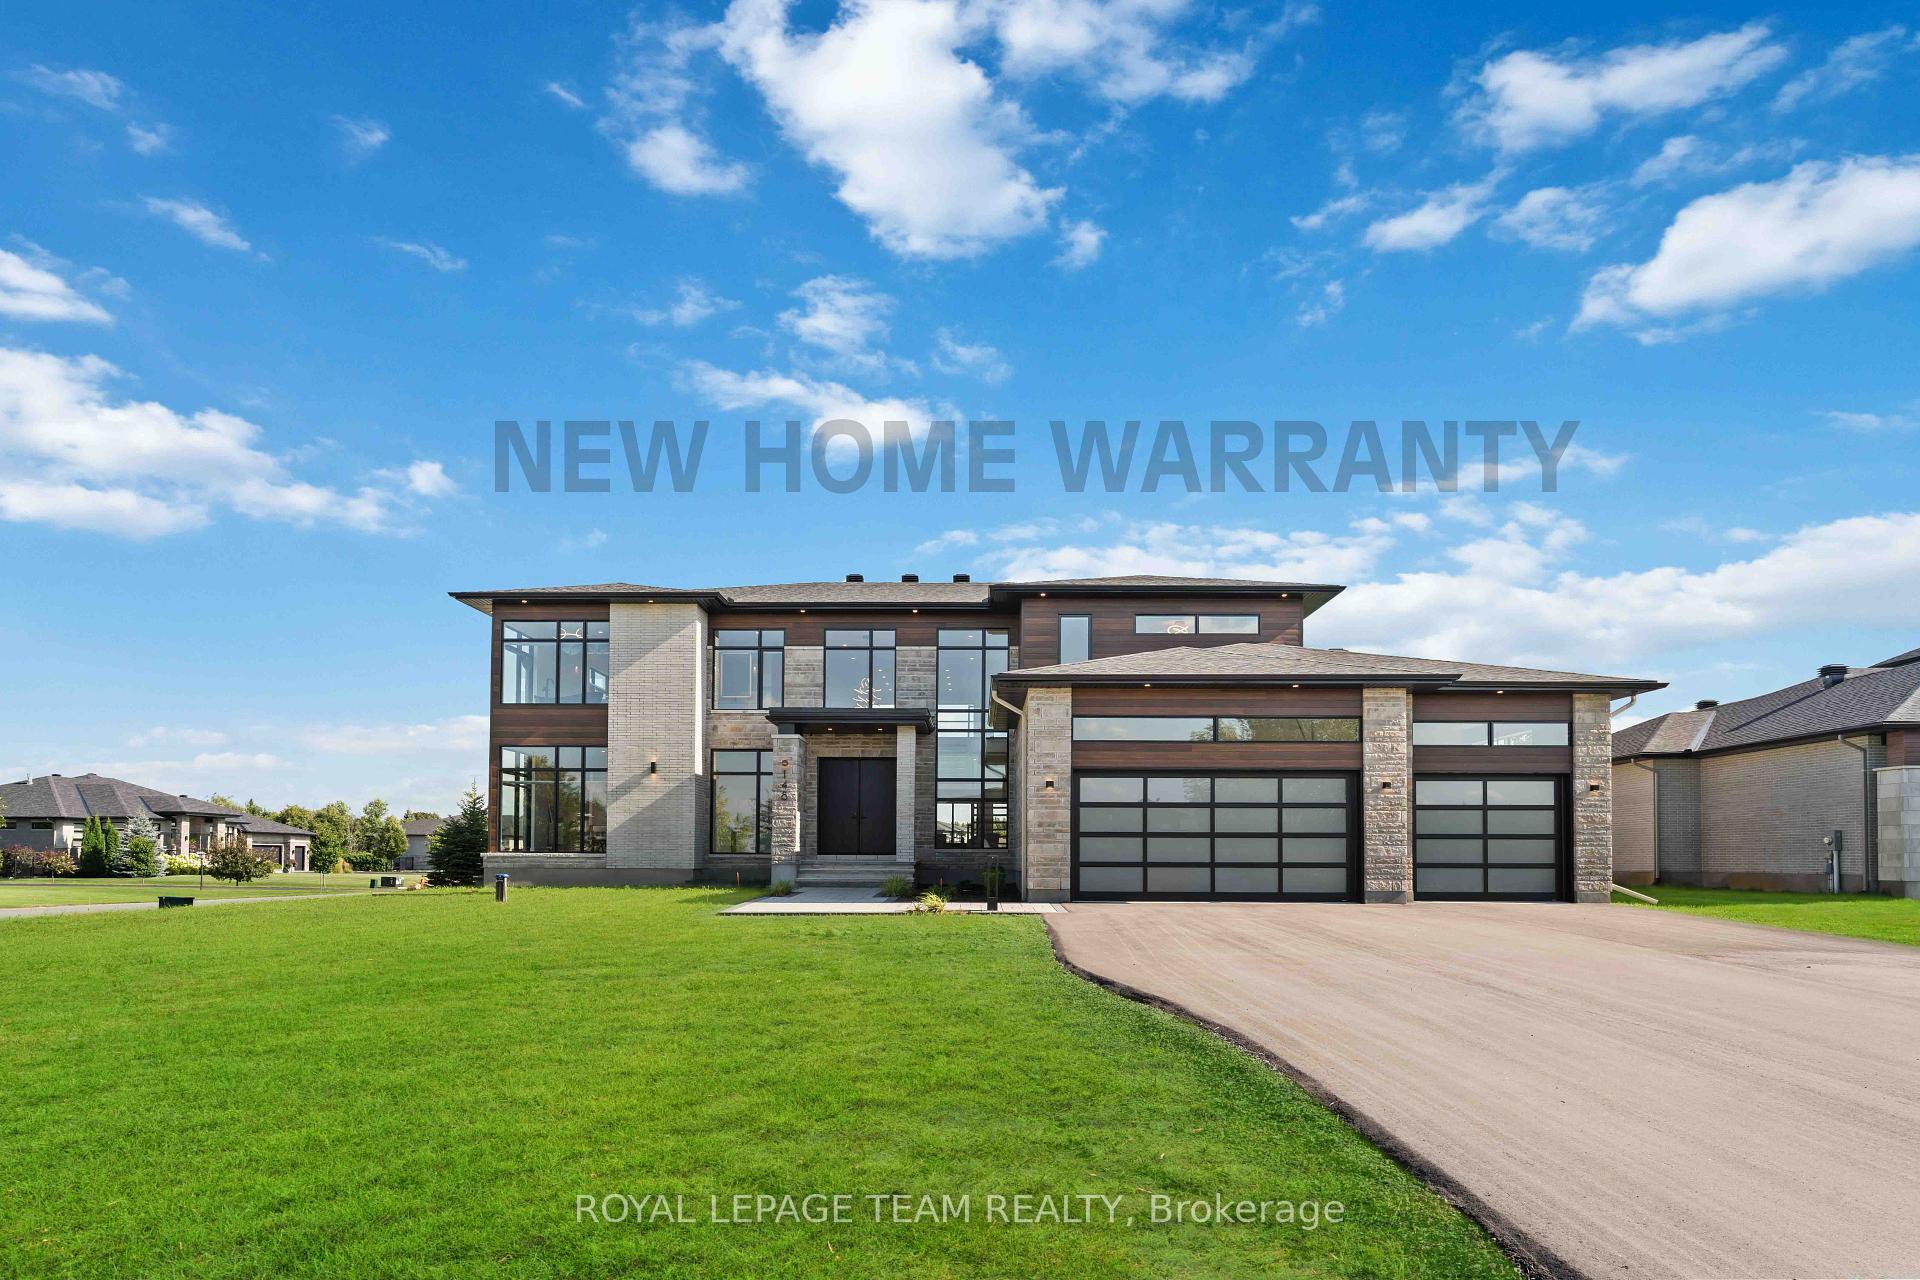



New build by Bespoke Developments Limited! Luxury meets function in this meticulously designed custom home located in Manoticks prestigious Maple Creek Estates, featuring 4,500 sq.ft of living space with exceptional quality & finishes throughout. Walk into the spacious entry soaked in natural light, 21- foot ceilings and custom open tread oak staircase with glass railings. Entertain your guests in the beautiful dining room featuring floor to ceiling windows & custom cabinetry. The kitchen welcomes you with an oversized quartz central island & seamless flow to the adjacent two-storey great room featuring a linear gas fireplace. Dreamy mudroom, luxurious powder room, main floor guest suite and a private office overlooking the rear yard. The second floor features a hotel-inspired primary suite with impressive his & her walk-in closets & 5 pce luxury bathroom oasis. Spacious laundry room is nestled between 2 additional bedrooms each featuring a private en-suite bathroom & walk-in closet.
Property Highlights
For Sale
MLS NO.
X11998438
Type
Residential Freehold
Sub Type
Detached
Bedrooms
4
Bathrooms
5
Parking
9.0
Garage
Yes
Complete Property Details
Property Type
Residential Freehold
Sub Type
Detached
Transaction Type
For Sale
Status
Closed
Contract Status
Unavailable
MLS® Number
X11998438
Living Area Range
3500-5000
Total Bedrooms
4
Bedrooms Above Grade
4
Bedrooms Below Grade
0
Total Bathrooms
5
Total Kitchens
1
Kitchens Above Grade
1
Kitchens Below Grade
0
Rooms Above Grade
15
Rooms Below Grade
0
Interior Features
Water Heater Owned, Air Exchanger
Fireplace
Yes
Fireplace Features
Natural Gas
Central Vacuum Yn
No
Construction
Brick
Roof
Unknown
Lot Width
98.28
Parking Total
9.0
Covered Spaces
3.0
Garage Type
Attached
Garage
Yes
Pool
None
Direction Facing
South
Cooling
Central Air
Heat Source
Gas
Heat Type
Forced Air
Internet Address Display Yn
Yes
Internet Entire Listing Display Yn
Yes
Full Address
148 DUNBLANE Way, Manotick - Kars - Rideau Twp and Area, ON K4M 0A8
City
Manotick - Kars - Rideau Twp and Area
Neighbourhood
8002 - Manotick Village & Manotick Estates
County / Region
Ottawa
Province / State
ON
Postal Code
K4M 0A8
Cross Street
Coming from Prince of Wales, turn left onto Bankfield Rd, then turn right onto First Line Rd, turn left onto Dunblane Way, the destination will be on your right.
Directions
Coming from Prince of Wales, turn left onto Bankfield Rd, then turn right onto First Line Rd, turn left onto Dunblane Way, the destination will be on your right.
Country
CA
List Price
$2,650,000
Annual Taxes
$0
Tax Year
2025
Legal Description
LOT 13, PLAN 4M-1407 CITY OF OTTAWA
Possession Type
Immediate
Possession Details
tba
Listing Office
ROYAL LEPAGE TEAM REALTY
Board
Ottawa Real Estate Board
Original Entry
2025-03-04T00:41:40Z
Media Updated
2025-03-04T00:41:40Z
Photos Updated
2025-03-04T00:41:40Z
Last Modified
2025-03-22T12:06:25Z
System Modified
2025-10-12T08:57:43.526397Z
MLS Status
Sold
Architectural Style
2-Storey
Basement
Full, Unfinished
Ddfyn
Yes
Expiration Date
2025-07-31
Foundation Details
Concrete
Heat Source Multi
Gas
Heat Type Multi
Forced Air
Hstapplication
Included In
Link Yn
No
Occupant Type
Vacant
Originating System Id
A00001796
Parcel Number
039021372
Parking Spaces
6
Property Features
Golf, Park
Public Remarks
New build by Bespoke Developments Limited! Luxury meets function in this meticulously designed custom home located in Manoticks prestigious Maple Creek Estates, featuring 4,500 sq.ft of living space with exceptional quality & finishes throughout. Walk into the spacious entry soaked in natural light, 21- foot ceilings and custom open tread oak staircase with glass railings. Entertain your guests in the beautiful dining room featuring floor to ceiling windows & custom cabinetry. The kitchen welcomes you with an oversized quartz central island & seamless flow to the adjacent two-storey great room featuring a linear gas fireplace. Dreamy mudroom, luxurious powder room, main floor guest suite and a private office overlooking the rear yard. The second floor features a hotel-inspired primary suite with impressive his & her walk-in closets & 5 pce luxury bathroom oasis. Spacious laundry room is nestled between 2 additional bedrooms each featuring a private en-suite bathroom & walk-in closet.