
Lot 4 Edgewater Boulevard, Middlesex Centre, ON N0L 1R0
$2,349,900
Lot 4 Edgewater Boulevard, Middlesex Centre, ON N0L 1R0, Middlesex Centre, ON
Bed 2
Bath 4
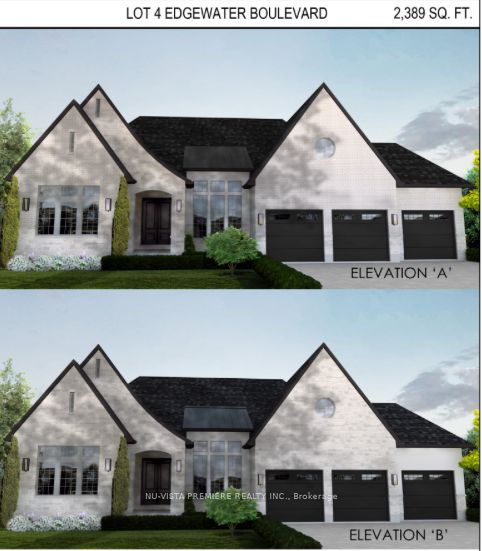

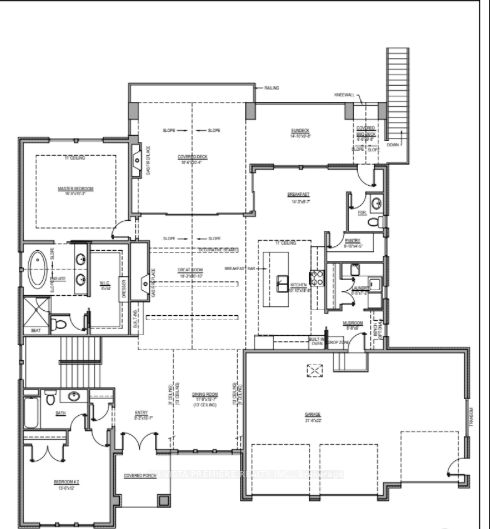

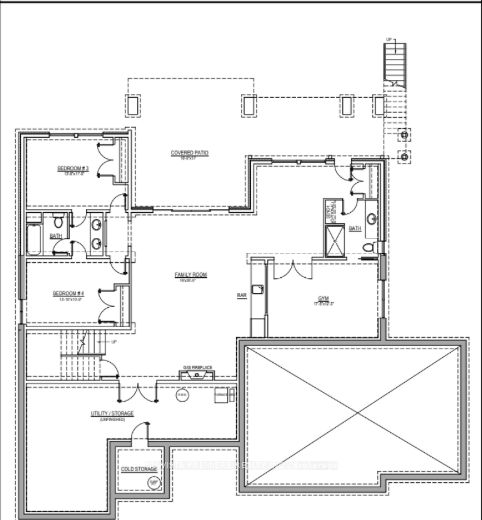
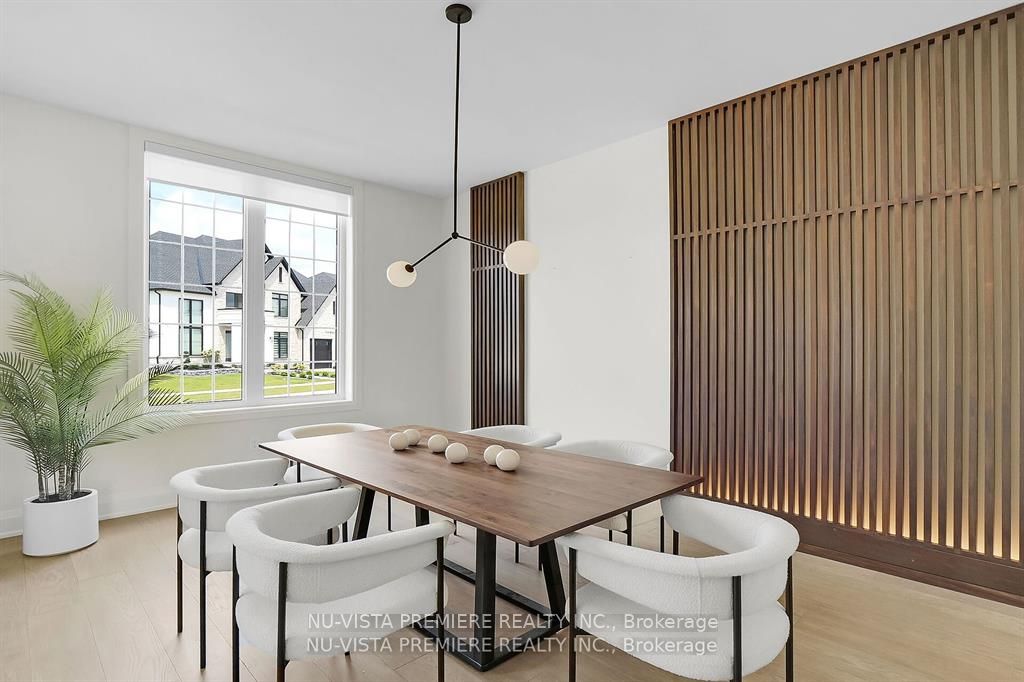
Situated on a premium lot with unmatched privacy, this breathtaking custom-built home by Bridlewood Homes offers a rare opportunity to live in harmony. it provides a peaceful retreat while maintaining luxury and convenience.Boasting 4,150 sq. ft. of meticulously designed living space, this home is crafted to impress. Built on a solid 10-foot foundation wall with 10-inch poured concrete, its structural integrity is second to none. The striking exterior showcases a sophisticated blend of Arriscraft stone and brick, complemented by custom windows and doors that bathe the interior in natural light.Step outside to enjoy the Flexstone-covered deck, built for durability and year-round enjoyment. Below, the patio with paver stones creates an inviting space for entertaining, complete with an outdoor fireplace for cozy evenings.Inside, the attention to detail continues with a high-end design package by 12/26 Design Co., featuring custom cabinetry, millwork, upgraded trim, built-in shelving, and elegant fireplaces. The open-concept layout is elevated by premium lighting, plumbing fixtures, and an exquisite flooring package that ties everything together seamlessly.The chefs kitchen is a true highlight, featuring top-of-the-line GE Café appliances and a stylish, functional design. The partially finished basement offers even more living space, including two additional bedrooms, two bathrooms, a gym, and a spacious recreation room perfect for relaxation and entertainment.Designed as a true model home experience, every element has been carefully curated and pre-selected, allowing you to enjoy a stress-free, move-in-ready luxury home.Dont miss this rare chance to own a stunning residence in one of Londons most desirable communities!
Property Highlights
For Sale
MLS NO.
X11999863
Type
Residential Freehold
Sub Type
Detached
Bedrooms
2
Bathrooms
4
Parking
6.0
Garage
Yes
Complete Property Details
Property Type
Residential Freehold
Sub Type
Detached
Transaction Type
For Sale
Status
Expired
Contract Status
Unavailable
MLS® Number
X11999863
Living Area Range
2000-2500
Total Bedrooms
2
Bedrooms Above Grade
2
Total Bathrooms
4
Total Kitchens
1
Kitchens Above Grade
1
Rooms Above Grade
10
Interior Features
Water Heater
Fireplace
Yes
Central Vacuum Yn
No
Construction
Brick, Stone
Roof
Asphalt Shingle
Lot Width
85.59
Parking Features
Private Triple
Parking Total
6.0
Covered Spaces
3.0
Garage Type
Attached
Garage
Yes
Pool
None
Direction Facing
East
Cooling
Central Air
Heat Source
Gas
Heat Type
Forced Air
Internet Address Display Yn
Yes
Internet Entire Listing Display Yn
Yes
Full Address
Lot 4 Edgewater Boulevard, Middlesex Centre, ON N0L 1R0
City
Middlesex Centre
Neighbourhood
Kilworth
County / Region
Middlesex
Province / State
ON
Postal Code
N0L 1R0
Cross Street
Westbrook Dr/Stephen moore Dr.
Directions
Drive Down Westbrook Rd, turn on Edgewater blvd. Lot 4.
Country
CA
List Price
$2,349,900
Annual Taxes
$0
Tax Year
2024
Legal Description
LOT 4, PLAN 33M841 SUBJECT TO AN EASEMENT IN GROSS AS IN ER1221913 MUNICIPALITY OF MIDDLESEX CENTRE
Possession Type
90+ days
Possession Details
Pre-construction
Listing Office
NU-VISTA PREMIERE REALTY INC.
Board
London and St. Thomas Association of REALTORS
Original Entry
2025-03-04T18:19:51Z
Media Updated
2025-03-04T18:19:52Z
Photos Updated
2025-03-04T18:19:52Z
Last Modified
2025-10-23T05:15:39Z
System Modified
2026-06-26T08:46:44.03284Z
MLS Status
Expired
Architectural Style
Bungalow
Basement
Partially Finished
Co List Office Name
NU-VISTA PREMIERE REALTY INC.
Ddfyn
Yes
Expiration Date
2025-10-22
Foundation Details
Poured Concrete
Heat Source Multi
Gas
Heat Type Multi
Forced Air
Hstapplication
Included In
Link Yn
No
Occupant Type
Vacant
Originating System Id
A00001796
Parking Spaces
3
Public Remarks
Situated on a premium lot with unmatched privacy, this breathtaking custom-built home by Bridlewood Homes offers a rare opportunity to live in harmony. it provides a peaceful retreat while maintaining luxury and convenience.Boasting 4,150 sq. ft. of meticulously designed living space, this home is crafted to impress. Built on a solid 10-foot foundation wall with 10-inch poured concrete, its structural integrity is second to none. The striking exterior showcases a sophisticated blend of Arriscraft stone and brick, complemented by custom windows and doors that bathe the interior in natural light.Step outside to enjoy the Flexstone-covered deck, built for durability and year-round enjoyment. Below, the patio with paver stones creates an inviting space for entertaining, complete with an outdoor fireplace for cozy evenings.Inside, the attention to detail continues with a high-end design package by 12/26 Design Co., featuring custom cabinetry, millwork, upgraded trim, built-in shelving, and elegant fireplaces. The open-concept layout is elevated by premium lighting, plumbing fixtures, and an exquisite flooring package that ties everything together seamlessly.The chefs kitchen is a true highlight, featuring top-of-the-line GE Café appliances and a stylish, functional design. The partially finished basement offers even more living space, including two additional bedrooms, two bathrooms, a gym, and a spacious recreation room perfect for relaxation and entertainment.Designed as a true model home experience, every element has been carefully curated and pre-selected, allowing you to enjoy a stress-free, move-in-ready luxury home.Dont miss this rare chance to own a stunning residence in one of Londons most desirable communities!