258 Northwestern Avenue, Tunneys Pasture and Ottawa West, ON K1Y 0M3
$2,199,000
258 Northwestern Avenue, Tunneys Pasture and Ottawa West, ON K1Y 0M3, Tunneys Pasture and Ottawa West, ON
Bed 6
Bath 5

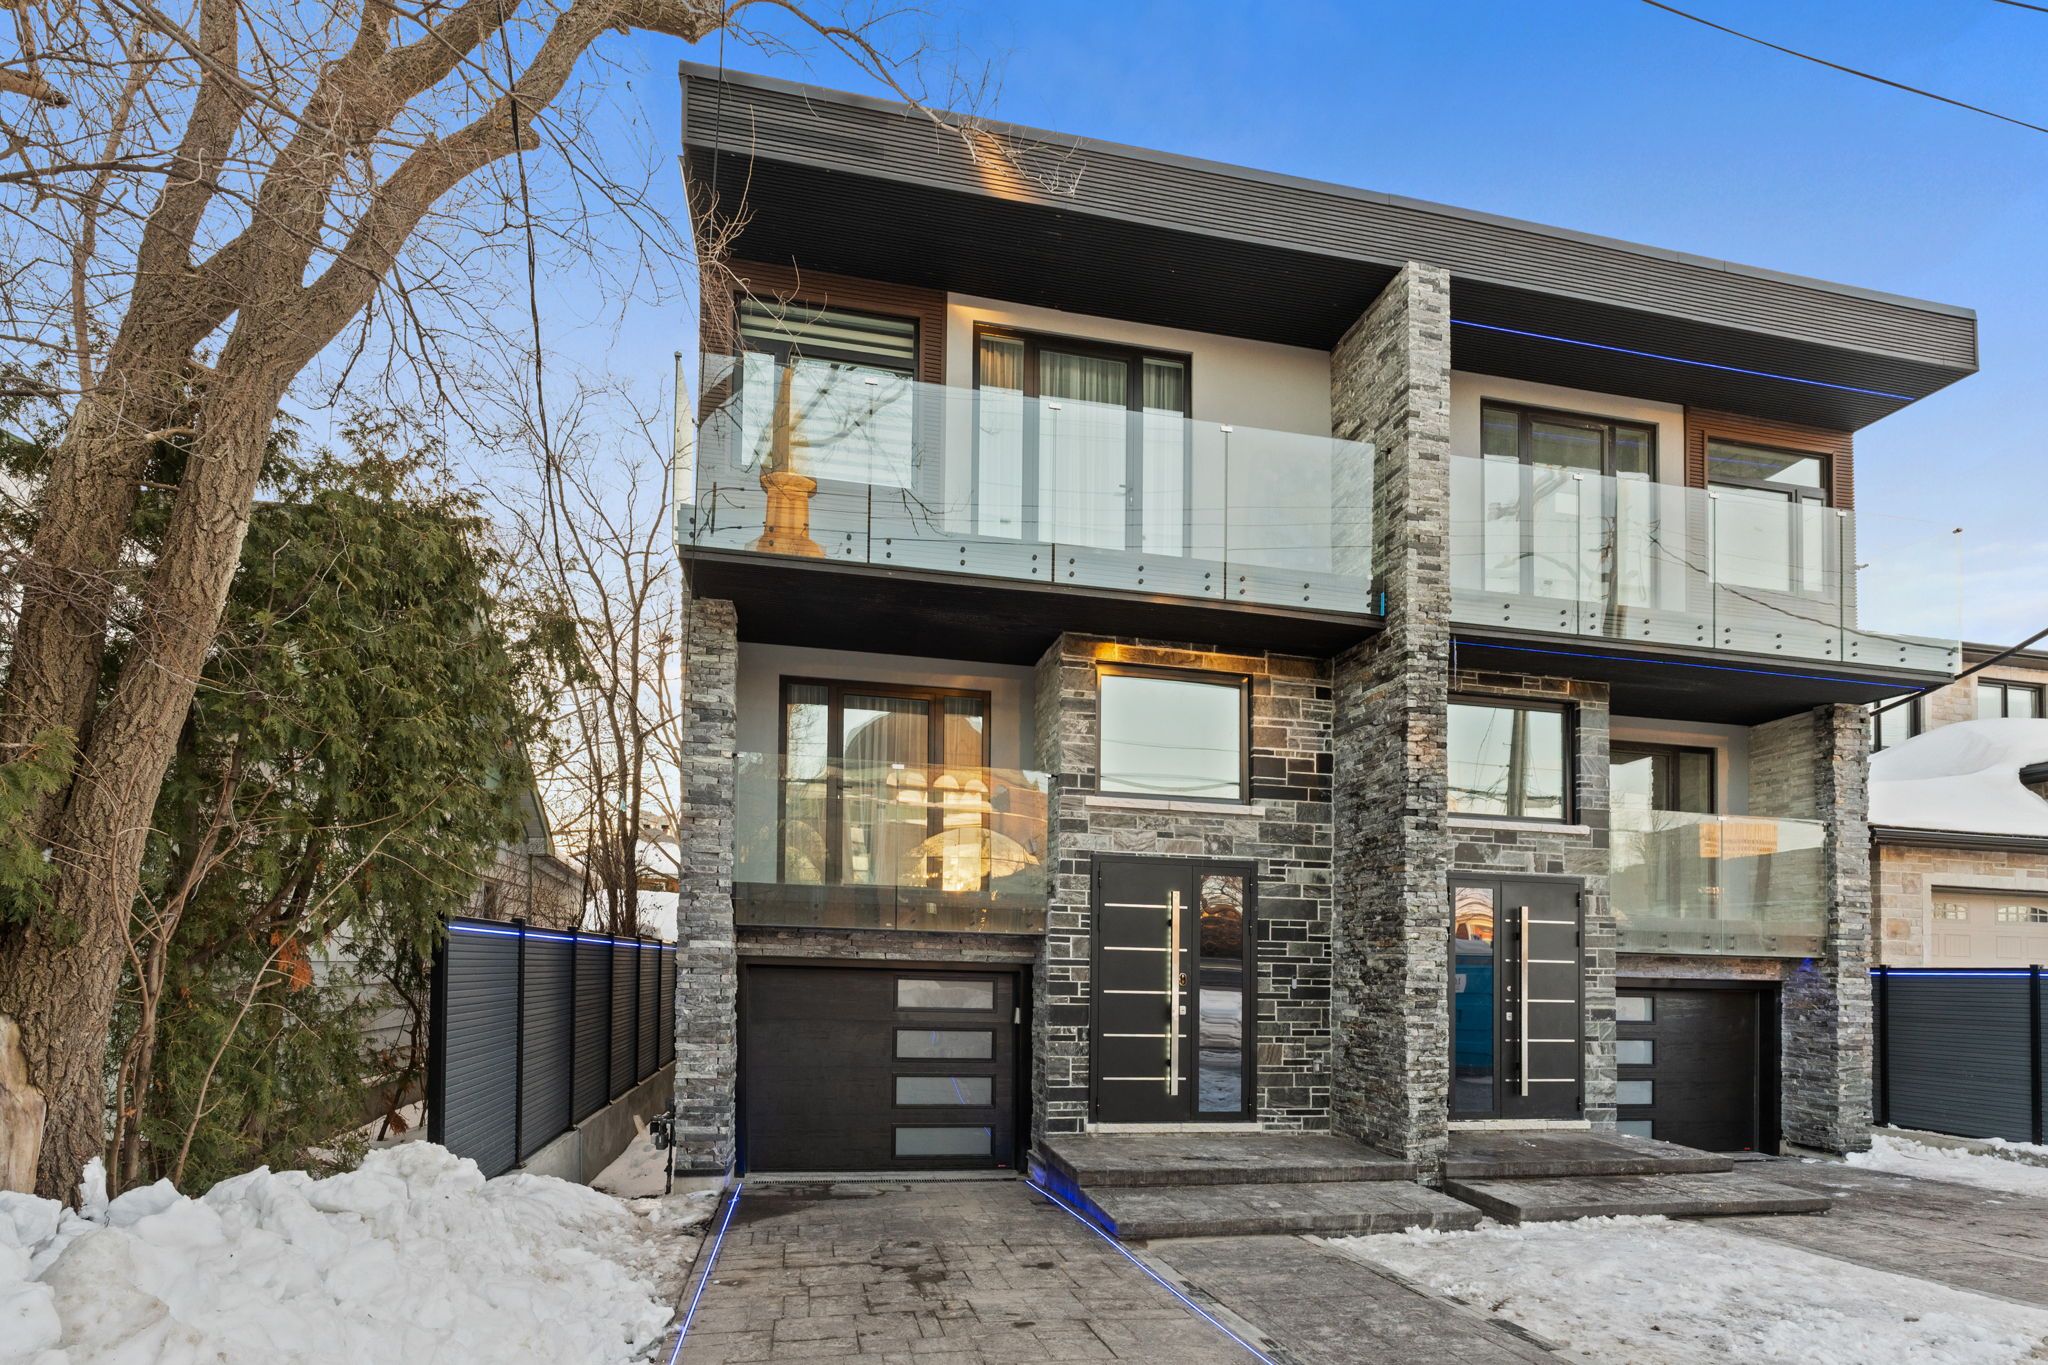

This stunning property offers the ultimate in luxury living, with over $500,000 in upgrades that make it feel like a 5-star resort. Built to R-2000 standards, it delivers exceptional energy efficiency and environmental friendliness. Designed for multi-functional living, this home accommodates family life, a separate business space, and a rental unit. The striking blue granite facade adds to its elegance, while the heated driveway, stairs, and landing ensure a snow-free winter. With 3,600 sq. ft. of living space, this home is larger than many detached houses. It features two primary suites, a 16" wide concrete block party wall with full insulation for ultimate privacy, and triple-glazed panoramic windows that flood the space with natural light. Enjoy two cozy fireplaces, expansive balconies, and an open, airy feel with 11-14 ft. ceilings on the first floor. The stylish kitchen boasts a Calacatta Ice countertop and backsplash, a dedicated eat-in area, and premium finishes. The lower-level legal 2-bedroom apartment has its own entrance, 9 ft. ceilings, and large windows, making it ideal for rental income or extended family. Step outside to a 600 sq. ft. rooftop terrace, a two-level deck, and a composite wood fence for added privacy. Plus, with Google Smart Home integration, you can control lighting, climate, garage doors, and even curtains with ease. A truly rare opportunity to own a high-end, energy-efficient, and versatile home - don't miss out!
Property Highlights
For Sale
MLS NO.
X11999983
Type
Residential Freehold
Sub Type
Semi-Detached
Bedrooms
6
Bathrooms
5
Parking
2.0
Garage
Yes
Complete Property Details
Property Type
Residential Freehold
Sub Type
Semi-Detached
Transaction Type
For Sale
Status
Expired
Contract Status
Unavailable
MLS® Number
X11999983
Living Area Range
3500-5000
Total Bedrooms
6
Bedrooms Above Grade
4
Bedrooms Below Grade
2
Total Bathrooms
5
Total Kitchens
1
Kitchens Above Grade
1
Kitchens Below Grade
0
Rooms Above Grade
20
Rooms Below Grade
0
Interior Features
In-Law Suite
Fireplace
Yes
Fireplace Features
Natural Gas
Central Vacuum Yn
No
Construction
Stucco (Plaster), Stone
Roof
Flat
Lot Width
25.0
Parking Features
Private
Parking Total
2.0
Covered Spaces
1.0
Garage Type
Attached
Garage
Yes
Pool
None
Direction Facing
South
Cooling
Central Air
Heat Source
Gas
Heat Type
Water
Internet Address Display Yn
Yes
Internet Entire Listing Display Yn
Yes
Full Address
258 Northwestern Avenue, Tunneys Pasture and Ottawa West, ON K1Y 0M3
City
Tunneys Pasture and Ottawa West
Neighbourhood
4301 - Ottawa West/Tunneys Pasture
County / Region
Ottawa
Province / State
ON
Postal Code
K1Y 0M3
Cross Street
Scott Street to Northwestern. Premium location!
Directions
From Island Park Dr turn right onto Scott St then left onto Northwestern Ave
Country
CA
List Price
$2,199,000
Annual Taxes
$6,755
Tax Year
2024
Legal Description
PCL 1-1, SEC 331 ; PT LT 1, PL 331 , COMMENCING AT THE NE ANGLE OF THE SAID LT, THENCE SLY ALONG THE ELY BOUNDARY 25 FEET, THENCE WLY & PARALLAL WITH THE NLY BOUNDARY OF THE SAID LT 130 FEET MORE OR LESS TO THE WLY BOUNDARY OF THE SAID LT, THENCE NLY ALONG THE SAID WLY BOUNDARY 25 FEET TO THE NW ANGLE THEREOF, THENCE ELY ALONG THE NLY BOUNDARY THEREOF 130 FEET MORE OR LESS TO THE PLACE OF BEGINNING ; OTTAWA/NEPEAN PART 2
Possession Type
Other
Possession Details
tbd
Listing Office
ENGEL & VOLKERS OTTAWA
Board
Ottawa Real Estate Board
Original Entry
2025-03-04T18:55:54Z
Media Updated
2025-03-04T18:55:55Z
Photos Updated
2025-03-04T18:55:55Z
Last Modified
2025-05-15T05:15:35Z
System Modified
2025-10-12T08:52:47.553098Z
MLS Status
Expired
Architectural Style
2-Storey
Basement
Full, Finished
Ddfyn
Yes
Expiration Date
2025-05-14
Foundation Details
Concrete
Heat Source Multi
Gas
Heat Type Multi
Water
Hstapplication
Included In
Occupant Type
Owner
Originating System Id
A00001796
Parcel Number
040310200
Parking Spaces
1
Property Features
Public Transit, Park, Fenced Yard
Public Remarks
This stunning property offers the ultimate in luxury living, with over $500,000 in upgrades that make it feel like a 5-star resort. Built to R-2000 standards, it delivers exceptional energy efficiency and environmental friendliness. Designed for multi-functional living, this home accommodates family life, a separate business space, and a rental unit. The striking blue granite facade adds to its elegance, while the heated driveway, stairs, and landing ensure a snow-free winter. With 3,600 sq. ft. of living space, this home is larger than many detached houses. It features two primary suites, a 16" wide concrete block party wall with full insulation for ultimate privacy, and triple-glazed panoramic windows that flood the space with natural light. Enjoy two cozy fireplaces, expansive balconies, and an open, airy feel with 11-14 ft. ceilings on the first floor. The stylish kitchen boasts a Calacatta Ice countertop and backsplash, a dedicated eat-in area, and premium finishes. The lower-level legal 2-bedroom apartment has its own entrance, 9 ft. ceilings, and large windows, making it ideal for rental income or extended family. Step outside to a 600 sq. ft. rooftop terrace, a two-level deck, and a composite wood fence for added privacy. Plus, with Google Smart Home integration, you can control lighting, climate, garage doors, and even curtains with ease. A truly rare opportunity to own a high-end, energy-efficient, and versatile home - don't miss out!