255 Maclarens Side Road, Constance Bay - Dunrobin - Kilmaurs - Woodlawn, ON K0A 3M0
$2,290,000
255 Maclarens Side Road, Constance Bay - Dunrobin - Kilmaurs - Woodlawn, ON K0A 3M0, Constance Bay - Dunrobin - Kilmaurs - Woodlawn, ON
Bed 3
Bath 3
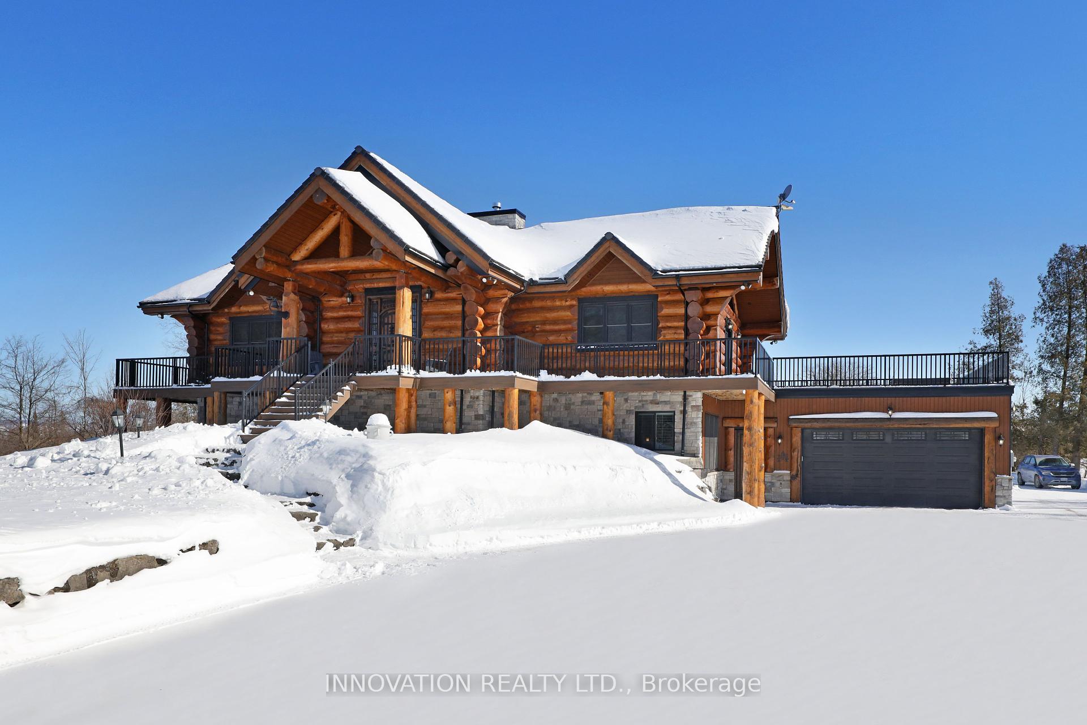
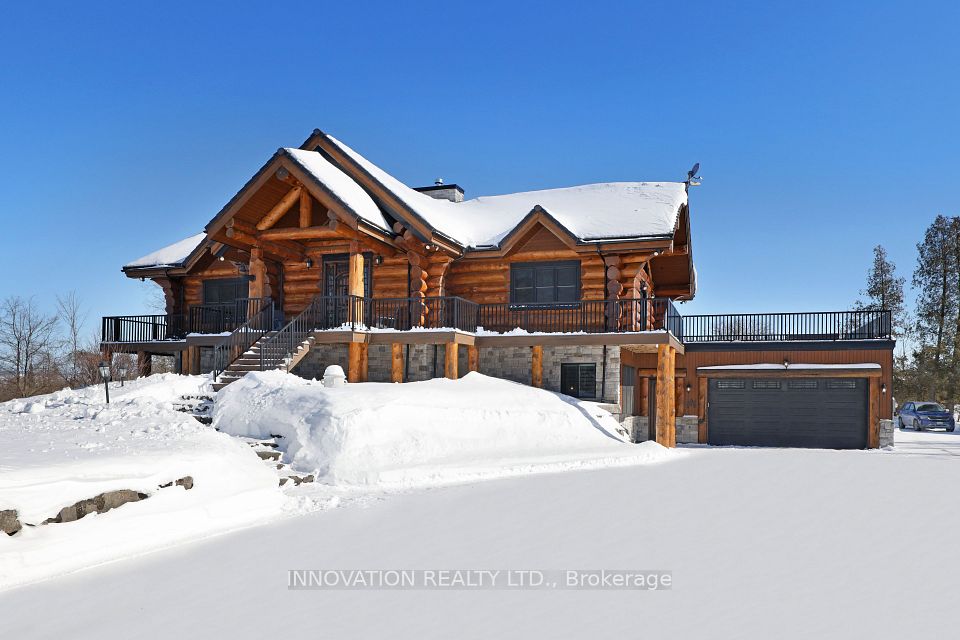
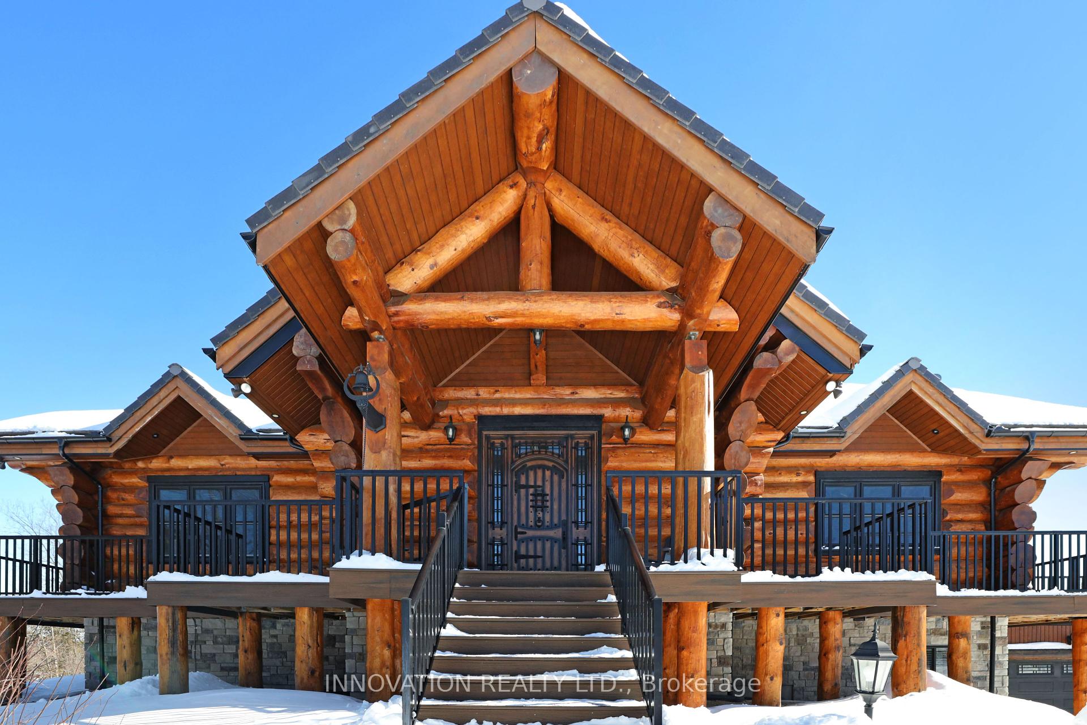
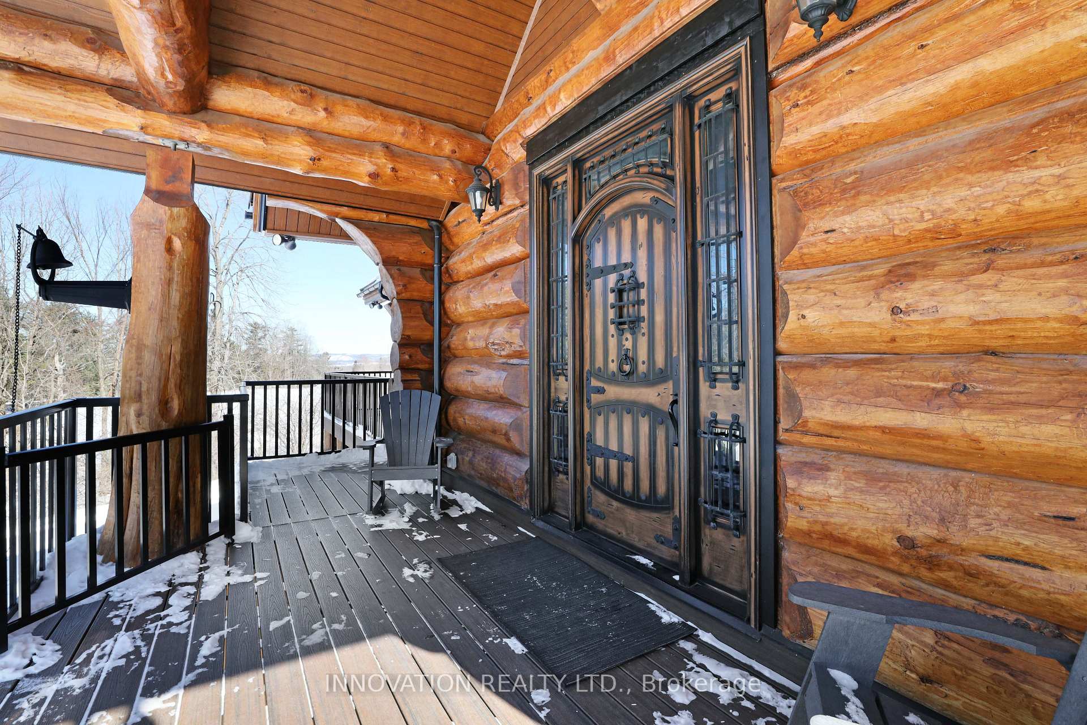
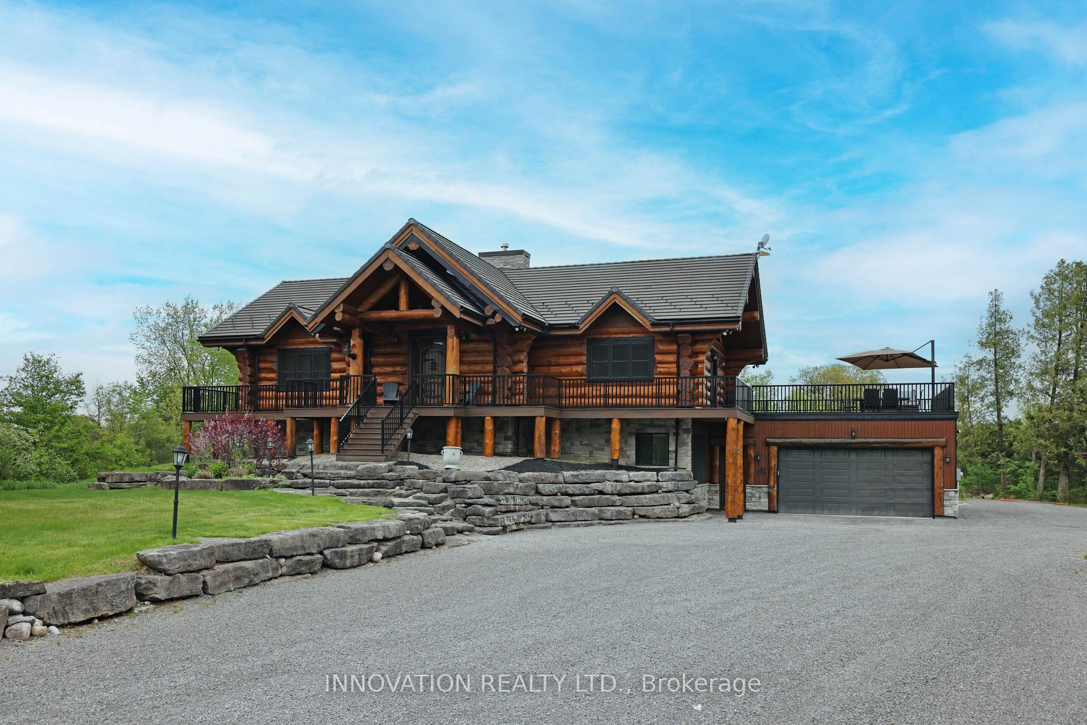
Whistler comes to the Ottawa Valley! Truly one of a kind custom log home with materials sourced from the West of Canada. Massive logs, posts and beams speak to the rarity in this area. Unique custom wood and wrought iron front door gives a hint as to what is inside. Warm entry Foyer can be closed off with custom barn doors featuring wrought iron design insert. Spacious open concept living space with high vaulted ceilings throughout main level. Chic interior is modern yet not cold. Inviting Living Room with gas fireplace surrounded by stone facade is steps away from the Dining Room which overlooks the backyard. Kitchen cabinetry is very high end and well laid out. Two islands for easy entertaining. Built in appliances. Feature stone accent nook tucks the sink away. Pantry. Unique wood interior doors sourced from the US. Primary bedroom located privately on the main level has transom windows in the peak for additional natural light. Beautiful finishings in the Ensuite. Lower Level offers two additional Bedrooms, one with built in bunk beds - how fun would that sleepover be? Full bath & laundry on this level. Home Theatre Room is central to the lower level - components included. Large home gym with glass walls to capitalize on the light. Inground salt water heated pool is set in the private backyard of this 2 acre property. Rooftop deck over garage offers a hot tub. 1km away from the Ottawa River, private community beach and boat launch. Efficient outdoor wood furnace fuels a hot water system to heat both forced air and radiant systems, including the garage floor. No expense was spared on this magnificent structure. 24 hour irrevocable on all offers as per form 244
Property Highlights
For Sale
MLS NO.
X12000576
Type
Residential Freehold
Sub Type
Detached
Bedrooms
3
Bathrooms
3
Parking
12.0
Garage
Yes
Complete Property Details
Property Type
Residential Freehold
Sub Type
Detached
Transaction Type
For Sale
Status
Expired
Contract Status
Unavailable
MLS® Number
X12000576
Living Area Range
3500-5000
Total Bedrooms
3
Bedrooms Above Grade
3
Total Bathrooms
3
Total Kitchens
1
Kitchens Above Grade
1
Rooms Above Grade
16
Interior Features
Auto Garage Door Remote, Primary Bedroom - Main Floor, Water Heater Owned, Water Treatment
Fireplace
Yes
Central Vacuum Yn
No
Construction
Log
Roof
Tile
Lot Width
290.2
Lot Size
94227.94
Parking Total
12.0
Covered Spaces
2.0
Garage Type
Attached
Garage
Yes
Pool
Salt, Inground
Direction Facing
South
Cooling
Central Air
Heat Source
Wood
Heat Type
Forced Air
Internet Address Display Yn
Yes
Internet Entire Listing Display Yn
Yes
Full Address
255 Maclarens Side Road, Constance Bay - Dunrobin - Kilmaurs - Woodlawn, ON K0A 3M0
City
Constance Bay - Dunrobin - Kilmaurs - Woodlawn
Neighbourhood
9302 - Woodlawn/Maclarens Landing/Kilmaurs
County / Region
Ottawa
Province / State
ON
Postal Code
K0A 3M0
Cross Street
Torbolton Ridge
Directions
Galetta Sideroad, north on Torbolton Ridge Road to left on MacLarens Side Road
Country
CA
List Price
$2,290,000
Annual Taxes
$5,327
Tax Year
2024
Legal Description
PT LT 25 CON 1 TORBOLTON PART 1 , 5R14669; WEST CARLETON
Possession Type
Flexible
Possession Details
TBA
Listing Office
INNOVATION REALTY LTD.
Board
Ottawa Real Estate Board
Original Entry
2025-03-04T22:09:23Z
Media Updated
2025-05-22T23:51:05Z
Photos Updated
2025-05-22T23:51:05Z
Last Modified
2025-06-13T05:15:35Z
System Modified
2025-10-12T08:57:42.930378Z
MLS Status
Expired
Architectural Style
Bungalow-Raised
Basement
Walk-Out, Full
Ddfyn
Yes
Expiration Date
2025-06-12
Foundation Details
Poured Concrete
Heat Source Multi
Wood
Heat Type Multi
Forced Air
Hstapplication
Included In
Link Yn
No
Occupant Type
Owner
Originating System Id
A00001796
Parcel Number
045610021
Parking Spaces
10
Public Remarks
Whistler comes to the Ottawa Valley! Truly one of a kind custom log home with materials sourced from the West of Canada. Massive logs, posts and beams speak to the rarity in this area. Unique custom wood and wrought iron front door gives a hint as to what is inside. Warm entry Foyer can be closed off with custom barn doors featuring wrought iron design insert. Spacious open concept living space with high vaulted ceilings throughout main level. Chic interior is modern yet not cold. Inviting Living Room with gas fireplace surrounded by stone facade is steps away from the Dining Room which overlooks the backyard. Kitchen cabinetry is very high end and well laid out. Two islands for easy entertaining. Built in appliances. Feature stone accent nook tucks the sink away. Pantry. Unique wood interior doors sourced from the US. Primary bedroom located privately on the main level has transom windows in the peak for additional natural light. Beautiful finishings in the Ensuite. Lower Level offers two additional Bedrooms, one with built in bunk beds - how fun would that sleepover be? Full bath & laundry on this level. Home Theatre Room is central to the lower level - components included. Large home gym with glass walls to capitalize on the light. Inground salt water heated pool is set in the private backyard of this 2 acre property. Rooftop deck over garage offers a hot tub. 1km away from the Ottawa River, private community beach and boat launch. Efficient outdoor wood furnace fuels a hot water system to heat both forced air and radiant systems, including the garage floor. No expense was spared on this magnificent structure. 24 hour irrevocable on all offers as per form 244