2985 Torwood Drive, Constance Bay - Dunrobin - Kilmaurs - Woodlawn, ON K0A 1T0
$2,490,000
2985 Torwood Drive, Constance Bay - Dunrobin - Kilmaurs - Woodlawn, ON K0A 1T0, Constance Bay - Dunrobin - Kilmaurs - Woodlawn, ON
Bed 4
Bath 6
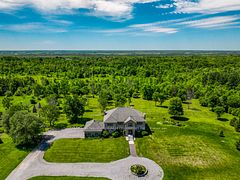




This impressive 25-acre (+/-) property is situated on sought-after Torwood Drive, minutes from the heart of Kanata. This well-admired property enjoys beautiful mature trees and great curb appeal. The stone exterior is gorgeous and the home enjoys private treed views throughout. The home has spacious rooms and a great layout. There is a fantastic main floor study, gorgeous living, dining and family rooms, a huge chef's kitchen w/ granite counters & walk-in pantry, a large mudroom and 2 powder rooms. The second floor has an amazing resort-like primary suite with 2 spacious walk-in closets, a gorgeous ensuite bath and a sitting room! There is a fabulous study / second floor family room with fireplace. The three additional bedroom suites each have their own ensuite bathroom. The unfinished basement has high ceilings and is the perfect place to imprint your own style and there is a spacious triple garage! This home offers a sensational sense of scale and dramatic living spaces enhanced by soaring ceilings and fabulous room sizes. Offering beautiful pastoral views and an incredible layout, this is one of Dunrobin's true dream properties.
Property Highlights
For Sale
MLS NO.
X12003053
Type
Residential Freehold
Sub Type
Detached
Bedrooms
4
Bathrooms
6
Parking
23.0
Garage
Yes
Complete Property Details
Property Type
Residential Freehold
Sub Type
Detached
Transaction Type
For Sale
Status
Closed
Contract Status
Unavailable
MLS® Number
X12003053
Living Area Range
5000 +
Total Bedrooms
4
Bedrooms Above Grade
4
Bedrooms Below Grade
0
Total Bathrooms
6
Total Kitchens
1
Kitchens Above Grade
1
Kitchens Below Grade
0
Rooms Above Grade
16
Rooms Below Grade
9
Interior Features
Water Heater Owned
Fireplace
Yes
Fireplace Features
Living Room, Propane, Wood Stove, Family Room
Central Vacuum Yn
No
Construction
Stone
Roof
Asphalt Shingle
Lot Width
505.83
Lot Size
24.95
Lot Size Units
Acres
Parking Features
Circular Drive, Private Triple, Private
Parking Total
23.0
Covered Spaces
3.0
Garage Type
Attached
Garage
Yes
Pool
None
Direction Facing
South
Cooling
Central Air
Heat Source
Propane
Heat Type
Forced Air
Internet Address Display Yn
Yes
Internet Entire Listing Display Yn
Yes
Full Address
2985 Torwood Drive, Constance Bay - Dunrobin - Kilmaurs - Woodlawn, ON K0A 1T0
City
Constance Bay - Dunrobin - Kilmaurs - Woodlawn
Neighbourhood
9304 - Dunrobin Shores
County / Region
Ottawa
Province / State
ON
Postal Code
K0A 1T0
Cross Street
Sixth Line Road and Torwood Drive
Directions
Highway 417 West, turn right onto March Valley Road, take Sixth Line Road to Torwood Drive.
Country
CA
List Price
$2,490,000
Annual Taxes
$13,349
Tax Year
2024
Legal Description
PART LOT 3 CONCESSION 6, TORBOLTON, PART 3 PLAN 4R16685; OTTAWA.
Possession Type
Immediate
Possession Details
TBD
Listing Office
MARILYN WILSON DREAM PROPERTIES INC.
Board
Ottawa Real Estate Board
Original Entry
2025-03-05T22:14:57Z
Media Updated
2025-05-17T18:04:04Z
Photos Updated
2025-05-17T18:04:04Z
Last Modified
2025-05-17T18:13:43Z
System Modified
2025-10-12T08:55:23.818659Z
MLS Status
Sold
Architectural Style
2-Storey
Basement
Full, Unfinished
Co List Office Name
MARILYN WILSON DREAM PROPERTIES INC.
Ddfyn
No
Expiration Date
2025-06-30
Foundation Details
Poured Concrete
Heat Source Multi
Propane
Heat Type Multi
Forced Air
Hstapplication
Not Subject to HST
Link Yn
No
Occupant Type
Owner
Originating System Id
A00001796
Parcel Number
045640455
Parking Spaces
20
Public Remarks
This impressive 25-acre (+/-) property is situated on sought-after Torwood Drive, minutes from the heart of Kanata. This well-admired property enjoys beautiful mature trees and great curb appeal. The stone exterior is gorgeous and the home enjoys private treed views throughout. The home has spacious rooms and a great layout. There is a fantastic main floor study, gorgeous living, dining and family rooms, a huge chef's kitchen w/ granite counters & walk-in pantry, a large mudroom and 2 powder rooms. The second floor has an amazing resort-like primary suite with 2 spacious walk-in closets, a gorgeous ensuite bath and a sitting room! There is a fabulous study / second floor family room with fireplace. The three additional bedroom suites each have their own ensuite bathroom. The unfinished basement has high ceilings and is the perfect place to imprint your own style and there is a spacious triple garage! This home offers a sensational sense of scale and dramatic living spaces enhanced by soaring ceilings and fabulous room sizes. Offering beautiful pastoral views and an incredible layout, this is one of Dunrobin's true dream properties.