700 Mcmanus Avenue, Manotick - Kars - Rideau Twp and Area, ON K4M 0B2
$2,350,000
700 Mcmanus Avenue, Manotick - Kars - Rideau Twp and Area, ON K4M 0B2, Manotick - Kars - Rideau Twp and Area, ON
Bed 5
Bath 4
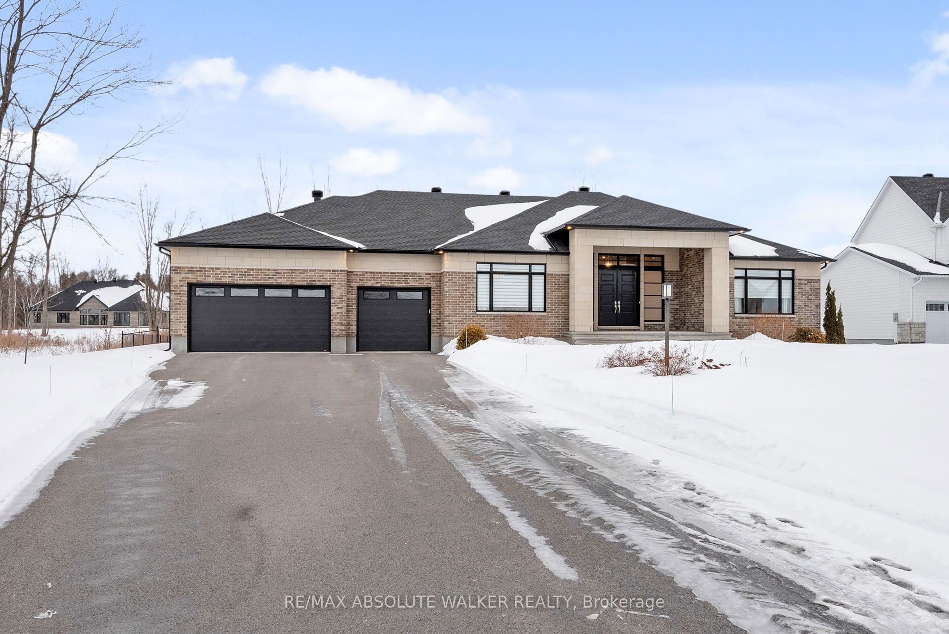
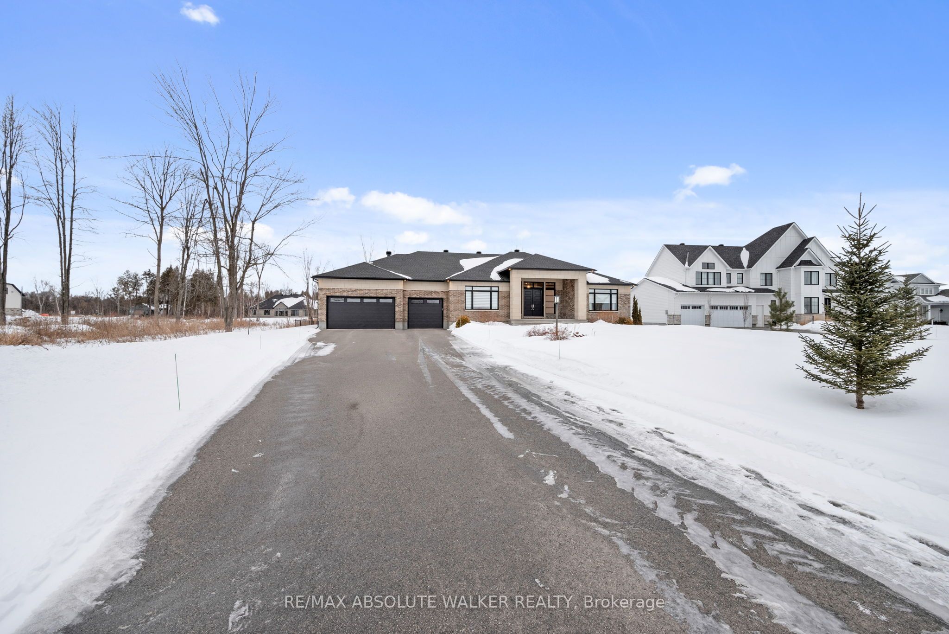
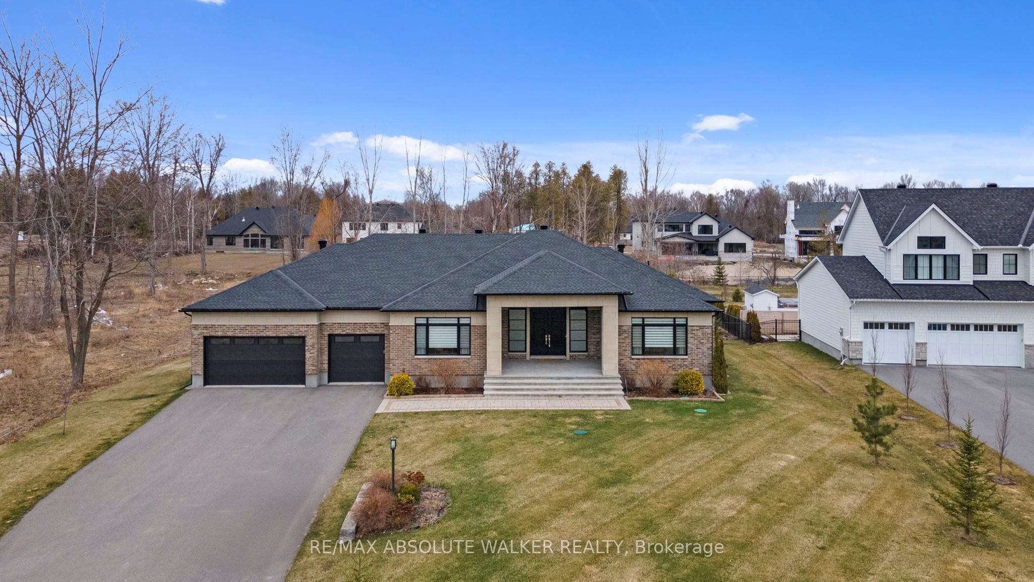
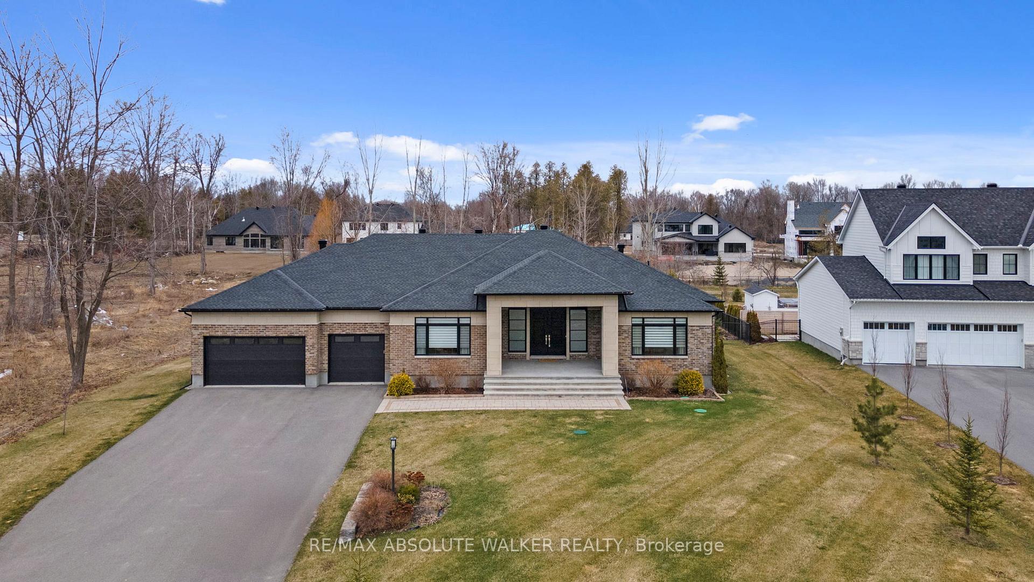
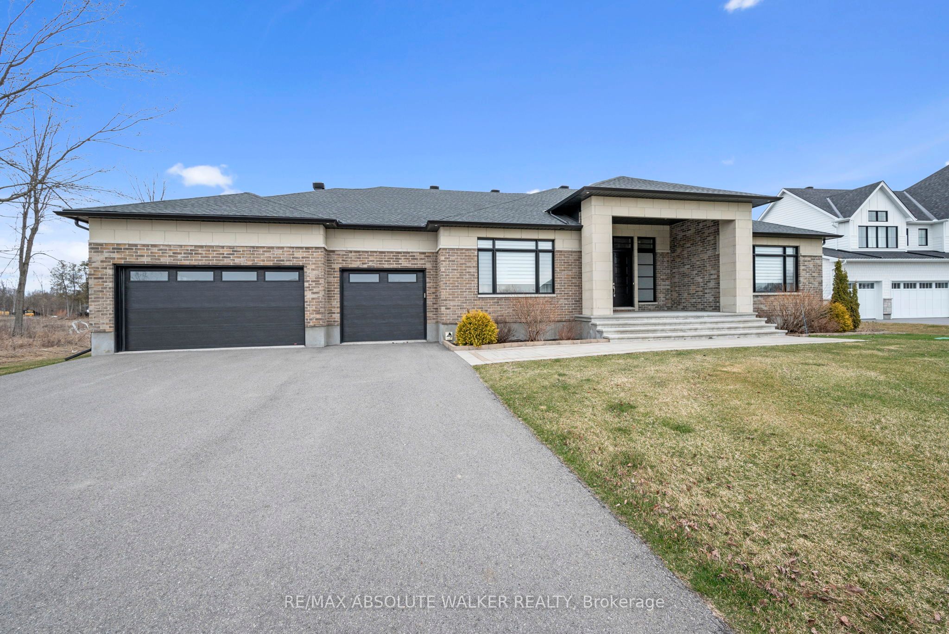
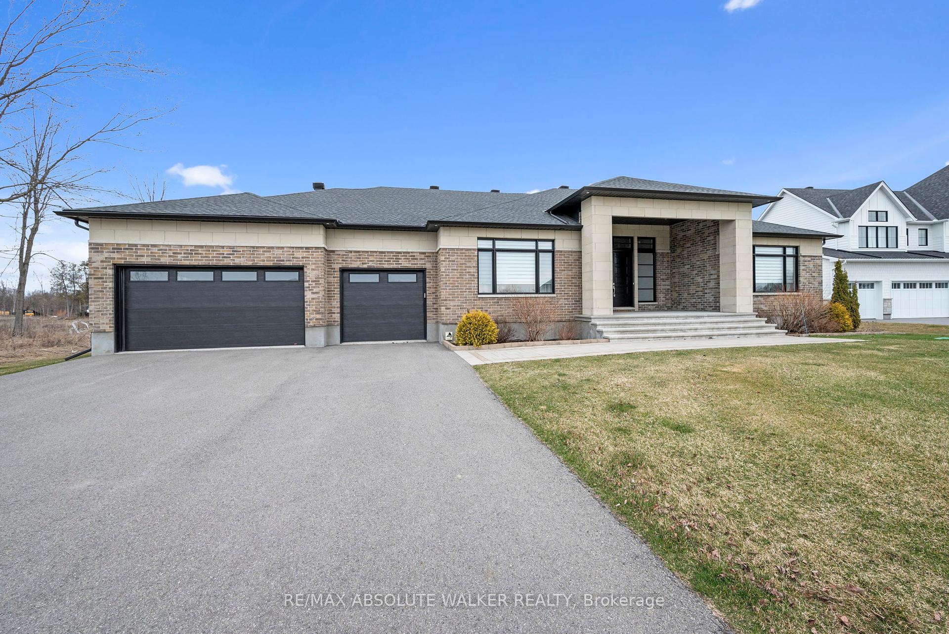
Step into this stunning custom John Gerard bungalow, featuring an expansive 3400 sqft of main-floor living space, enhanced by over 2000 sqft of beautifully finished basement. Exuding luxury and sophistication, this full brick residence is adorned with high-end finishes throughout. The main floor showcases, timeless trim work, elegant hardwood floors, tile, and soaring ceilings ranging from 9 to 12 feet, contributing to the home's grand ambiance. A fully functional main floor laundry room and pantry room offer convenience, while four spacious bedrooms (one currently used as an office) on the main level, along with a fifth bedroom and full washroom in the basement, accommodate families of all sizes.The gourmet kitchen is a culinary delight, equipped with top-tier Thermador appliances, soft-close drawers, and cupboards, and adorned with sleek quartz countertops in the kitchen and all washrooms. The basement is an entertainer's paradise, boasting a large recreation room, wet bar, billiards area, full gym (easily convertible to a sixth bedroom), and ample storage space with direct access to the triple-car garage. The property is situated on an oversized 1.1 acre lot, larger than neighboring properties, and includes a wooded area that ensures privacy and seclusion. This exceptional property perfectly combines style, comfort, and functionality, making it an ideal place to call home.
Property Highlights
For Sale
MLS NO.
X12004824
Type
Residential Freehold
Sub Type
Detached
Bedrooms
5
Bathrooms
4
Parking
11.0
Garage
Yes
Complete Property Details
Property Type
Residential Freehold
Sub Type
Detached
Transaction Type
For Sale
Status
Cancelled
Contract Status
Unavailable
MLS® Number
X12004824
Living Area Range
3000-3500
Total Bedrooms
5
Bedrooms Above Grade
4
Bedrooms Below Grade
1
Total Bathrooms
4
Total Kitchens
1
Kitchens Above Grade
1
Rooms Above Grade
9
Rooms Below Grade
6
Interior Features
Primary Bedroom - Main Floor
Fireplace
Yes
Central Vacuum Yn
No
Construction
Brick, Stone
Roof
Asphalt Shingle
Lot Width
98.69
Lot Size
4108.08
Parking Total
11.0
Covered Spaces
3.0
Garage Type
Attached
Garage
Yes
Pool
None
Direction Facing
North
Cooling
Central Air
Heat Source
Gas
Heat Type
Forced Air
Internet Address Display Yn
Yes
Internet Entire Listing Display Yn
Yes
Full Address
700 Mcmanus Avenue, Manotick - Kars - Rideau Twp and Area, ON K4M 0B2
City
Manotick - Kars - Rideau Twp and Area
Neighbourhood
8002 - Manotick Village & Manotick Estates
County / Region
Ottawa
Province / State
ON
Postal Code
K4M 0B2
Cross Street
Bankfield Rd & First Line Rd
Directions
From First Line Road, turn onto Dublane Way. Turn onto Ashbee Crescent and take your first right on McManus Avenue. Property is on your left.
Country
CA
List Price
$2,350,000
Annual Taxes
$10,360
Tax Year
2025
Legal Description
LOT 16, PLAN 4M1603 CITY OF OTTAWA
Possession Type
Flexible
Possession Details
TBD
Listing Office
RE/MAX ABSOLUTE WALKER REALTY
Board
Ottawa Real Estate Board
Original Entry
2025-03-06T18:17:17Z
Media Updated
2025-09-03T15:30:22Z
Photos Updated
2025-09-03T15:30:22Z
Last Modified
2025-10-20T11:21:19Z
System Modified
2025-10-21T23:56:35.481358Z
MLS Status
Terminated
Architectural Style
Bungalow
Basement
Full, Finished
Ddfyn
Yes
Expiration Date
2025-11-15
Foundation Details
Concrete
Heat Source Multi
Gas
Heat Type Multi
Forced Air
Hstapplication
Not Subject to HST
Link Yn
No
Occupant Type
Owner
Originating System Id
A00001796
Parcel Number
039021363
Parking Spaces
8
Public Remarks
Step into this stunning custom John Gerard bungalow, featuring an expansive 3400 sqft of main-floor living space, enhanced by over 2000 sqft of beautifully finished basement. Exuding luxury and sophistication, this full brick residence is adorned with high-end finishes throughout. The main floor showcases, timeless trim work, elegant hardwood floors, tile, and soaring ceilings ranging from 9 to 12 feet, contributing to the home's grand ambiance. A fully functional main floor laundry room and pantry room offer convenience, while four spacious bedrooms (one currently used as an office) on the main level, along with a fifth bedroom and full washroom in the basement, accommodate families of all sizes.The gourmet kitchen is a culinary delight, equipped with top-tier Thermador appliances, soft-close drawers, and cupboards, and adorned with sleek quartz countertops in the kitchen and all washrooms. The basement is an entertainer's paradise, boasting a large recreation room, wet bar, billiards area, full gym (easily convertible to a sixth bedroom), and ample storage space with direct access to the triple-car garage. The property is situated on an oversized 1.1 acre lot, larger than neighboring properties, and includes a wooded area that ensures privacy and seclusion. This exceptional property perfectly combines style, comfort, and functionality, making it an ideal place to call home.