

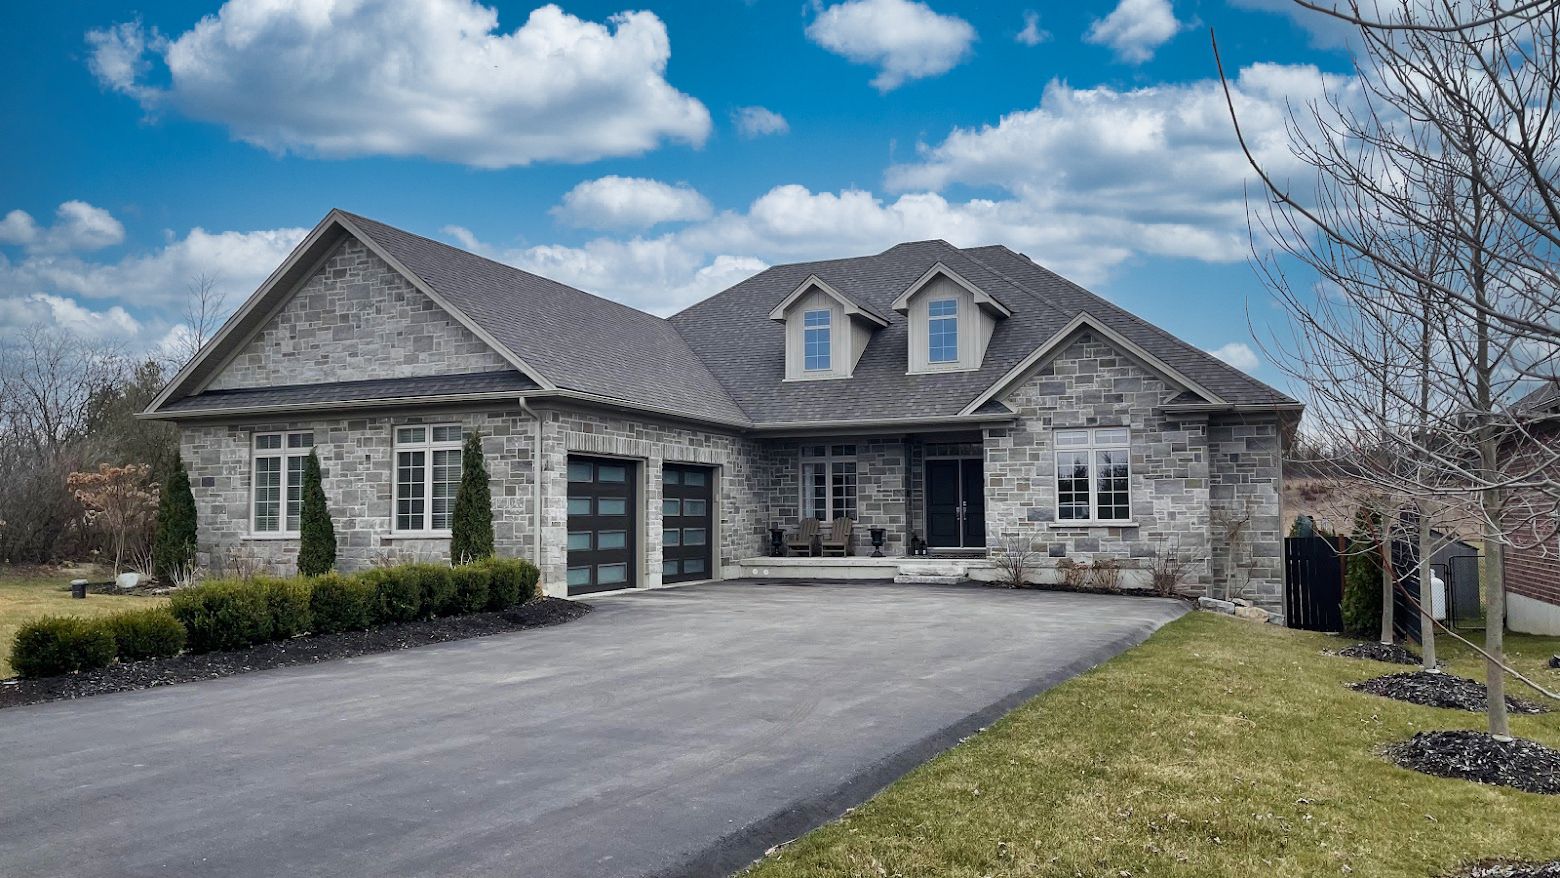
7069 Concession 1 Road, Puslinch, ON N0B 2J0, Puslinch, ON
Bed 5
Bath 4



Visit REALTOR website for additional information. Stunning and move-in ready home boasts meticulous attention to detail. Custom-built and refined by the original owners, this home is move in ready. The main level offers a spacious family room with a floor-to-ceiling fireplace opening to a chef's kitchen equipped with top-of-the-line appliances & large island. The primary bedroom has its own fireplace, luxurious ensuite, w/i closet & its own walkout to rear patio. 3 additional bedrooms on the main level & 2 additional bathrooms & main level laundry. Professionally finished basement with recroom, 5th bedroom, gym, & custom media room you just have to see! Outside, the professionally landscaped property includes a large covered patio with scenic views of the rolling hills. Situated on 3/4 of an acre in the sought-after Puslinch area close to commuter routes. Put this one on your list.
Property Highlights
For Sale
MLS NO.
X12004889
Type
Residential Freehold
Sub Type
Detached
Bedrooms
5
Bathrooms
4
Parking
8.0
Garage
Yes
Complete Property Details
Property Type
Residential Freehold
Sub Type
Detached
Transaction Type
For Sale
Status
Cancelled
Contract Status
Unavailable
MLS® Number
X12004889
Living Area Range
2000-2500
Total Bedrooms
5
Bedrooms Above Grade
4
Bedrooms Below Grade
1
Total Bathrooms
4
Total Kitchens
1
Kitchens Above Grade
1
Rooms Above Grade
7
Rooms Below Grade
4
Interior Features
Auto Garage Door Remote, Primary Bedroom - Main Floor, Water Heater, Water Softener
Fireplace
Yes
Fireplace Features
Living Room, Propane
Central Vacuum Yn
No
Construction
Brick, Stone
Roof
Asphalt Shingle
Lot Width
90.06
Parking Features
Private Double
Parking Total
8.0
Covered Spaces
3.0
Garage Type
Attached
Garage
Yes
Pool
None
Direction Facing
South
Cooling
Central Air
Heat Source
Propane
Heat Type
Forced Air
Internet Address Display Yn
Yes
Internet Entire Listing Display Yn
Yes
Full Address
7069 Concession 1 Road, Puslinch, ON N0B 2J0
City
Puslinch
Neighbourhood
Crieff/Aikensville/Killean
County / Region
Wellington
Province / State
ON
Postal Code
N0B 2J0
Cross Street
Concession 1 West of SR 25S
Directions
Concession 1 West of SR 25S
Country
CA
List Price
$2,199,999
Annual Taxes
$7,773
Tax Year
2024
Legal Description
PT LT 22 CON GORE PUSLINCH PT 1 61R10092; PUSLINCH
Possession Type
60-89 days
Possession Details
Flexible
Listing Office
PG DIRECT REALTY LTD.
Board
Toronto Regional Real Estate Board
Original Entry
2025-03-06T18:34:45Z
Media Updated
2025-09-30T00:22:03Z
Photos Updated
2025-09-30T00:22:03Z
Last Modified
2025-12-03T19:52:29Z
System Modified
2025-12-03T19:52:38.889233Z
MLS Status
Terminated
Architectural Style
Bungalow
Basement
Finished, Full
Ddfyn
Yes
Expiration Date
2026-03-06
Foundation Details
Poured Concrete
Heat Source Multi
Propane
Heat Type Multi
Forced Air
Hstapplication
Not Subject to HST
Link Yn
No
Occupant Type
Owner
Originating System Id
A00001796
Parcel Number
712030094
Parking Spaces
5
Property Features
School Bus Route
Public Remarks
Visit REALTOR website for additional information. Stunning and move-in ready home boasts meticulous attention to detail. Custom-built and refined by the original owners, this home is move in ready. The main level offers a spacious family room with a floor-to-ceiling fireplace opening to a chef's kitchen equipped with top-of-the-line appliances & large island. The primary bedroom has its own fireplace, luxurious ensuite, w/i closet & its own walkout to rear patio. 3 additional bedrooms on the main level & 2 additional bathrooms & main level laundry. Professionally finished basement with recroom, 5th bedroom, gym, & custom media room you just have to see! Outside, the professionally landscaped property includes a large covered patio with scenic views of the rolling hills. Situated on 3/4 of an acre in the sought-after Puslinch area close to commuter routes. Put this one on your list.