540 Highland Avenue, Carlingwood - Westboro and Area, ON K2A 2J7
$2,445,000
540 Highland Avenue, Carlingwood - Westboro and Area, ON K2A 2J7, Carlingwood - Westboro and Area, ON
Bed 3
Bath 3

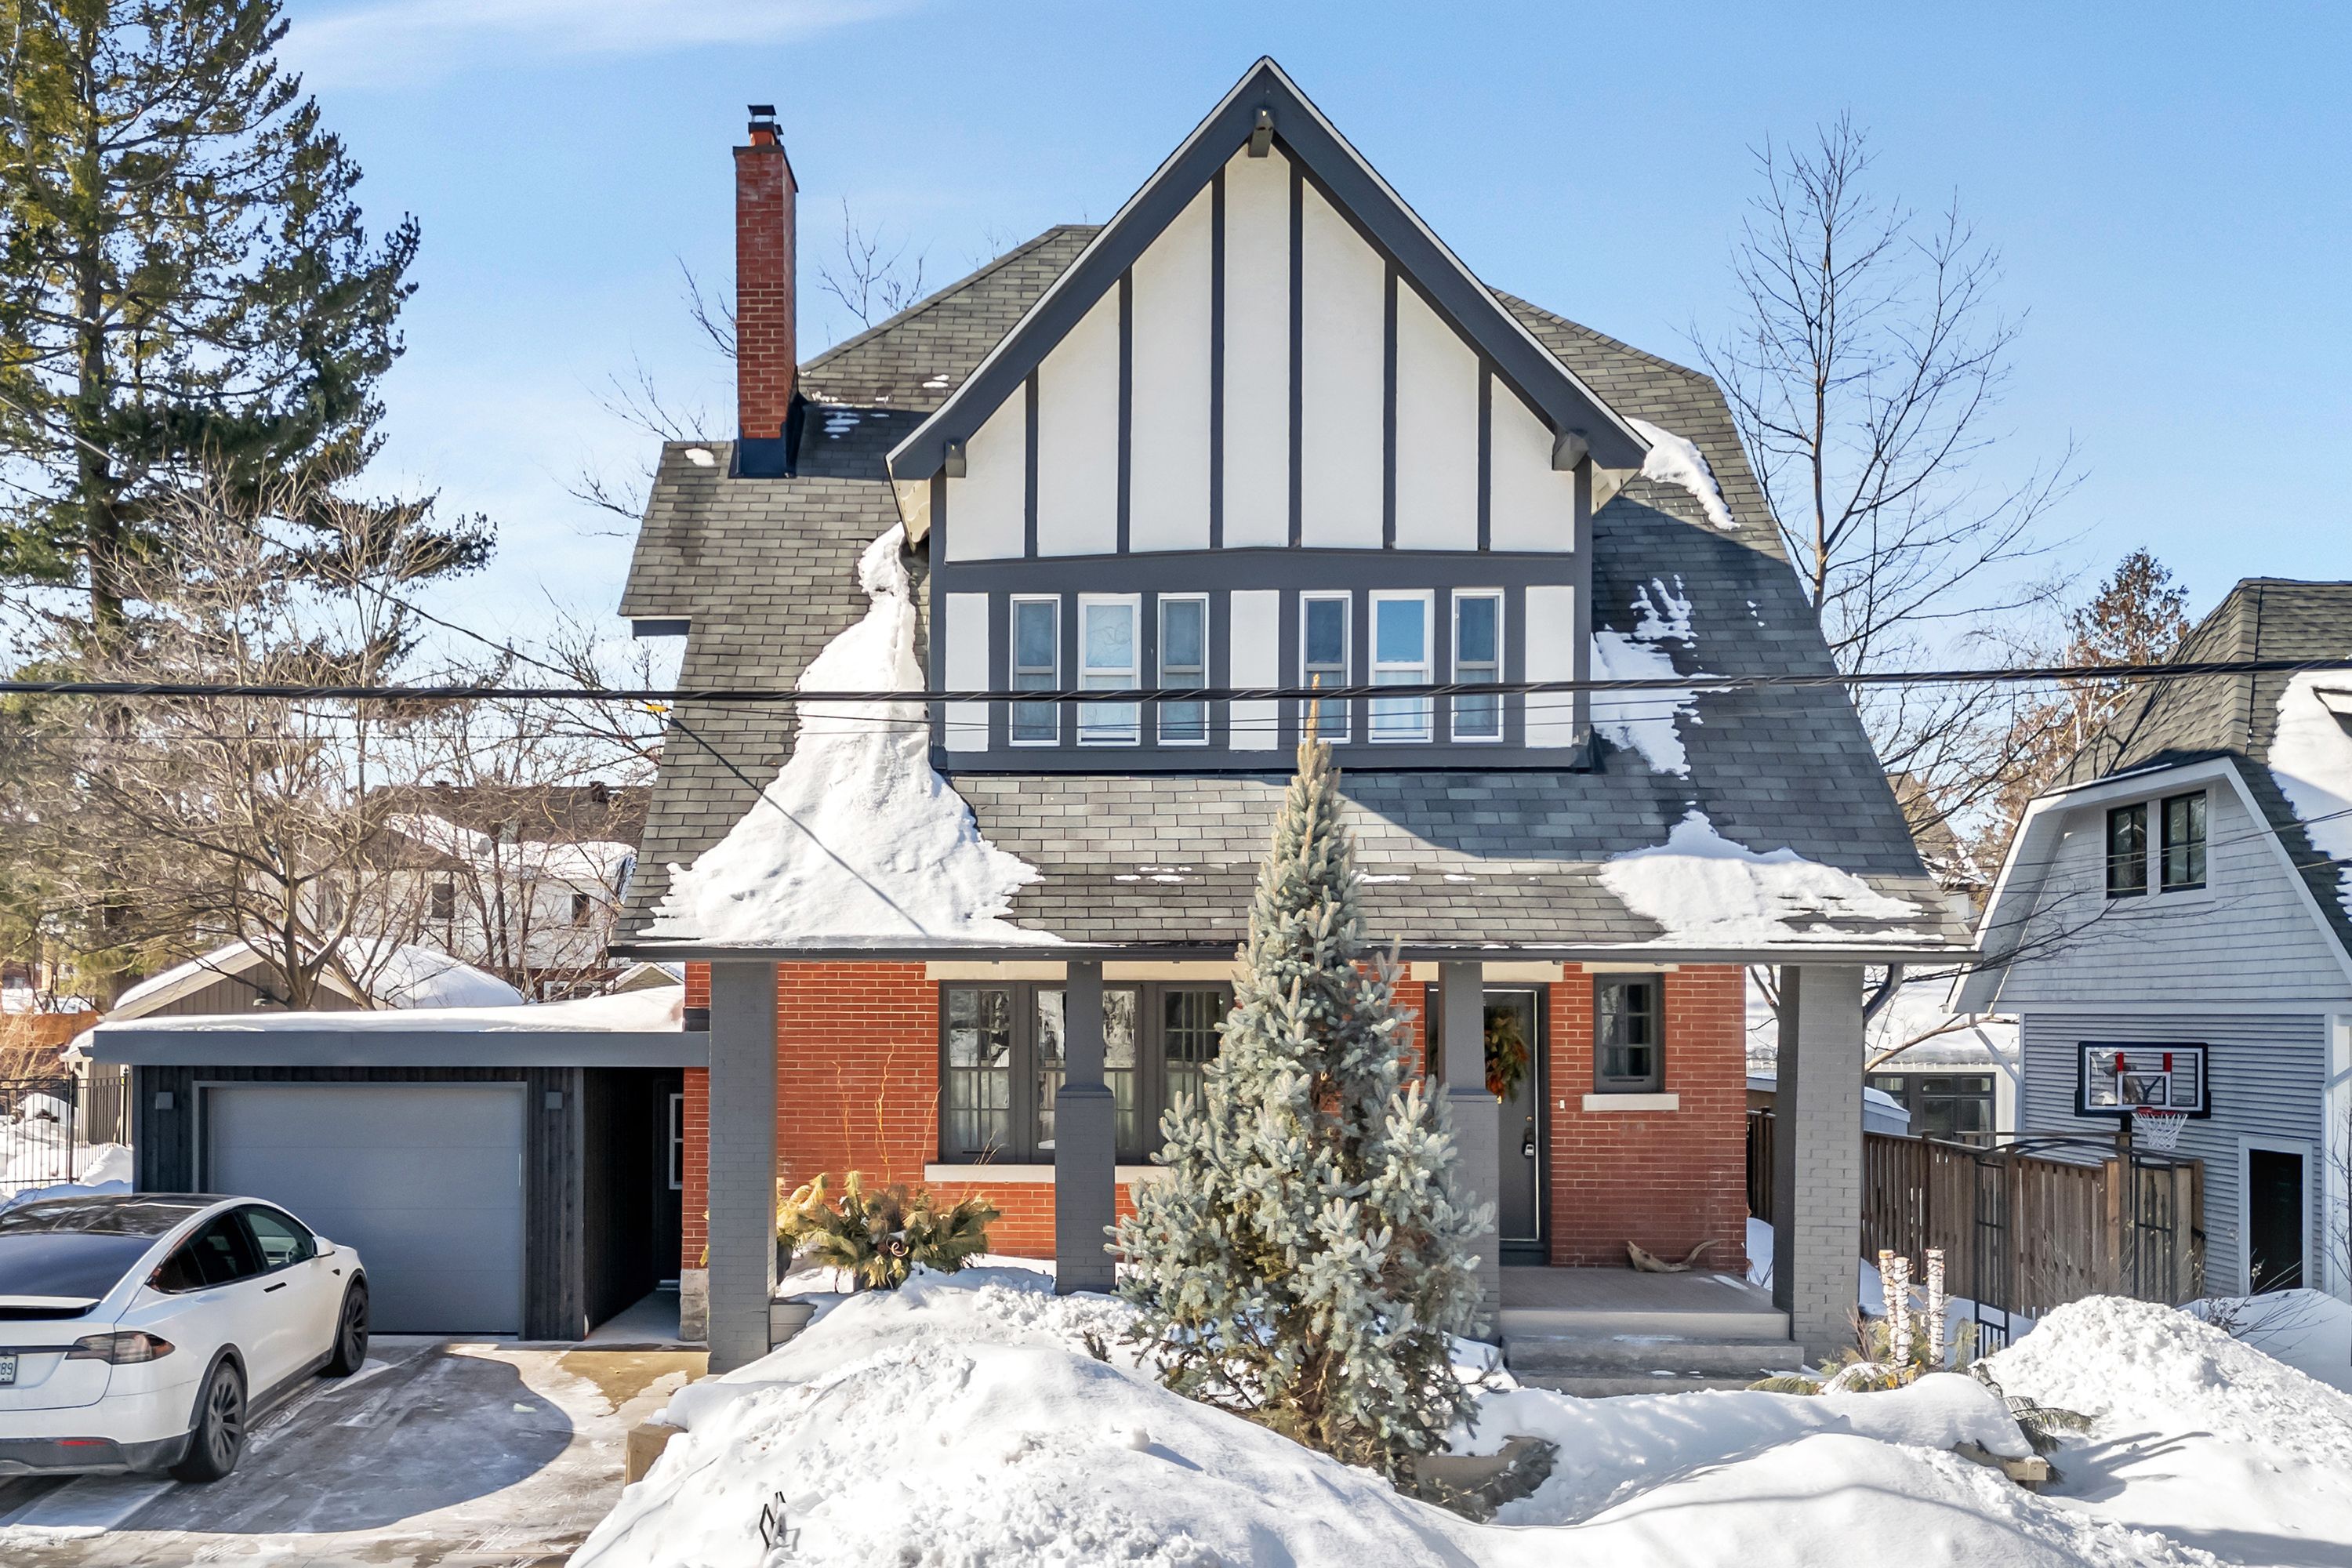




Ideally located in picturesque Highland Park on one of its quietest streets, nestled amongst majestic trees & greenery in a parklike setting. Stunning, expansive update where contemporary blends seamlessly with character, where luxury elevates living! Classic Craftsman style 3 bedroom, 3-storey with an open concept ground floor family room with tinted black glass gas fireplace addition. Chef's kitchen incorporates spacious eating area & opens to the family room and it's double sliding full glass doorwalls out to and overlooking the hardscaped private backyard oasis with 23' x 21'6" composite deck, sunken built-in hot tub, generous patio space & outdoor covered kitchen with appliances for dining under the stars. Private, intimate dining room with decorative fireplace, powder room and sitting/piano room complete the first floor. Master retreat boasts high ceilings, spaciousness, decorative fireplace, dressing room, sitting area and luxurious ensuite bath. Separate laundry room with natural light and built-in shelving/storage, beautifully appointed main 4-pc bath & large second bedroom complete the second level. The third floor has a large private third bedroom. Wet bar with draught machine highlights the basement recreation area which has a natural and earthy feel with its solid wood, an ideal atmosphere for playing cards, enjoying a drink with friends or relaxing watching TV. Convenient breezeway entry leads to garage and backyard. Close to everything parks, Westboro Village, Dovercourt Recreation Centre, LRT, Ottawa River Parkway, shops and cafes. Beautiful Hickory hardwood floors on main level, high end 100% wool carpet on staircases & bedrooms.
Property Highlights
For Sale
MLS NO.
X12007497
Type
Residential Freehold
Sub Type
Detached
Bedrooms
3
Bathrooms
3
Parking
4.0
Garage
Yes
Complete Property Details
Property Type
Residential Freehold
Sub Type
Detached
Transaction Type
For Sale
Status
Cancelled
Contract Status
Unavailable
MLS® Number
X12007497
Living Area Range
2000-2500
Total Bedrooms
3
Bedrooms Above Grade
3
Total Bathrooms
3
Total Kitchens
1
Kitchens Above Grade
1
Rooms Above Grade
13
Rooms Below Grade
4
Interior Features
Auto Garage Door Remote, Bar Fridge, Built-In Oven, Storage, Upgraded Insulation
Fireplace
Yes
Fireplace Features
Natural Gas, Electric, Other
Central Vacuum Yn
No
Construction
Brick, Stucco (Plaster)
Roof
Asphalt Shingle, Tar and Gravel
Lot Width
60.0
Lot Size
5827.2
Parking Total
4.0
Covered Spaces
2.0
Garage Type
Attached
Garage
Yes
Pool
None
Direction Facing
West
Cooling
Central Air
Heat Source
Gas
Heat Type
Forced Air
Internet Address Display Yn
Yes
Internet Entire Listing Display Yn
Yes
Full Address
540 Highland Avenue, Carlingwood - Westboro and Area, ON K2A 2J7
City
Carlingwood - Westboro and Area
Neighbourhood
5104 - McKellar/Highland
County / Region
Ottawa
Province / State
ON
Postal Code
K2A 2J7
Cross Street
Princeton Ave
Directions
Btwn Kenwood and Princeton
Country
CA
List Price
$2,445,000
Annual Taxes
$9,669
Tax Year
2024
Legal Description
LT 278, PL 283 ; OTTAWA/NEPEAN
Possession Type
Flexible
Possession Details
TBD
Listing Office
ROYAL LEPAGE PERFORMANCE MARLAND REALTY
Board
Ottawa Real Estate Board
Original Entry
2025-03-07T19:37:34Z
Media Updated
2025-05-13T18:44:55Z
Photos Updated
2025-05-13T18:44:55Z
Last Modified
2025-07-08T16:22:51Z
System Modified
2025-10-12T08:59:42.730321Z
MLS Status
Terminated
Architectural Style
3-Storey
Basement
Full, Partially Finished
Co List Office Name
ROYAL LEPAGE PERFORMANCE REALTY
Ddfyn
No
Expiration Date
2025-09-30
Foundation Details
Stone
Heat Source Multi
Gas
Heat Type Multi
Forced Air
Hstapplication
Included In
Link Yn
No
Occupant Type
Owner
Originating System Id
A00001796
Parcel Number
040080068
Parking Spaces
2
Public Remarks
Ideally located in picturesque Highland Park on one of its quietest streets, nestled amongst majestic trees & greenery in a parklike setting. Stunning, expansive update where contemporary blends seamlessly with character, where luxury elevates living! Classic Craftsman style 3 bedroom, 3-storey with an open concept ground floor family room with tinted black glass gas fireplace addition. Chef's kitchen incorporates spacious eating area & opens to the family room and it's double sliding full glass doorwalls out to and overlooking the hardscaped private backyard oasis with 23' x 21'6" composite deck, sunken built-in hot tub, generous patio space & outdoor covered kitchen with appliances for dining under the stars. Private, intimate dining room with decorative fireplace, powder room and sitting/piano room complete the first floor. Master retreat boasts high ceilings, spaciousness, decorative fireplace, dressing room, sitting area and luxurious ensuite bath. Separate laundry room with natural light and built-in shelving/storage, beautifully appointed main 4-pc bath & large second bedroom complete the second level. The third floor has a large private third bedroom. Wet bar with draught machine highlights the basement recreation area which has a natural and earthy feel with its solid wood, an ideal atmosphere for playing cards, enjoying a drink with friends or relaxing watching TV. Convenient breezeway entry leads to garage and backyard. Close to everything parks, Westboro Village, Dovercourt Recreation Centre, LRT, Ottawa River Parkway, shops and cafes. Beautiful Hickory hardwood floors on main level, high end 100% wool carpet on staircases & bedrooms.