1140 Meadowshire Way, Manotick - Kars - Rideau Twp and Area, ON K4M 0A4
$2,325,000
1140 Meadowshire Way, Manotick - Kars - Rideau Twp and Area, ON K4M 0A4, Manotick - Kars - Rideau Twp and Area, ON
Bed 4
Bath 5
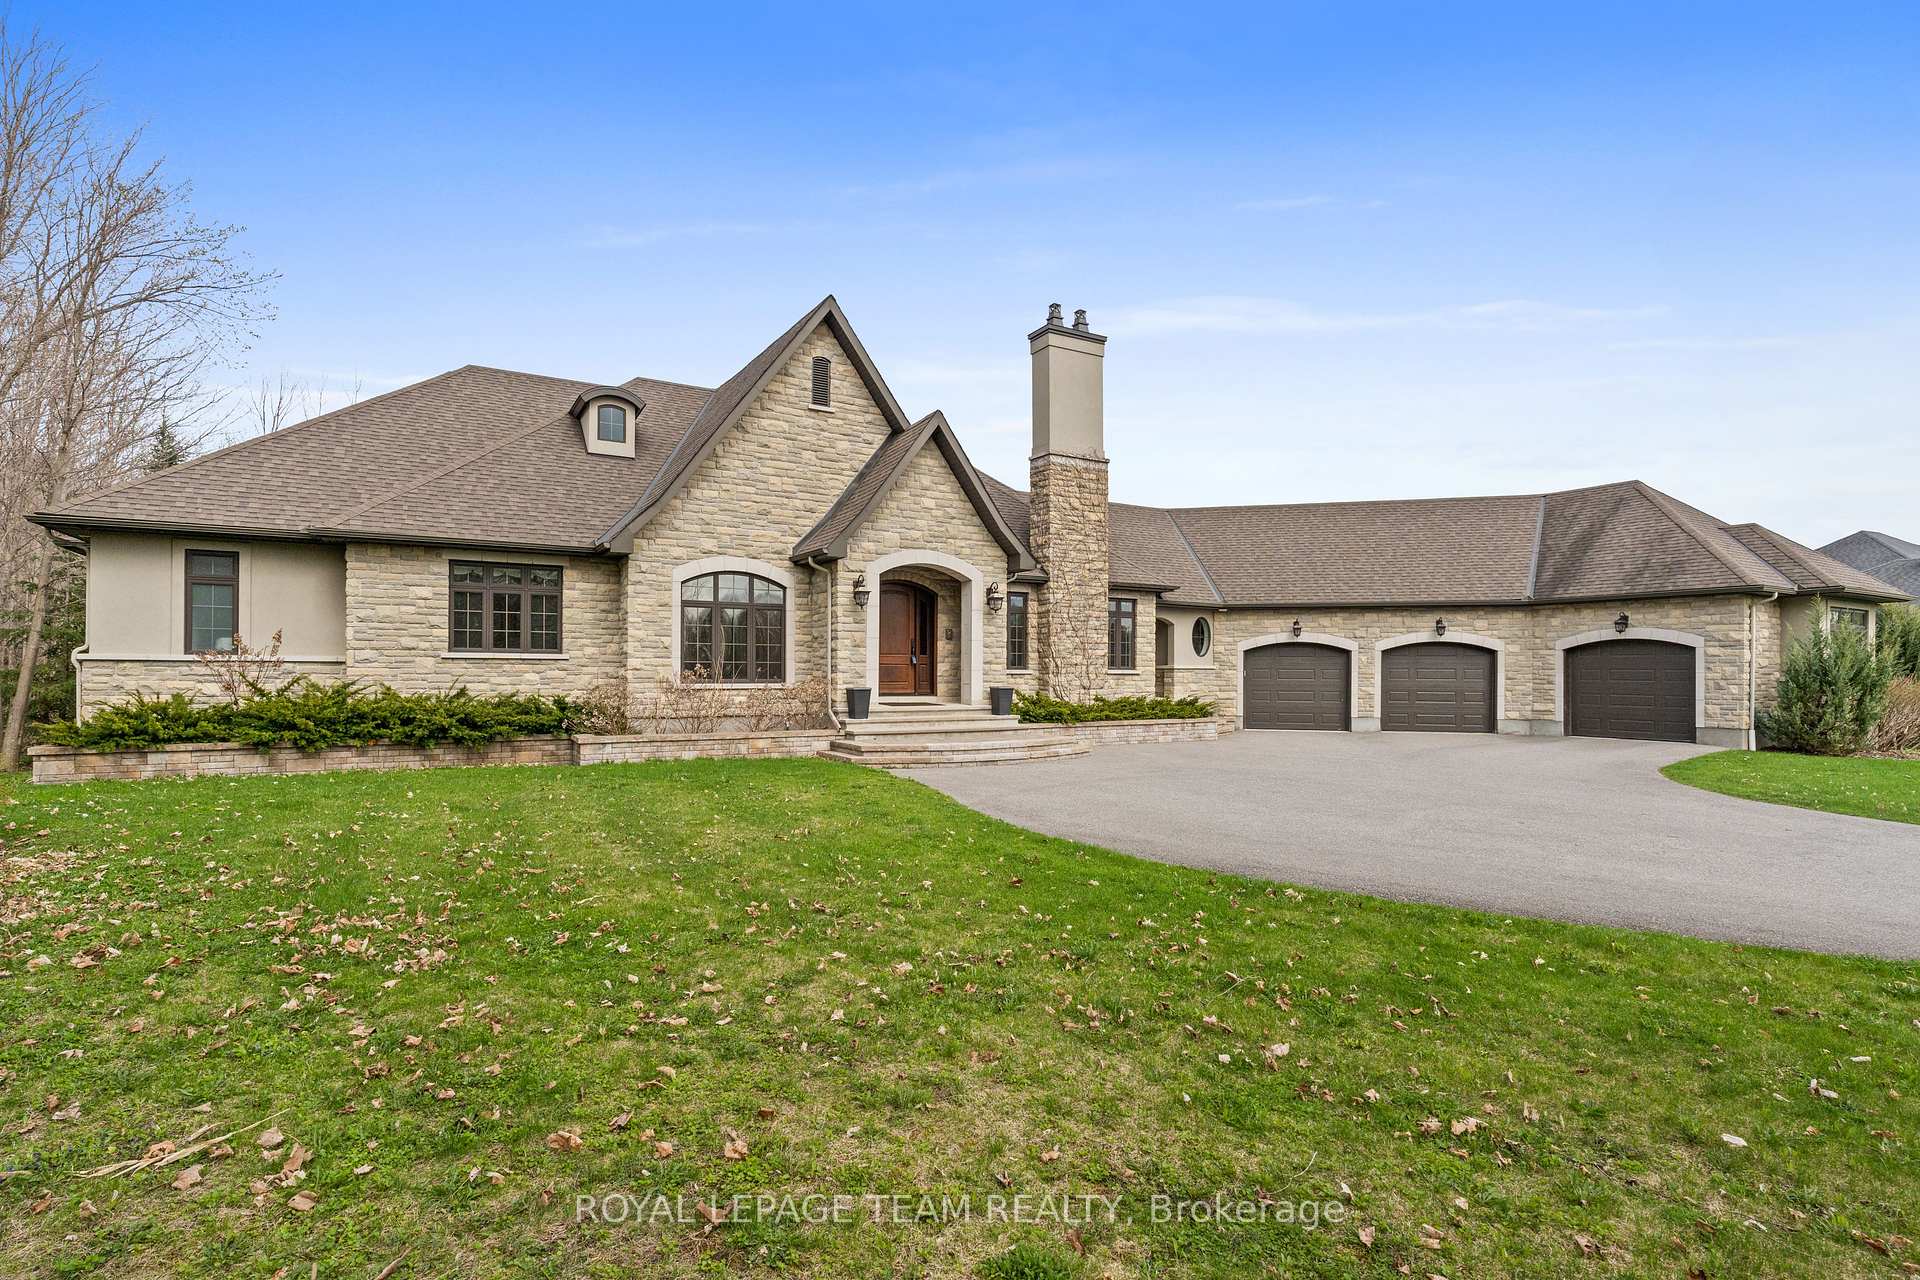
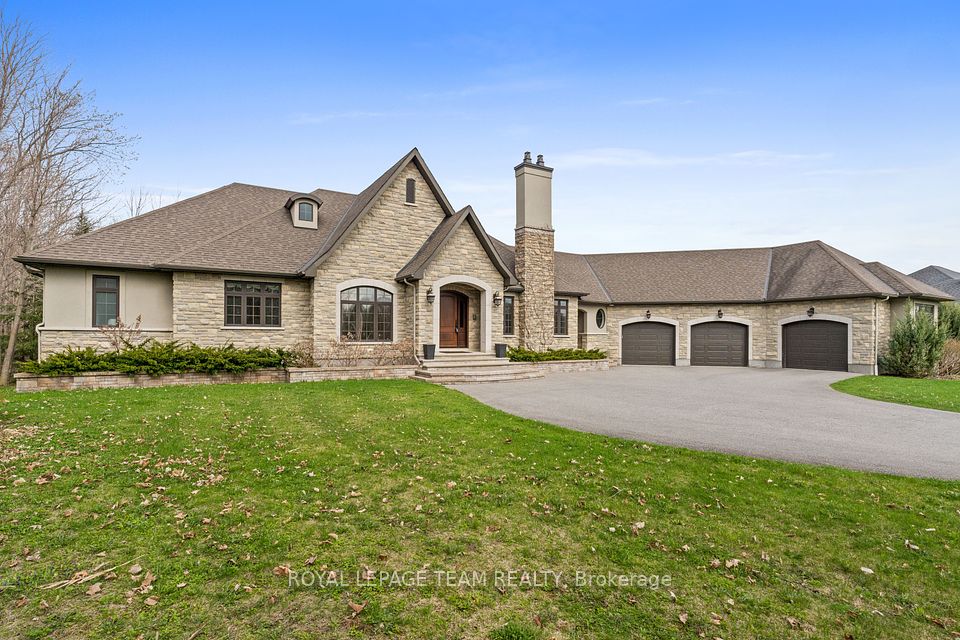


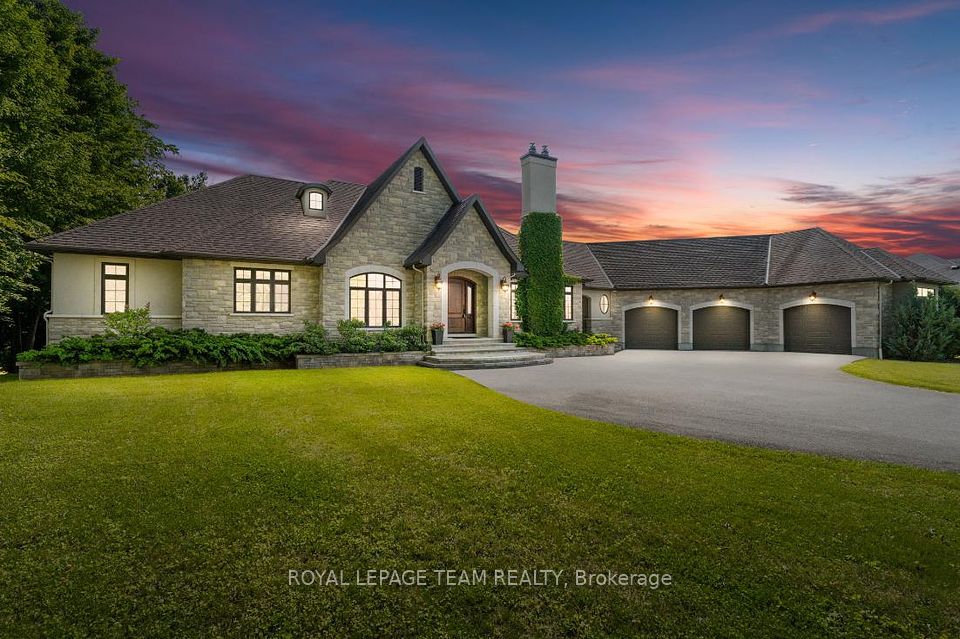
Set on approximately 1.6 acres in the Rideau Forest community of Manotick, this exquisite bungalow offers an exceptional blend of style and sophistication. From the moment you step inside, elegance is evident in every detail. Thoughtfully designed architectural elements include coffered ceilings, detailed mouldings, site finished hardwood flooring, stone accents, and fireplaces, all complemented by a timeless neutral décor. Expansive windows frame the surroundings, filling the spaces with natural light. The generous floor plan features four bedrooms, five bathrooms, and a dedicated home office with custom built-ins overlooking the front streetscape. The award-winning NKBA kitchen is a statement of craftsmanship, with extensive cabinetry, custom millwork and a Butlers pantry. Three main-level bedrooms provide private retreats, including the primary bedroom with a luxurious ensuite and a walk-in closet. The secondary bedrooms each have walk-in closets and individual sink areas, while sharing a Jack-and-Jill bathroom. The lower level mirrors the quality of the main level, with large windows, a spacious recreation room, a theatre room, a secondary bedroom, and a full bathroom. Outside, the backyard offers a picturesque retreat, set against a backdrop of mature trees. Thoughtfully designed with a blend of landscaping and hardscaping, it features a covered porch, a spacious patio, and raised armour stone accents. This magnificent property captures the essence of luxury living and offers a location that is only moments from boutique shops, restaurants, and cafés in the charming village of Manotick.
Property Highlights
For Sale
MLS NO.
X12007763
Type
Residential Freehold
Sub Type
Detached
Bedrooms
4
Bathrooms
5
Parking
9.0
Garage
Yes
Complete Property Details
Property Type
Residential Freehold
Sub Type
Detached
Transaction Type
For Sale
Status
Expired
Contract Status
Unavailable
MLS® Number
X12007763
Living Area Range
3000-3500
Total Bedrooms
4
Bedrooms Above Grade
3
Bedrooms Below Grade
1
Total Bathrooms
5
Total Kitchens
1
Kitchens Above Grade
1
Rooms Above Grade
8
Rooms Below Grade
4
Interior Features
Central Vacuum, Primary Bedroom - Main Floor, Water Treatment, Built-In Oven
Fireplace
Yes
Fireplace Features
Natural Gas
Central Vacuum Yn
Yes
Construction
Stucco (Plaster), Stone
Roof
Asphalt Shingle
Lot Width
164.51
Lot Size
0.66
Parking Total
9.0
Covered Spaces
3.0
Garage Type
Attached
Garage
Yes
Pool
None
Direction Facing
East
Cooling
Central Air
Heat Source
Gas
Heat Type
Forced Air
Internet Address Display Yn
Yes
Internet Entire Listing Display Yn
Yes
Full Address
1140 Meadowshire Way, Manotick - Kars - Rideau Twp and Area, ON K4M 0A4
City
Manotick - Kars - Rideau Twp and Area
Neighbourhood
8005 - Manotick East to Manotick Station
County / Region
Ottawa
Province / State
ON
Postal Code
K4M 0A4
Cross Street
Dozois Rd
Directions
From Dozois Rd, turn onto Knights Dr. Turn left onto Meadowshire Way.
Country
CA
List Price
$2,325,000
Annual Taxes
$9,541
Tax Year
2024
Legal Description
LOT 39, PLAN 4M1346, OTTAWA. S/T EASEMENT IN GROSS OVER PART 16 PLAN 4R22373 AS IN OC803687.
Possession Type
Flexible
Possession Details
TBA
Listing Office
ROYAL LEPAGE TEAM REALTY
Board
Ottawa Real Estate Board
Original Entry
2025-03-07T20:59:19Z
Media Updated
2025-06-17T20:29:07Z
Photos Updated
2025-06-17T20:29:07Z
Last Modified
2025-09-18T05:15:46Z
System Modified
2025-10-12T09:00:52.47018Z
MLS Status
Expired
Architectural Style
Bungalow
Basement
Full, Finished
Co List Office Name
ROYAL LEPAGE TEAM REALTY
Ddfyn
Yes
Expiration Date
2025-09-17
Foundation Details
Poured Concrete
Heat Source Multi
Gas
Heat Type Multi
Forced Air
Hstapplication
Not Subject to HST
Link Yn
No
Occupant Type
Owner
Originating System Id
A00001796
Parcel Number
043170693
Parking Spaces
6
Public Remarks
Set on approximately 1.6 acres in the Rideau Forest community of Manotick, this exquisite bungalow offers an exceptional blend of style and sophistication. From the moment you step inside, elegance is evident in every detail. Thoughtfully designed architectural elements include coffered ceilings, detailed mouldings, site finished hardwood flooring, stone accents, and fireplaces, all complemented by a timeless neutral décor. Expansive windows frame the surroundings, filling the spaces with natural light. The generous floor plan features four bedrooms, five bathrooms, and a dedicated home office with custom built-ins overlooking the front streetscape. The award-winning NKBA kitchen is a statement of craftsmanship, with extensive cabinetry, custom millwork and a Butlers pantry. Three main-level bedrooms provide private retreats, including the primary bedroom with a luxurious ensuite and a walk-in closet. The secondary bedrooms each have walk-in closets and individual sink areas, while sharing a Jack-and-Jill bathroom. The lower level mirrors the quality of the main level, with large windows, a spacious recreation room, a theatre room, a secondary bedroom, and a full bathroom. Outside, the backyard offers a picturesque retreat, set against a backdrop of mature trees. Thoughtfully designed with a blend of landscaping and hardscaping, it features a covered porch, a spacious patio, and raised armour stone accents. This magnificent property captures the essence of luxury living and offers a location that is only moments from boutique shops, restaurants, and cafés in the charming village of Manotick.