49 Rebecca Crescent, Beacon Hill North - South and Area, ON K1J 6C2
$2,600,000
49 Rebecca Crescent, Beacon Hill North - South and Area, ON K1J 6C2, Beacon Hill North - South and Area, ON
Bed 4
Bath 5

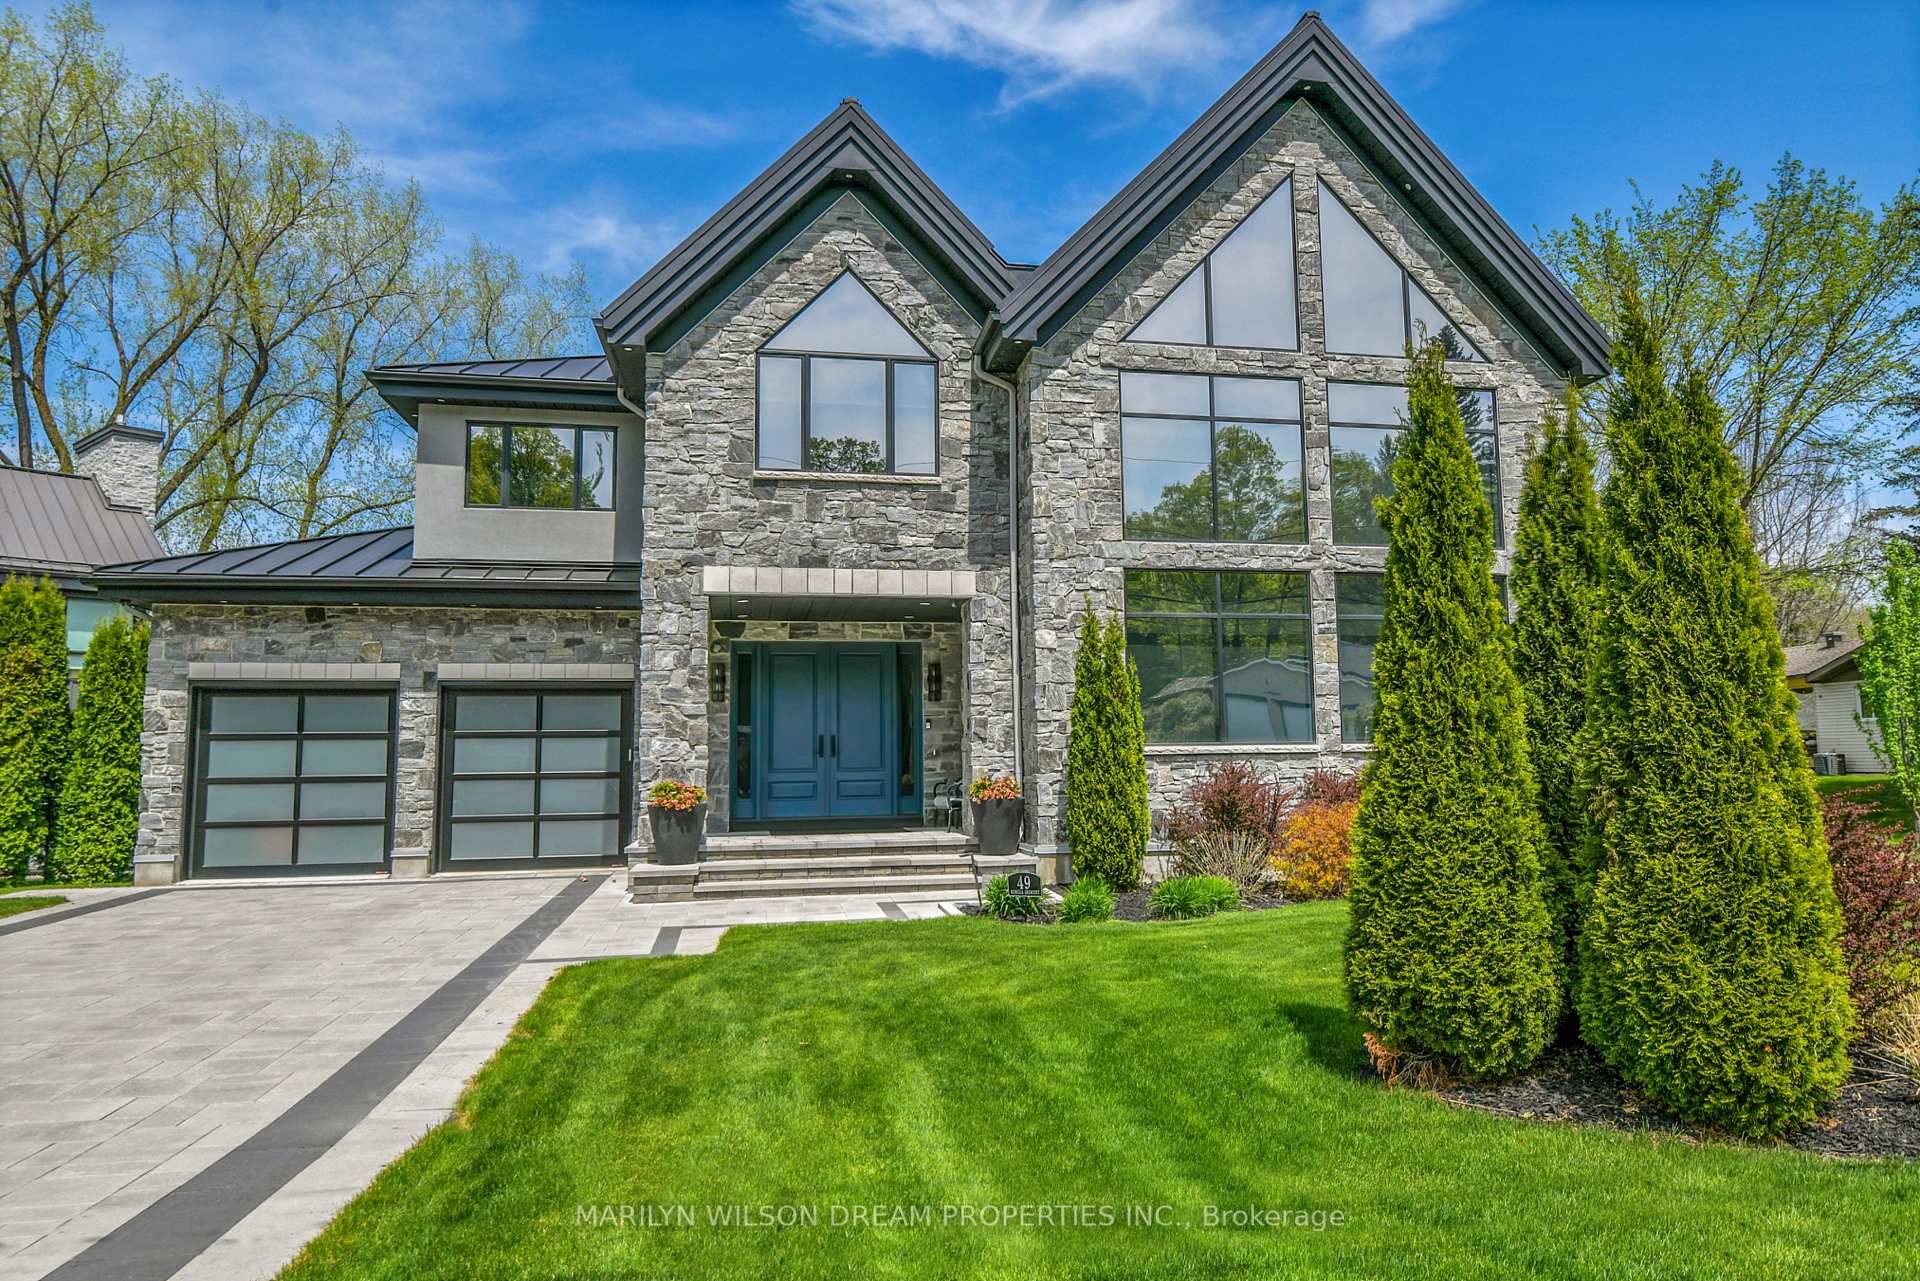
This stunning 2019-built home has a fabulous, light-filled layout, generous backyard and is situated on a 19,573-square-foot (+/-) lot. The main floor benefits from soaring 10-foot ceilings and southern exposure that pours through a striking feature window. The living room offers a electric fireplace and double-height ceilings. The dining room is perfect for entertaining and is enhanced by a beautiful serving bar. The sophisticated kitchen is a chefs dream, equipped with a gas cooktop, high-end stainless-steel appliances and a stunning 9'8" (+/-) long quartz waterfall island with counter seating. Glass-paned French doors lead to a bright sunroom provides a tranquil spot to relax and enjoy views of and access to the back deck and yard beyond. Upstairs, the luxurious primary suite is a true retreat, featuring a walk-in closet and an elegant ensuite bathroom with heated floors, a soaking tub with feature lighting, a large walk-in shower and two sinks. Three additional spacious bedrooms and two full bathrooms both with heated floors ensure comfort and convenience for the entire family. The second floor also offers a laundry area, in addition to a full laundry room in the basement. The home is equipped with a dumb waiter servicing all levels, adding ease and practicality. The finished basement boasts a large family room, another full bathroom, and ample storage space. This fabulous home blends sophistication and practicality in one of Ottawa's most desirable neighborhoods.
Property Highlights
For Sale
MLS NO.
X12008703
Type
Residential Freehold
Sub Type
Detached
Bedrooms
4
Bathrooms
5
Parking
8.0
Garage
Yes
Complete Property Details
Property Type
Residential Freehold
Sub Type
Detached
Transaction Type
For Sale
Status
Cancelled
Contract Status
Unavailable
MLS® Number
X12008703
Living Area Range
3000-3500
Total Bedrooms
4
Bedrooms Above Grade
4
Total Bathrooms
5
Total Kitchens
1
Kitchens Above Grade
1
Rooms Above Grade
9
Rooms Below Grade
7
Interior Features
Auto Garage Door Remote, Storage, Water Heater Owned
Fireplace
Yes
Fireplace Features
Electric, Living Room
Central Vacuum Yn
No
Construction
Stone, Stucco (Plaster)
Roof
Metal
Lot Width
159.89
Lot Size
19578.8
Parking Total
8.0
Covered Spaces
2.0
Garage Type
Attached
Garage
Yes
Pool
None
Direction Facing
North
Cooling
Central Air
Heat Source
Gas
Heat Type
Radiant
Internet Address Display Yn
Yes
Internet Entire Listing Display Yn
Yes
Full Address
49 Rebecca Crescent, Beacon Hill North - South and Area, ON K1J 6C2
City
Beacon Hill North - South and Area
Neighbourhood
2101 - Rothwell Heights
County / Region
Ottawa
Province / State
ON
Postal Code
K1J 6C2
Cross Street
Oriole Drive and Rebecca Crescent
Directions
Blair Road North to Massey Lane to Rebecca Crescent
Country
CA
List Price
$2,600,000
Annual Taxes
$13,751
Tax Year
2024
Legal Description
PART OF LOT 111 ON JUDGE'S PLAN 652, BEING PARTS 3 AND 4 ON PLAN 4R-26145. SUBJECT TO AN EASEMENT OVER PART 3 ON PLAN 4R-26145 AS IN GL48621E AS AMENDED BY GL53626A AND GL65890. CITY OF OTTAWA
Possession Type
Flexible
Possession Details
TBD
Listing Office
MARILYN WILSON DREAM PROPERTIES INC.
Board
Ottawa Real Estate Board
Original Entry
2025-03-08T18:10:53Z
Media Updated
2025-05-16T13:57:50Z
Photos Updated
2025-05-16T13:57:50Z
Last Modified
2025-06-18T15:40:10Z
System Modified
2025-10-12T08:55:00.498371Z
MLS Status
Terminated
Architectural Style
2-Storey
Basement
Full, Finished
Co List Office Name
MARILYN WILSON DREAM PROPERTIES INC.
Ddfyn
No
Expiration Date
2026-02-14
Foundation Details
Poured Concrete
Heat Source Multi
Gas
Heat Type Multi
Radiant
Hstapplication
Included In
Link Yn
No
Occupant Type
Owner
Originating System Id
A00001796
Parcel Number
043840048
Parking Spaces
6
Property Features
Fenced Yard, Park
Public Remarks
This stunning 2019-built home has a fabulous, light-filled layout, generous backyard and is situated on a 19,573-square-foot (+/-) lot. The main floor benefits from soaring 10-foot ceilings and southern exposure that pours through a striking feature window. The living room offers a electric fireplace and double-height ceilings. The dining room is perfect for entertaining and is enhanced by a beautiful serving bar. The sophisticated kitchen is a chefs dream, equipped with a gas cooktop, high-end stainless-steel appliances and a stunning 9'8" (+/-) long quartz waterfall island with counter seating. Glass-paned French doors lead to a bright sunroom provides a tranquil spot to relax and enjoy views of and access to the back deck and yard beyond. Upstairs, the luxurious primary suite is a true retreat, featuring a walk-in closet and an elegant ensuite bathroom with heated floors, a soaking tub with feature lighting, a large walk-in shower and two sinks. Three additional spacious bedrooms and two full bathrooms both with heated floors ensure comfort and convenience for the entire family. The second floor also offers a laundry area, in addition to a full laundry room in the basement. The home is equipped with a dumb waiter servicing all levels, adding ease and practicality. The finished basement boasts a large family room, another full bathroom, and ample storage space. This fabulous home blends sophistication and practicality in one of Ottawa's most desirable neighborhoods.