1311 S Ril Lake Road, Lake of Bays, ON P0B 1A0, Lake of Bays, ON
Bed 5
Bath 4
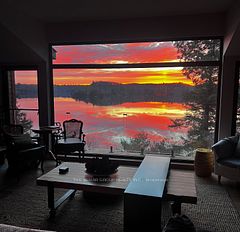





Escape to your private Muskoka retreat on 9 forested acres with 655 feet of waterfront on Ril Lake! This newly built 4-season modern farmhouse blends luxury with nature. The main floor boasts a glass foyer with heated porcelain floors, custom windows, and a gourmet kitchen with high-end appliances and a stone island. Stunning lake views are featured throughout. The primary suite includes a walkout, private office/den, and a spa-like ensuite with heated floors and a wet room. The Great Room offers a wood-burning fireplace and lake views, while the screened Muskoka Room is perfect for year-round outdoor enjoyment. A powder room with live edge countertop and solid brass hardware completes the foyer. Two additional main floor bedrooms share a rain head shower bathroom. The lower level features two more bedrooms, one with a lake-view walkout, a 3-piece bathroom with heated floors, and a custom 16' window wall opening to a lake-view TV/games room, wet bar, and wine fridge. Walk out to the hot tub, outdoor shower, and fire pit, or descend to the lakefront with a picnic area, new floating dock, and swim dock ideal for sunsets. BONUS: Over $400k invested in an eco-friendly 1226 sq ft outbuilding constructed from insulated shipping containers with lake and forest views. The building has plans for a general-purpose space, including a rec room, garage, studio, kitchenette, powder room, 3 beds, and 3 baths on the second level, plus a rooftop patio with panoramic lake views. Floor area will total 4,526 sq ft with 8 beds and 8 baths once completed. Personalize it or let the designer finish it for you. Don't miss this chance to own your year-round Muskoka family compound!
Property Highlights
For Sale
MLS NO.
X12015714
Type
Residential Freehold
Sub Type
Detached
Bedrooms
5
Bathrooms
4
Parking
8.0
Complete Property Details
Property Type
Residential Freehold
Sub Type
Detached
Transaction Type
For Sale
Status
Cancelled
Contract Status
Unavailable
MLS® Number
X12015714
Living Area Range
3000-3500
Total Bedrooms
5
Bedrooms Above Grade
3
Bedrooms Below Grade
2
Total Bathrooms
4
Total Kitchens
1
Kitchens Above Grade
1
Rooms Above Grade
11
Rooms Below Grade
5
Interior Features
Bar Fridge, Primary Bedroom - Main Floor, Storage, Upgraded Insulation, Water Heater, Water Treatment, Water Heater Owned, Sump Pump, Propane Tank
Fireplace
Yes
Fireplace Features
Wood
Central Vacuum Yn
No
Security Features
Carbon Monoxide Detectors, Smoke Detector
Construction
Metal/Steel Siding, Wood
Roof
Asphalt Shingle
Lot Width
655.0
Lot Size
8.99
Lot Size Units
Acres
Parking Features
Front Yard Parking, Private
Parking Total
8.0
Covered Spaces
0.0
Garage Type
None
Garage
No
Pool
None
Direction Facing
North
Cooling
Other
Heat Source
Propane
Heat Type
Forced Air
Internet Address Display Yn
Yes
Internet Entire Listing Display Yn
Yes
Full Address
1311 S Ril Lake Road, Lake of Bays, ON P0B 1A0
City
Lake of Bays
Neighbourhood
Ridout
County / Region
Muskoka
Province / State
ON
Postal Code
P0B 1A0
Cross Street
117/Echo Lake Rd
Directions
Highway 11 North to 117 East to 51 to South Ril Lake Road
Country
CA
List Price
$3,799,000
Annual Taxes
$5,746
Tax Year
2024
Legal Description
PCL 5-1 SEC 35M584; LT 5 PL 35M584 RIDOUT; LAKE OF BAYS ; THE DISTRICT MUNICIPALITY OF MUSKOKA
Possession Type
Immediate
Listing Office
THE BEHAR GROUP REALTY INC.
Board
Toronto Regional Real Estate Board
Original Entry
2025-03-12T20:12:27Z
Media Updated
2025-04-30T16:07:56Z
Photos Updated
2025-04-30T16:07:56Z
Last Modified
2025-05-23T15:12:44Z
System Modified
2025-10-12T09:04:18.453746Z
MLS Status
Terminated
Architectural Style
Bungalow
Basement
Finished with Walk-Out, Full
Co List Office Name
THE BEHAR GROUP REALTY INC.
Ddfyn
No
Expiration Date
2025-06-30
Foundation Details
Concrete Block
Heat Source Multi
Propane
Heat Type Multi
Forced Air
Hstapplication
Not Subject to HST
Link Yn
No
Occupant Type
Owner
Originating System Id
A00001796
Parcel Number
480590005
Parking Spaces
8
Property Features
Lake Access, Lake/Pond, Part Cleared, Sloping, Waterfront
Public Remarks
Escape to your private Muskoka retreat on 9 forested acres with 655 feet of waterfront on Ril Lake! This newly built 4-season modern farmhouse blends luxury with nature. The main floor boasts a glass foyer with heated porcelain floors, custom windows, and a gourmet kitchen with high-end appliances and a stone island. Stunning lake views are featured throughout. The primary suite includes a walkout, private office/den, and a spa-like ensuite with heated floors and a wet room. The Great Room offers a wood-burning fireplace and lake views, while the screened Muskoka Room is perfect for year-round outdoor enjoyment. A powder room with live edge countertop and solid brass hardware completes the foyer. Two additional main floor bedrooms share a rain head shower bathroom. The lower level features two more bedrooms, one with a lake-view walkout, a 3-piece bathroom with heated floors, and a custom 16' window wall opening to a lake-view TV/games room, wet bar, and wine fridge. Walk out to the hot tub, outdoor shower, and fire pit, or descend to the lakefront with a picnic area, new floating dock, and swim dock ideal for sunsets. BONUS: Over $400k invested in an eco-friendly 1226 sq ft outbuilding constructed from insulated shipping containers with lake and forest views. The building has plans for a general-purpose space, including a rec room, garage, studio, kitchenette, powder room, 3 beds, and 3 baths on the second level, plus a rooftop patio with panoramic lake views. Floor area will total 4,526 sq ft with 8 beds and 8 baths once completed. Personalize it or let the designer finish it for you. Don't miss this chance to own your year-round Muskoka family compound!