17 Fawn Creek Lane, Bluewater, ON N0M 1G0, Bluewater, ON
Bed 7
Bath 6

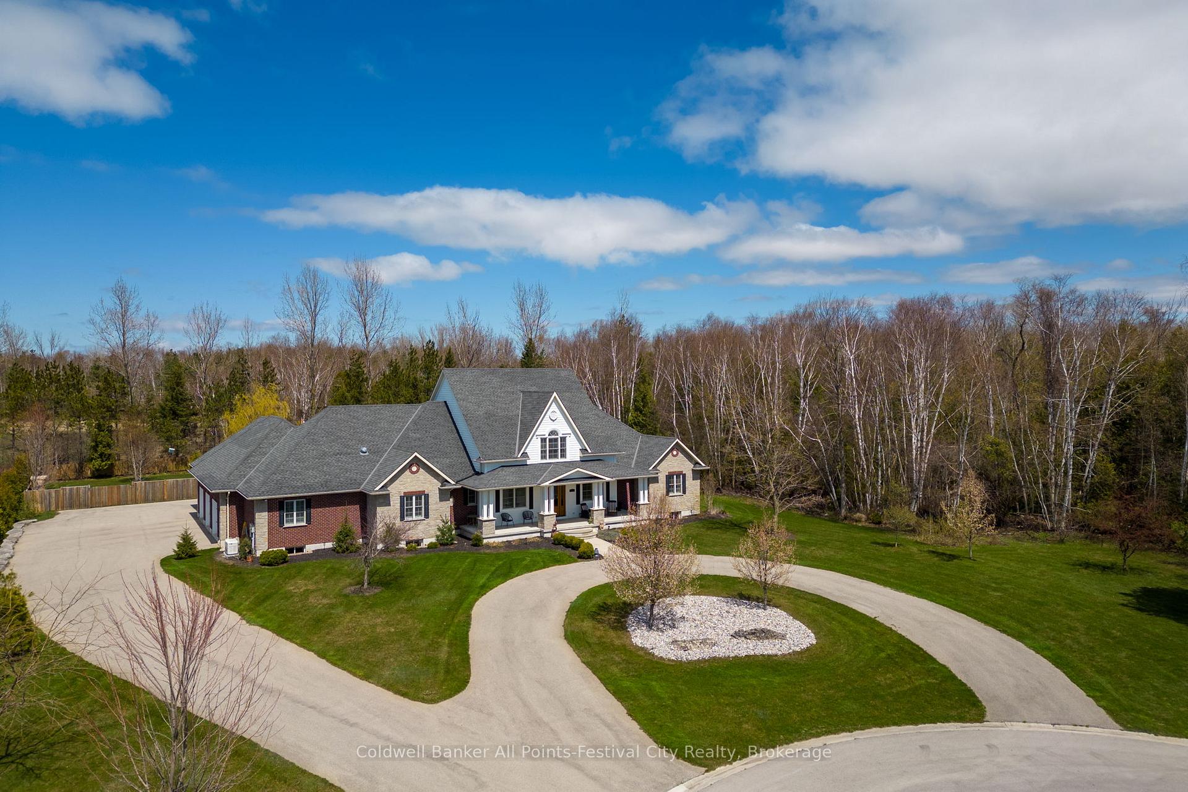


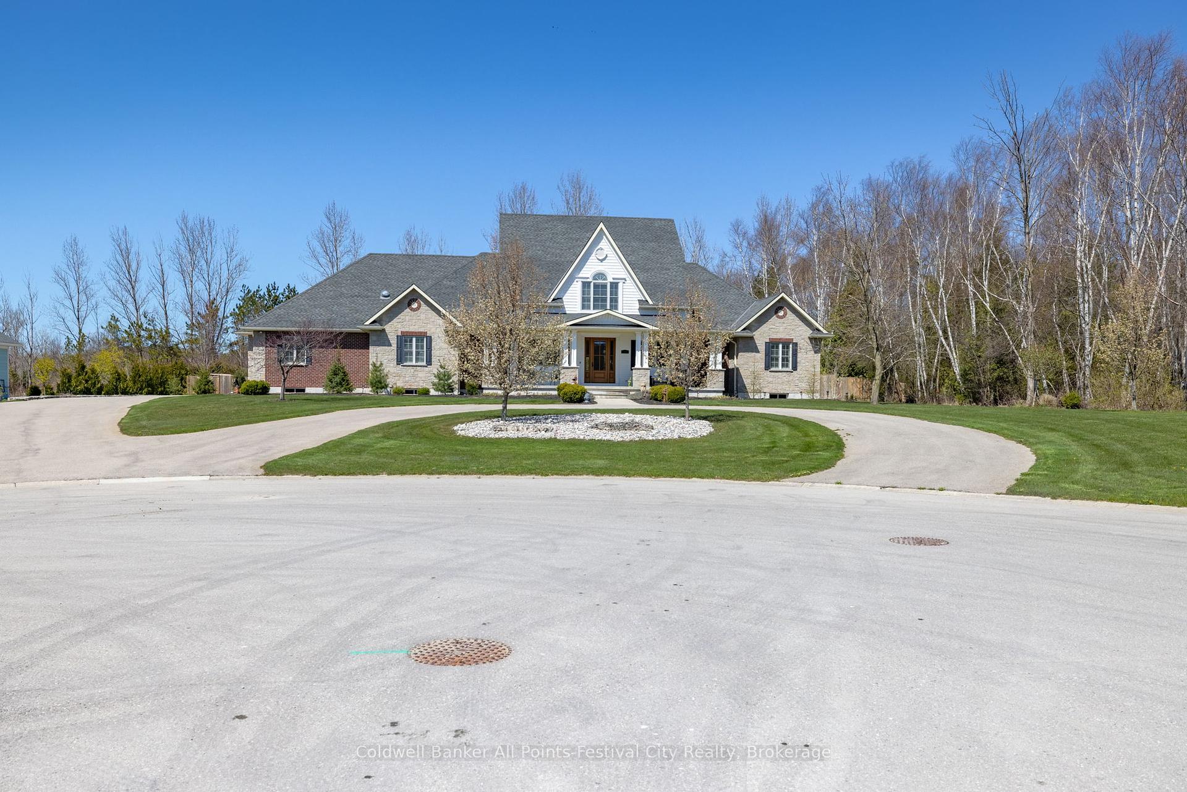

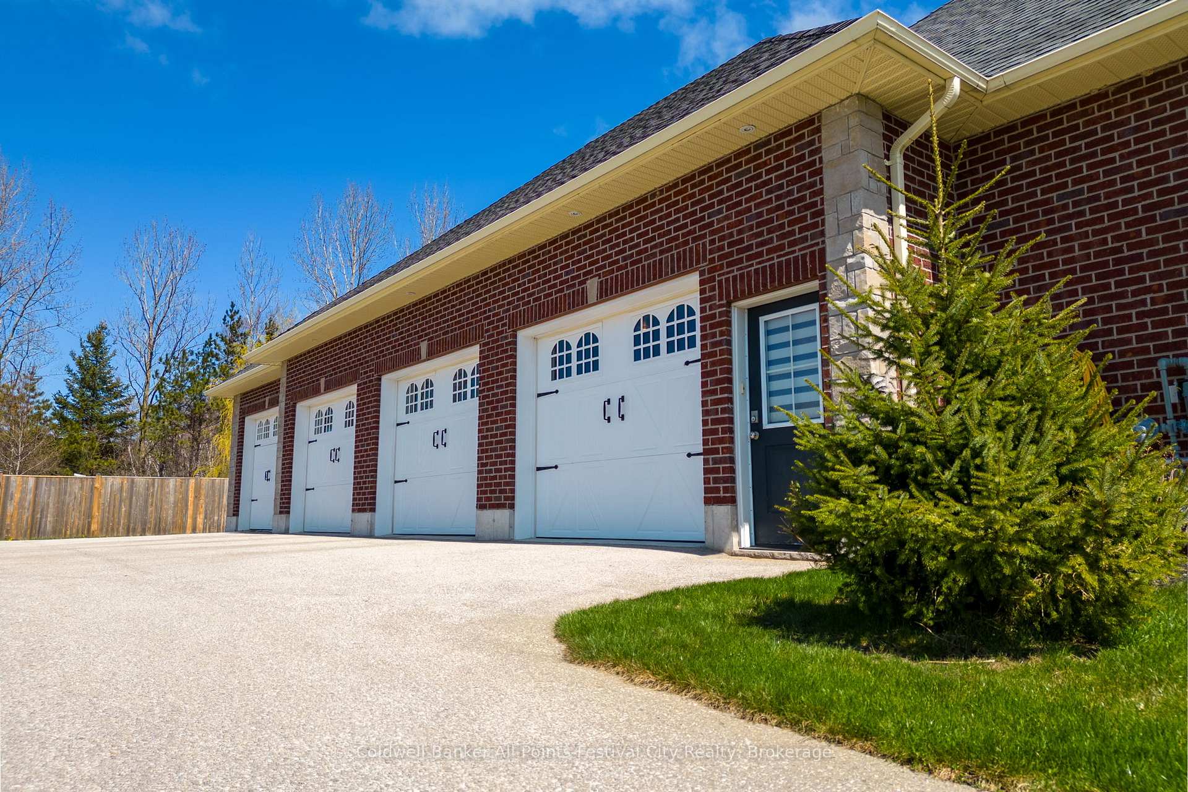

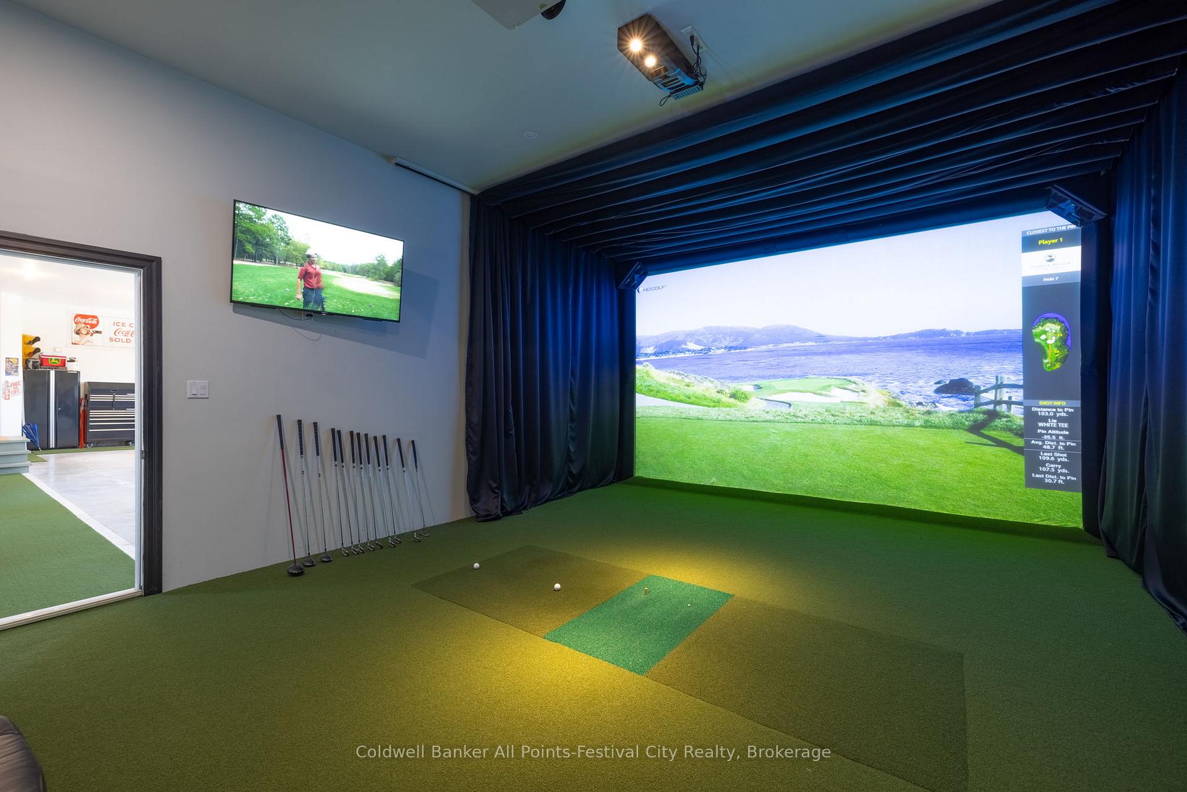
One of the most prestigious homes in picturesque Bayfield, ON, located along the shores of Lake Huron. Where to begin with this home - situated on over 4 acres of absolute privacy within the village, this stunning home offers incredible features both indoors & out. Your own walking trail, custom saltwater pool, spectacular covered back porch and hot tub area. Entertaining will be an absolute dream with your own HD golf simulator located in one of the bays of the 4 bay garage. A gorgeous, brand new custom kitchen, complete with Dacor appliances, is the heart of the home. Complete with adjacent butler pantry, laundry room, dining area and grand living room with coffered ceiling and stone fireplace. Your home office space is tucked nicely off the front foyer and overlooks the beautiful front gardens. The primary suite is nothing short of incredible - gas fireplace, gorgeous ensuite with dual shower, soaker tub with fireplace & tv and massive walk-in closet. Two other main floor bedrooms with adjoining ensuite. Your guests will not want to leave once they stay in the loft complete with kitchenette and 3pc bath. The lower level is any sports fan dream! A bar, pool table, projector tv, full kitchen and additional bedrooms, bathroom, sauna room and exercise room complete this home. The bonus is being located in Bayfield! Enjoy all that Main Street offers - dining, shopping & activities. Bayfield offers beautiful beaches, marina and sunsets like nowhere else! Priced far below replacement value for the square footage and property. Please refer to floor plans for additional rooms and measurements.
Property Highlights
For Sale
MLS NO.
X12017744
Type
Residential Freehold
Sub Type
Detached
Bedrooms
7
Bathrooms
6
Parking
24.0
Garage
Yes
Complete Property Details
Property Type
Residential Freehold
Sub Type
Detached
Transaction Type
For Sale
Status
Closed
Contract Status
Unavailable
MLS® Number
X12017744
Living Area Range
3500-5000
Total Bedrooms
7
Bedrooms Above Grade
7
Total Bathrooms
6
Total Kitchens
2
Kitchens Above Grade
2
Rooms Above Grade
22
Interior Features
Air Exchanger, Auto Garage Door Remote, Bar Fridge, Built-In Oven, Carpet Free, ERV/HRV, Floor Drain, In-Law Capability, Sauna, Sewage Pump, Sump Pump, Water Heater Owned
Fireplace
Yes
Fireplace Features
Living Room, Natural Gas
Central Vacuum Yn
No
Security Features
Carbon Monoxide Detectors, Smoke Detector
Construction
Brick, Stone
Roof
Asphalt Shingle
Lot Width
187.0
Lot Size
4.24
Lot Size Units
Acres
Parking Features
Circular Drive, Private Triple
Parking Total
24.0
Covered Spaces
4.0
Garage Type
Attached
Garage
Yes
Pool
Inground, Salt
Direction Facing
North
Cooling
Central Air
Heat Source
Gas
Heat Type
Forced Air
Internet Address Display Yn
Yes
Internet Entire Listing Display Yn
Yes
Full Address
17 Fawn Creek Lane, Bluewater, ON N0M 1G0
City
Bluewater
Neighbourhood
Bayfield
County / Region
Huron
Province / State
ON
Postal Code
N0M 1G0
Cross Street
Lidderdale St.
Directions
Hwy 21 S, west on Paul Bunyan Rd, right on Lidderdale St, right on Fawn Creek Lane.
Country
CA
List Price
$2,199,900
Annual Taxes
$9,201
Tax Year
2024
Legal Description
LOT 9, PLAN 22M8 MUNICIPALITY OF BLUEWATER
Possession Type
Flexible
Possession Details
Flexible
Listing Office
Coldwell Banker All Points-Festival City Realty
Board
One Point Association of REALTORS
Original Entry
2025-03-13T18:10:26Z
Media Updated
2025-03-14T13:01:21Z
Photos Updated
2025-03-14T13:01:21Z
Last Modified
2025-11-06T01:22:20Z
System Modified
2025-11-06T01:22:20.175669Z
MLS Status
Sold
Architectural Style
Bungalow
Basement
Full, Finished
Co List Office Name
Coldwell Banker All Points-Festival City Realty
Ddfyn
Yes
Expiration Date
2025-09-14
Foundation Details
Concrete, Poured Concrete
Heat Source Multi
Gas
Heat Type Multi
Forced Air
Hstapplication
Included In
Link Yn
No
Occupant Type
Owner
Originating System Id
A00001796
Parcel Number
412060430
Parking Spaces
20
Property Features
Arts Centre, Beach, Cul de Sac/Dead End, Fenced Yard, Lake Access, Marina
Public Remarks
One of the most prestigious homes in picturesque Bayfield, ON, located along the shores of Lake Huron. Where to begin with this home - situated on over 4 acres of absolute privacy within the village, this stunning home offers incredible features both indoors & out. Your own walking trail, custom saltwater pool, spectacular covered back porch and hot tub area. Entertaining will be an absolute dream with your own HD golf simulator located in one of the bays of the 4 bay garage. A gorgeous, brand new custom kitchen, complete with Dacor appliances, is the heart of the home. Complete with adjacent butler pantry, laundry room, dining area and grand living room with coffered ceiling and stone fireplace. Your home office space is tucked nicely off the front foyer and overlooks the beautiful front gardens. The primary suite is nothing short of incredible - gas fireplace, gorgeous ensuite with dual shower, soaker tub with fireplace & tv and massive walk-in closet. Two other main floor bedrooms with adjoining ensuite. Your guests will not want to leave once they stay in the loft complete with kitchenette and 3pc bath. The lower level is any sports fan dream! A bar, pool table, projector tv, full kitchen and additional bedrooms, bathroom, sauna room and exercise room complete this home. The bonus is being located in Bayfield! Enjoy all that Main Street offers - dining, shopping & activities. Bayfield offers beautiful beaches, marina and sunsets like nowhere else! Priced far below replacement value for the square footage and property. Please refer to floor plans for additional rooms and measurements.