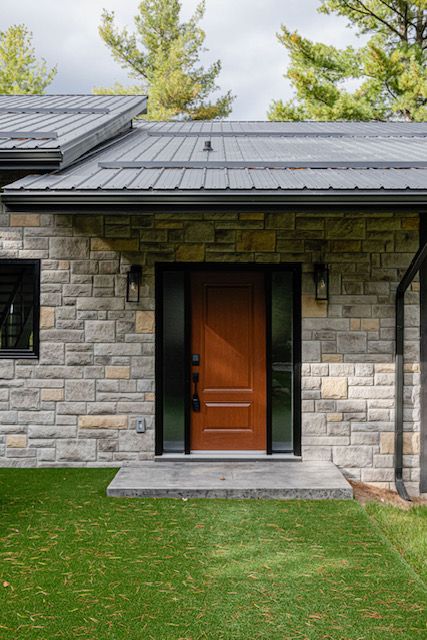
735 Fire Route 93 N/A, Havelock-Belmont-Methuen, ON K0L 2H0
$2,700,000
735 Fire Route 93 N/A, Havelock-Belmont-Methuen, ON K0L 2H0, Havelock-Belmont-Methuen, ON
Bed 5
Bath 3
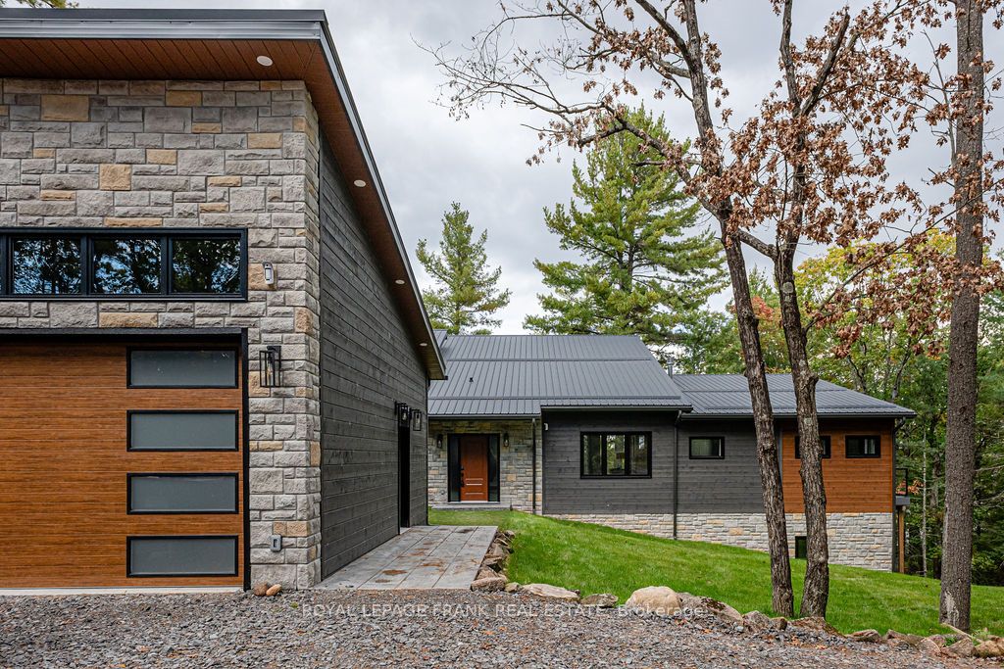
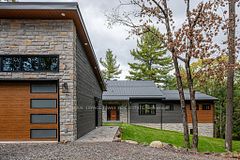
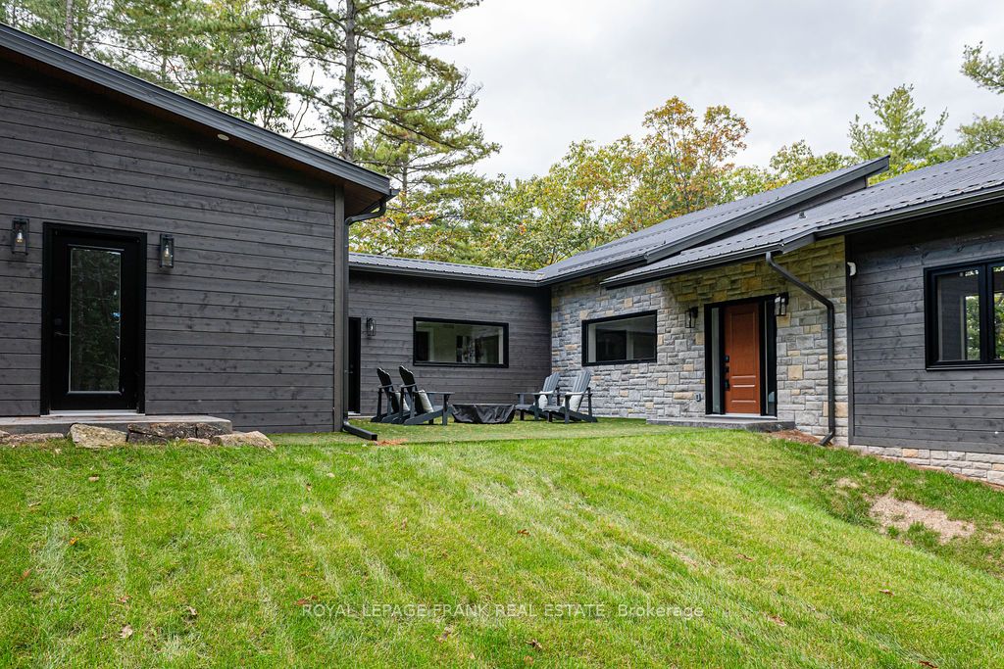


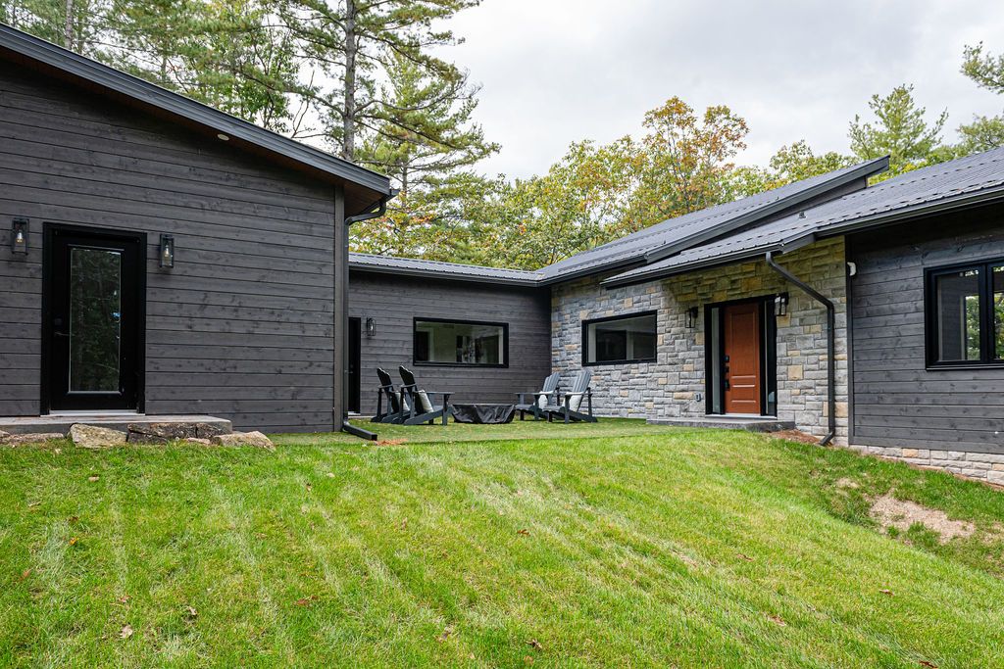
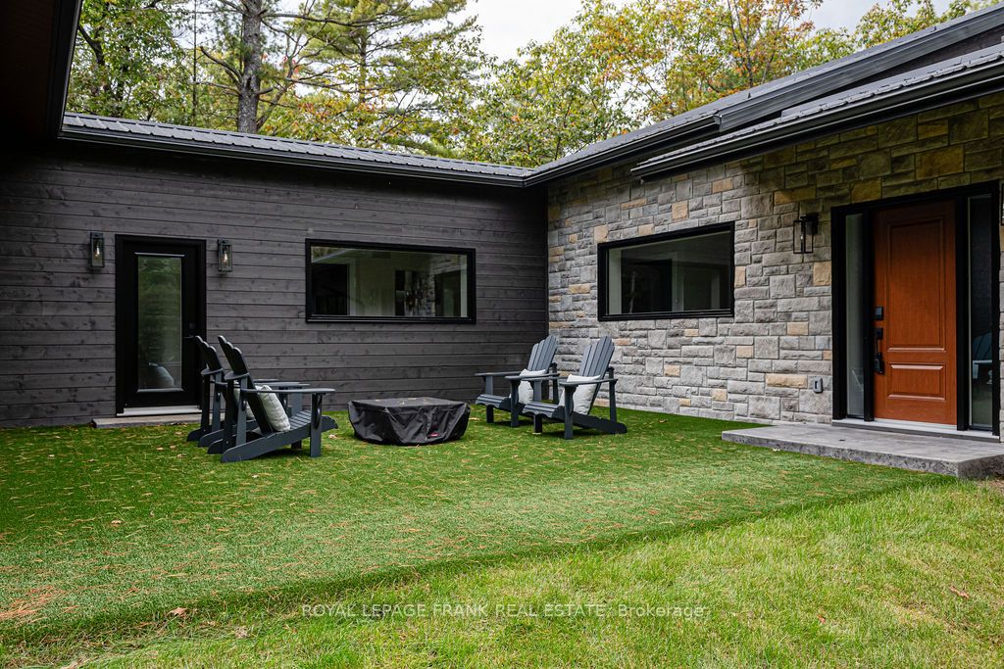
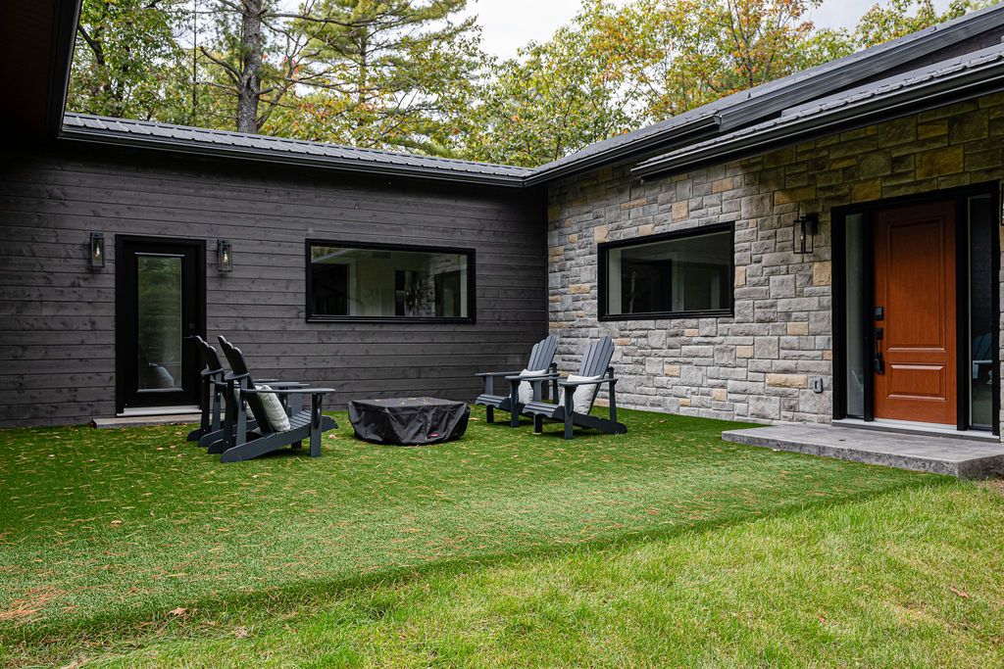
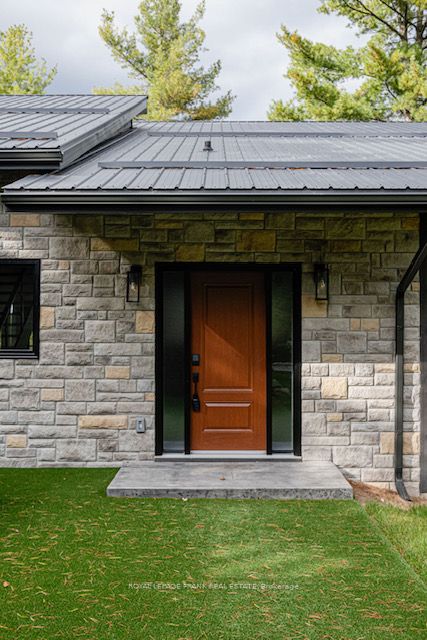
Welcome to unparalleled waterfront living on Kasshabog Lake, where sophisticated design meets natural tranquility. This custom-built, ICF-constructed home is a masterclass in modern luxury, designed for those who seek both refinement and relaxation in a private, year-round retreat. Discover a bright, open-concept main level, framed by vaulted ceilings, exposed wooden beams, and dramatic floor-to-ceiling windows with breathtaking lake views. The gourmet kitchen is complete with Quartz countertops, a breakfast bar with a built-in stovetop, and premium extra large stainless steel appliances. The dining area and inviting living room centered around a cozy gas fireplace create an elegant yet welcoming atmosphere. Five spacious bedrooms and three spa-like bathrooms, this home offers plenty of space for guests, including a private loft that can function as a home office, reading nook, or additional sleeping quarters. The fully finished walkout lower level is where this home truly shines a luxury entertainment hub designed for unforgettable gatherings. Radiant in-floor heating, A media lounge with an electric fireplace- perfect for movie nights, A dry bar with a built-in wine fridge- ideal for hosting cocktail evenings, Walkout access to a private sun deck - seamlessly blending indoor and outdoor entertaining. Outdoors, a gravel path leads to a private dock, where deep, crystal-clear waters meet stunning granite rock formations ideal for swimming, boating, and soaking in the beauty of Kasshabog Lake. A circular driveway and oversized two-car garage with 9-ft doors provide ample space for vehicles and recreational storage. This home is designed for effortless comfort, featuring a wired-in Generac generator, smart thermostat, Starlink WiFi, and a 4-zone indoor/outdoor speaker system. Whether you're hosting lively gatherings, enjoying a quiet sunset by the fire, or exploring the thousands of acres of Crown Land nearby, this property offers it all.
Property Highlights
For Sale
MLS NO.
X12017992
Type
Residential Freehold
Sub Type
Detached
Bedrooms
5
Bathrooms
3
Parking
8.0
Garage
Yes
Complete Property Details
Property Type
Residential Freehold
Sub Type
Detached
Transaction Type
For Sale
Status
Cancelled
Contract Status
Unavailable
MLS® Number
X12017992
Living Area Range
3500-5000
Total Bedrooms
5
Bedrooms Above Grade
2
Bedrooms Below Grade
3
Total Bathrooms
3
Total Kitchens
1
Kitchens Above Grade
1
Rooms Above Grade
9
Rooms Below Grade
5
Interior Features
Air Exchanger, Auto Garage Door Remote, Bar Fridge, Built-In Oven, Carpet Free, Generator - Full, On Demand Water Heater, Primary Bedroom - Main Floor, Propane Tank, Sump Pump, Water Softener, Water Treatment
Fireplace
Yes
Fireplace Features
Electric
Central Vacuum Yn
No
Security Features
Alarm System, Smoke Detector
Construction
Stone, Wood
Roof
Metal
Lot Width
337.94
Lot Size
1.04
Parking Features
Circular Drive
Parking Total
8.0
Covered Spaces
2.0
Garage Type
Attached
Garage
Yes
Pool
None
Direction Facing
North
Cooling
Central Air
Heat Source
Electric
Heat Type
Forced Air
Internet Address Display Yn
Yes
Internet Entire Listing Display Yn
Yes
Full Address
735 Fire Route 93 N/A, Havelock-Belmont-Methuen, ON K0L 2H0
City
Havelock-Belmont-Methuen
Neighbourhood
Havelock-Belmont-Methuen
County / Region
Peterborough
Province / State
ON
Postal Code
K0L 2H0
Cross Street
FR 93/Blue Mountain
Directions
West Kosh Rd To Blue Mountain Rd to FR 93
Country
CA
List Price
$2,700,000
Annual Taxes
$3,228
Tax Year
2024
Legal Description
PT LT 10 PL 20 METHUEN, BEING PT 8 PL 45R14116 SUBJECT TO AN EASEMENT OVER PART 8 45R14116 IN FAVOUR OF PARTS 3 & 4 45R14116 AS IN PE335426 SUBJECT TO AN EASEMENT OVER PART 8 45R14116 IN FAVOUR OF PARTS 5 & 6 45R14116 AS IN PE339484 SUBJECT TO AN EASEMENT IN FAVOUR OF PART LOTS 9 & 10 CONCESSION 8 METHUEN PARTS 1&2 45R14116 AS IN PE340459 TOWNSHIP OF HAVELOCK-BELMONT-METHUEN. And PT LT 9 CON 9 METHUEN, BEING PT 7 PL 45R141
Possession Type
Immediate
Possession Details
Flexible
Listing Office
ROYAL LEPAGE FRANK REAL ESTATE
Board
Central Lakes Association of REALTORS
Original Entry
2025-03-13T19:33:58Z
Media Updated
2025-03-13T19:33:58Z
Photos Updated
2025-03-13T19:33:58Z
Last Modified
2025-07-08T18:04:44Z
System Modified
2025-10-12T09:05:15.114621Z
MLS Status
Terminated
Architectural Style
1 1/2 Storey
Basement
Finished with Walk-Out, Full
Ddfyn
Yes
Expiration Date
2025-09-13
Foundation Details
Insulated Concrete Form
Heat Source Multi
Electric
Heat Type Multi
Forced Air
Hstapplication
Included In
Link Yn
No
Occupant Type
Owner
Originating System Id
A00001796
Parcel Number
282460184
Parking Spaces
6
Property Features
Lake/Pond, Library, Marina, Place Of Worship, Waterfront, Wooded/Treed
Public Remarks
Welcome to unparalleled waterfront living on Kasshabog Lake, where sophisticated design meets natural tranquility. This custom-built, ICF-constructed home is a masterclass in modern luxury, designed for those who seek both refinement and relaxation in a private, year-round retreat. Discover a bright, open-concept main level, framed by vaulted ceilings, exposed wooden beams, and dramatic floor-to-ceiling windows with breathtaking lake views. The gourmet kitchen is complete with Quartz countertops, a breakfast bar with a built-in stovetop, and premium extra large stainless steel appliances. The dining area and inviting living room centered around a cozy gas fireplace create an elegant yet welcoming atmosphere. Five spacious bedrooms and three spa-like bathrooms, this home offers plenty of space for guests, including a private loft that can function as a home office, reading nook, or additional sleeping quarters. The fully finished walkout lower level is where this home truly shines a luxury entertainment hub designed for unforgettable gatherings. Radiant in-floor heating, A media lounge with an electric fireplace- perfect for movie nights, A dry bar with a built-in wine fridge- ideal for hosting cocktail evenings, Walkout access to a private sun deck - seamlessly blending indoor and outdoor entertaining. Outdoors, a gravel path leads to a private dock, where deep, crystal-clear waters meet stunning granite rock formations ideal for swimming, boating, and soaking in the beauty of Kasshabog Lake. A circular driveway and oversized two-car garage with 9-ft doors provide ample space for vehicles and recreational storage. This home is designed for effortless comfort, featuring a wired-in Generac generator, smart thermostat, Starlink WiFi, and a 4-zone indoor/outdoor speaker system. Whether you're hosting lively gatherings, enjoying a quiet sunset by the fire, or exploring the thousands of acres of Crown Land nearby, this property offers it all.