2 Swans Way N, Beacon Hill North - South and Area, ON K1J 6J2
$2,598,000
2 Swans Way N, Beacon Hill North - South and Area, ON K1J 6J2, Beacon Hill North - South and Area, ON
Bed 5
Bath 5


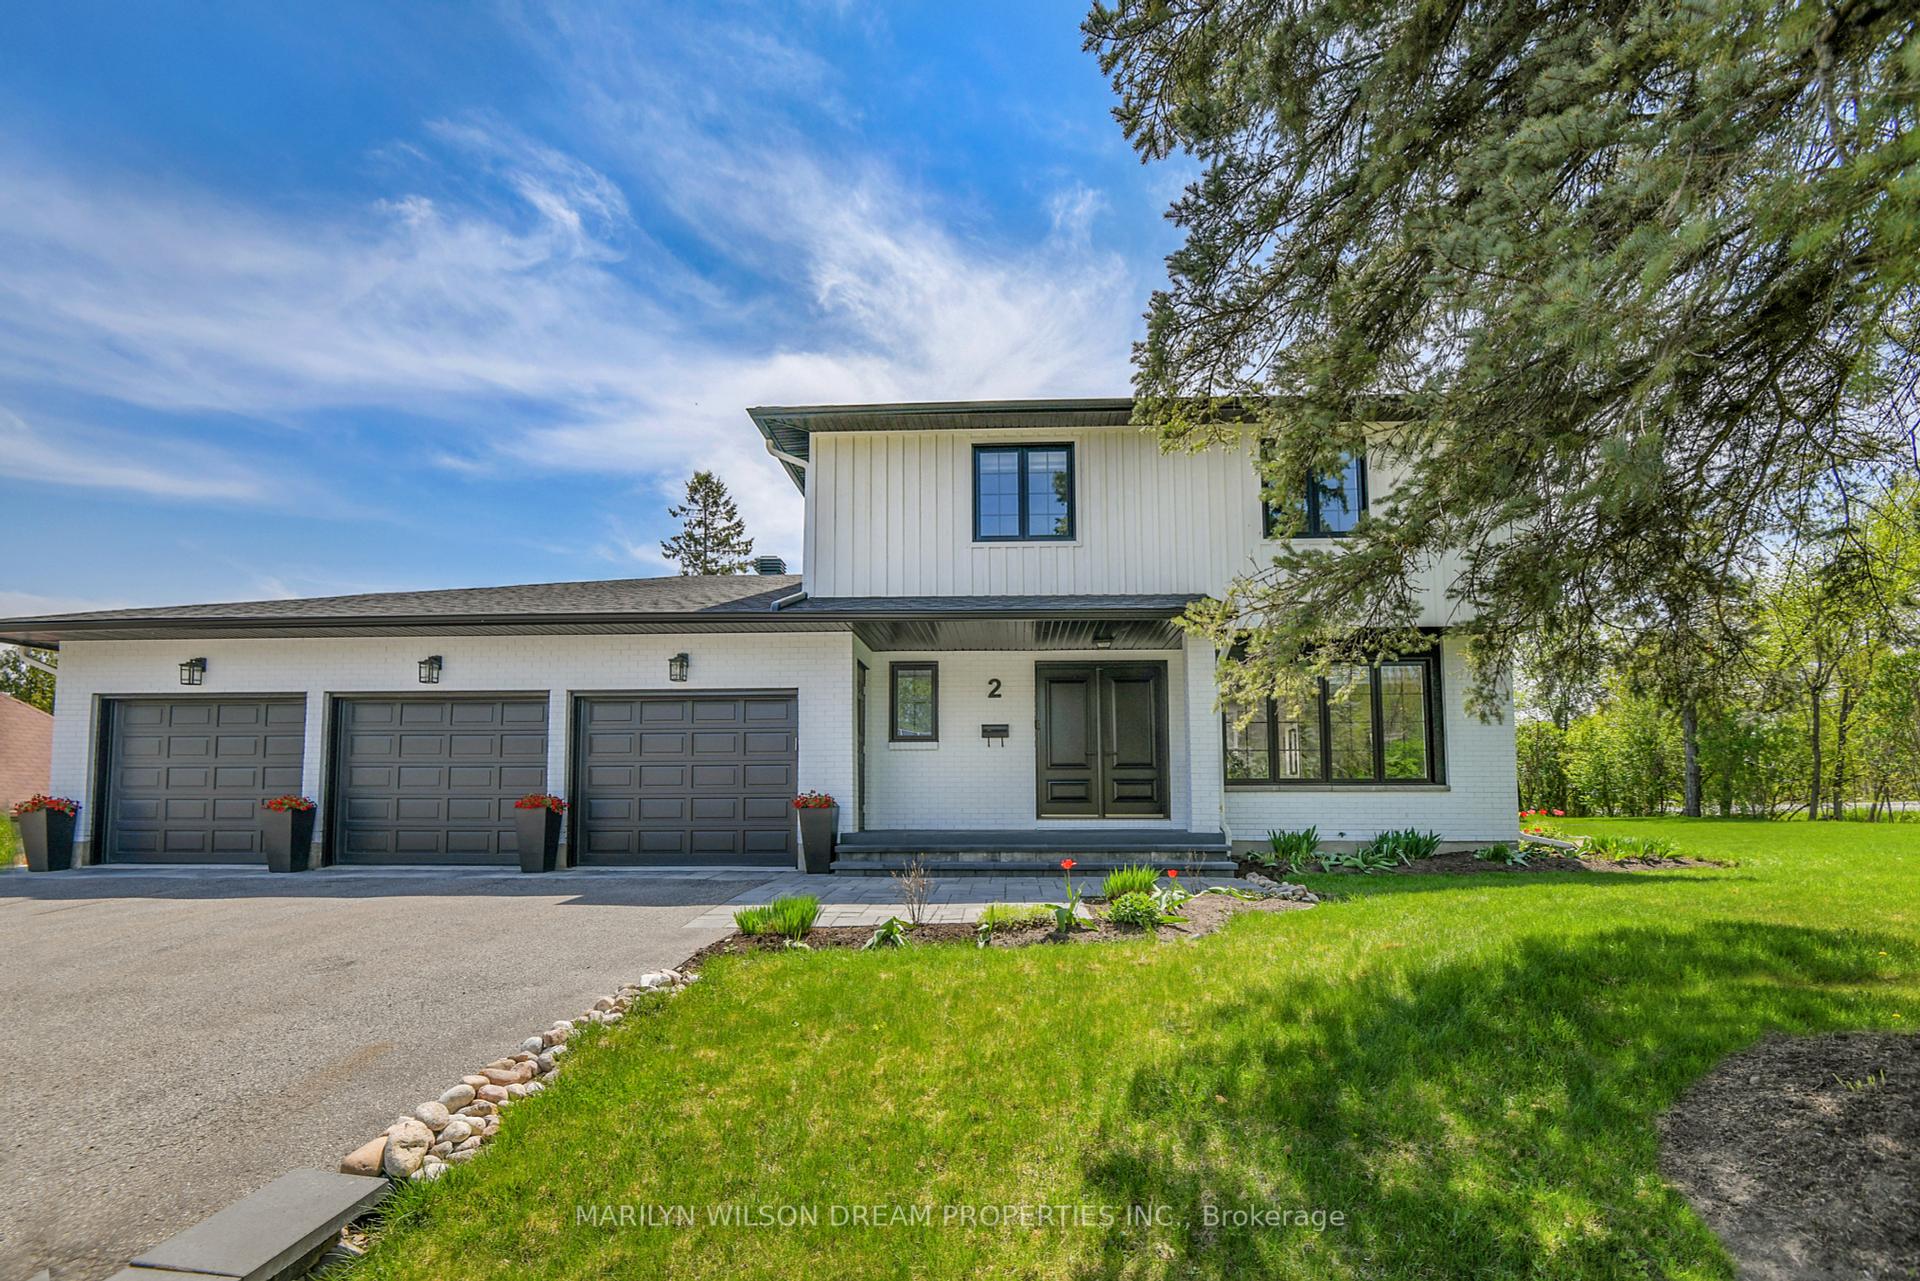

This beautifully renovated home (2020/2021) offers a unique living experience perfect for a multi-generational family. One wing features a spacious 4-bedroom, 2-storey layout, while the other is a bungalow. Both wings are connected by the basement & triple garage, with each wing having its own entrance. The main floor was once connected, but this can easily be reversed. The home offers a stunning backyard with a 36' x 16' saltwater pool, visible & accessible from both sides of the home. The south-facing backyard also features a detached garage with space for two additional vehicles & a golf simulator, creating a private retreat. Extensive updates have been made, including landscaping, roof & window replacements, & an upgraded electrical panel. The homes black-and-white exterior sets the tone for the stylish, functional interior. The main wing offers an open-concept design connecting the dining room, great room, and chefs kitchen, which features a long island, top-of-the-line appliances, and a gas stove with a professional hood fan. Doors lead to the private backyard with southern & western exposure. The main wing includes four bedrooms, including a 19'2" long primary suite with a walk-in closet & ensuite bath with dual sinks. A family bathroom is located on the second floor, & the basement includes a full bathroom, recreation room/bedroom, & laundry room. The bungalow-style wing has its own entrance & internal access from the garage. It boasts a great room with a modern gas fireplace, French doors to the terrace & pool, & a stunning kitchen with stainless steel appliances. The large bedroom opens to the backyard, & the luxurious bathroom features a soaking tub, walk-in shower, & backlit vanity mirrors. This home blends luxury & practicality, offering the perfect space for multi-generational living with main & second-floor primary suites, a private backyard oasis & room for recreation, from car collecting to golf. This designer perfect home is the dream!
Property Highlights
For Sale
MLS NO.
X12020307
Type
Residential Freehold
Sub Type
Detached
Bedrooms
5
Bathrooms
5
Parking
8.0
Garage
Yes
Complete Property Details
Property Type
Residential Freehold
Sub Type
Detached
Transaction Type
For Sale
Status
Cancelled
Contract Status
Unavailable
MLS® Number
X12020307
Living Area Range
3500-5000
Total Bedrooms
5
Bedrooms Above Grade
4
Bedrooms Below Grade
1
Total Bathrooms
5
Total Kitchens
2
Kitchens Above Grade
1
Kitchens Below Grade
1
Rooms Above Grade
12
Rooms Below Grade
9
Interior Features
Accessory Apartment, Auto Garage Door Remote, Carpet Free
Fireplace
Yes
Fireplace Features
Natural Gas
Central Vacuum Yn
No
Construction
Brick
Roof
Asphalt Shingle
Lot Width
103.5
Parking Total
8.0
Covered Spaces
5.0
Garage Type
Attached
Garage
Yes
Pool
Inground, Salt
Direction Facing
South
Cooling
Central Air
Heat Source
Gas
Heat Type
Forced Air
Internet Address Display Yn
Yes
Internet Entire Listing Display Yn
Yes
Full Address
2 Swans Way N, Beacon Hill North - South and Area, ON K1J 6J2
City
Beacon Hill North - South and Area
Neighbourhood
2101 - Rothwell Heights
County / Region
Ottawa
Province / State
ON
Postal Code
K1J 6J2
Cross Street
Blair Road and Swans Way North
Directions
Montreal Road East to Blair Road North to Swans Way North
This beautifully renovated home (2020/2021) offers a unique living experience perfect for a multi-generational family. One wing features a spacious 4-bedroom, 2-storey layout, while the other is a bungalow. Both wings are connected by the basement & triple garage, with each wing having its own entrance. The main floor was once connected, but this can easily be reversed. The home offers a stunning backyard with a 36' x 16' saltwater pool, visible & accessible from both sides of the home. The south-facing backyard also features a detached garage with space for two additional vehicles & a golf simulator, creating a private retreat. Extensive updates have been made, including landscaping, roof & window replacements, & an upgraded electrical panel. The homes black-and-white exterior sets the tone for the stylish, functional interior. The main wing offers an open-concept design connecting the dining room, great room, and chefs kitchen, which features a long island, top-of-the-line appliances, and a gas stove with a professional hood fan. Doors lead to the private backyard with southern & western exposure. The main wing includes four bedrooms, including a 19'2" long primary suite with a walk-in closet & ensuite bath with dual sinks. A family bathroom is located on the second floor, & the basement includes a full bathroom, recreation room/bedroom, & laundry room. The bungalow-style wing has its own entrance & internal access from the garage. It boasts a great room with a modern gas fireplace, French doors to the terrace & pool, & a stunning kitchen with stainless steel appliances. The large bedroom opens to the backyard, & the luxurious bathroom features a soaking tub, walk-in shower, & backlit vanity mirrors. This home blends luxury & practicality, offering the perfect space for multi-generational living with main & second-floor primary suites, a private backyard oasis & room for recreation, from car collecting to golf. This designer perfect home is the dream!