433 South River Road, Centre Wellington, ON N0B 1S0
$2,599,900
433 South River Road, Centre Wellington, ON N0B 1S0, Centre Wellington, ON
Bed 4
Bath 3




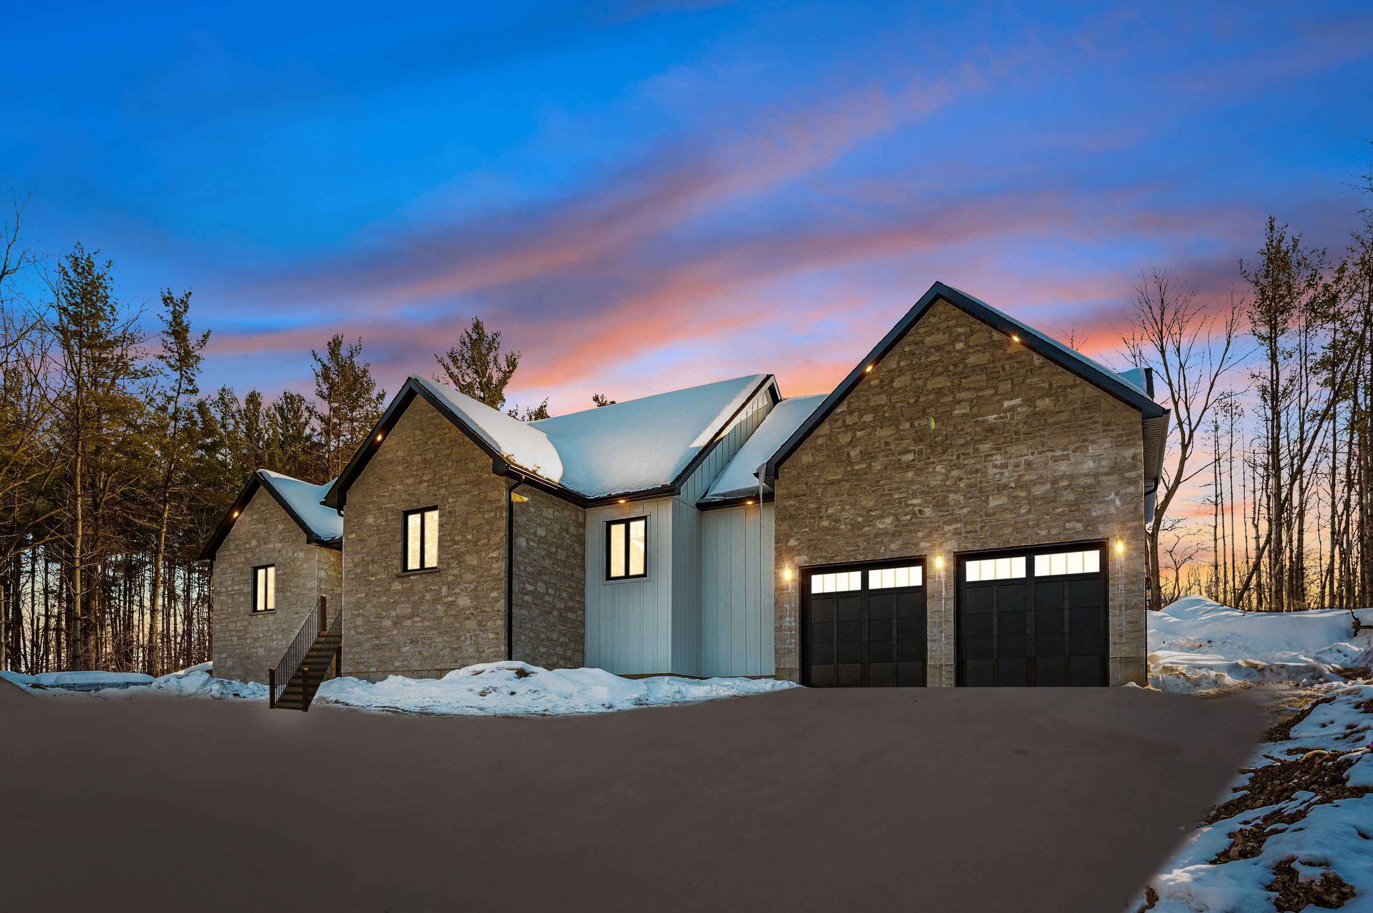



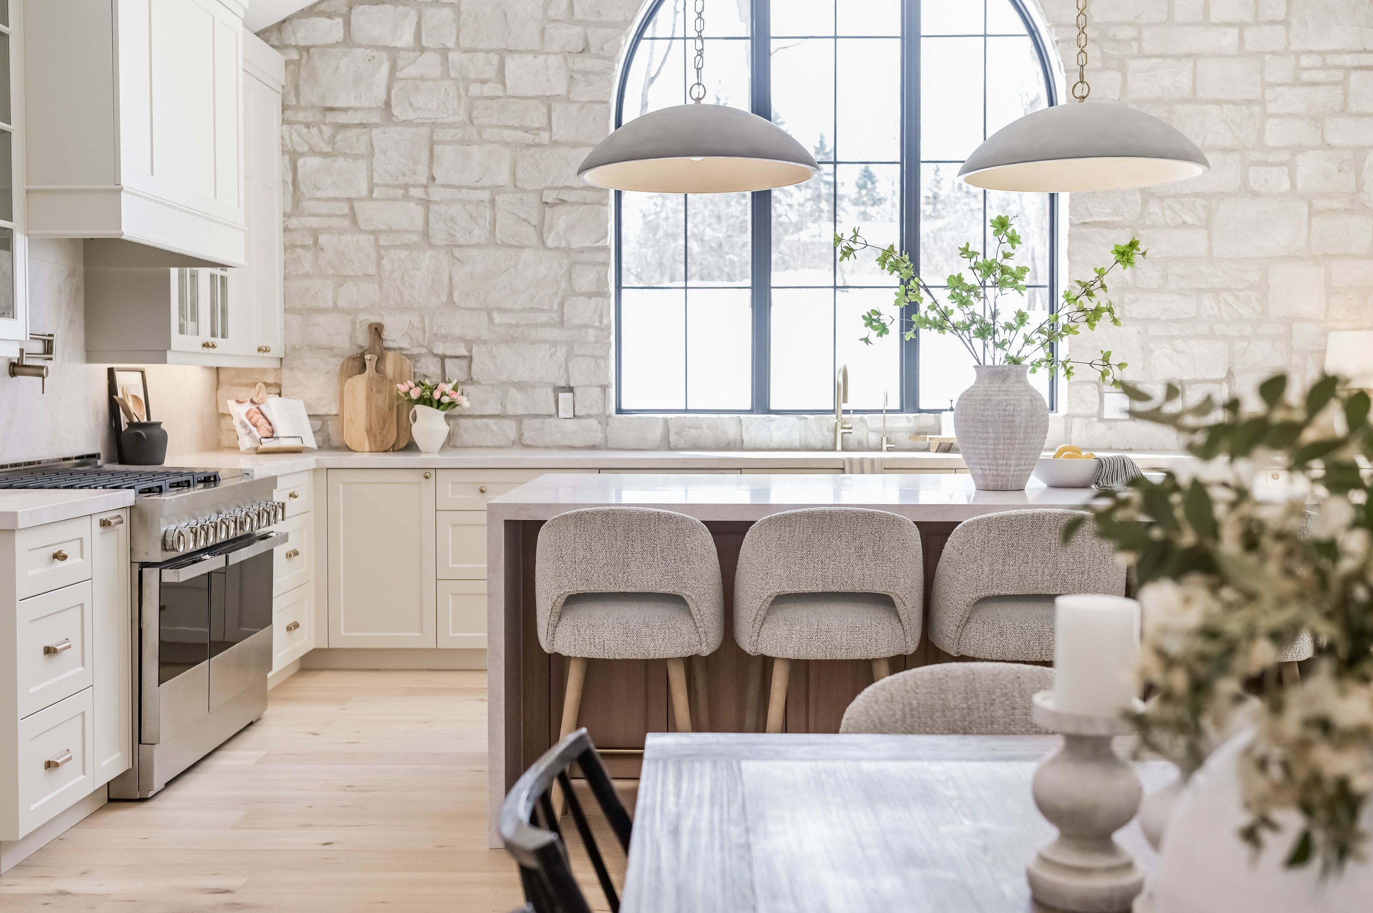



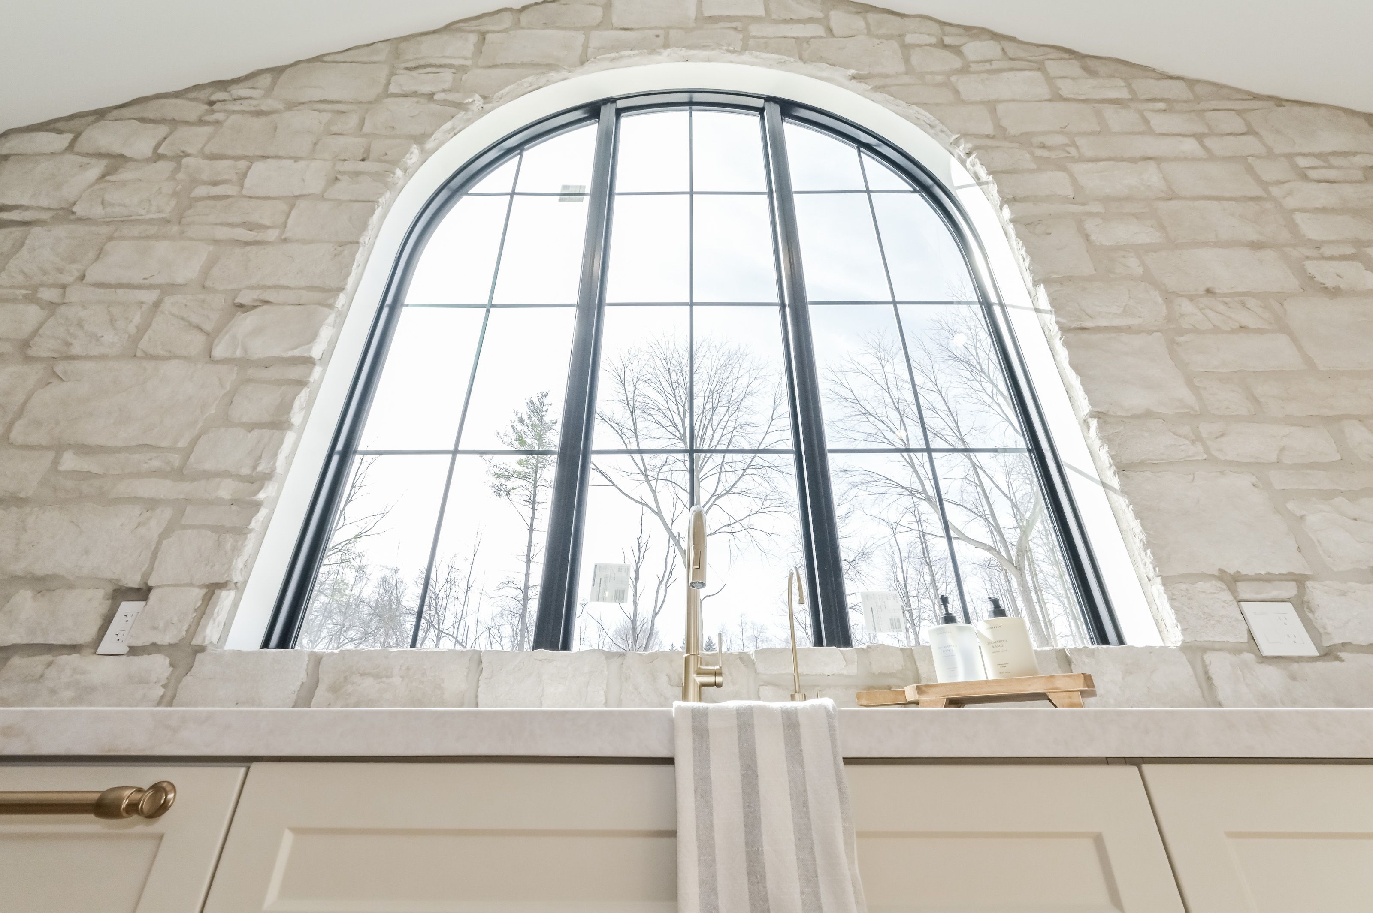
Discover unparalleled luxury at 433 South River Road, nestled in one of Elora's top neighbourhoods, steps from the Grand River. This stunning home sits on a sprawling 1-acre lot, which will be fully graded, blending elegance and function. Step inside to engineered hardwood flooring and 9-foot ceilings throughout. The chef's dream kitchen features 16-foot cathedral ceilings, Taj Mahal quartz counters and backsplash, Jenn-Air appliances stove with a flat top, a built-in fridge, a dishwasher, and a massive south-facing window flooding it with light. Adjacent, the dining area dazzles with built-in storage, glass doors, a bar fridge, and a walk-in butler's closet with a wet bar. The master suite is a retreat with a floor-to-ceiling stone fireplace, cathedral ceilings, and a custom closet with built-ins. Its spa-inspired bathroom has a double vanity, soaker tub, huge shower with rainfall head, and heated floors; laundry is just steps away. All four bedrooms offer walk-in closets. Stunning light fixtures add sophistication. Find a mudroom with storage and a bench, an attached double-car garage with 9-foot doors, and a loft perfect as an office or extra space. A 21x24 detached garage will be built and included. The unfinished basement, with 9-foot ceilings and a separate garage entrance, awaits your touch. Outside, composite decking graces the porches, the driveway will be paved, and the stone-front, board-and-batten exterior impresses. This is luxury redefined, a rare Elora gem waiting for you.
Property Highlights
For Sale
MLS NO.
X12020987
Type
Residential Freehold
Sub Type
Detached
Bedrooms
4
Bathrooms
3
Parking
10.0
Garage
Yes
Complete Property Details
Property Type
Residential Freehold
Sub Type
Detached
Transaction Type
For Sale
Status
Cancelled
Contract Status
Unavailable
MLS® Number
X12020987
Living Area Range
3000-3500
Total Bedrooms
4
Bedrooms Above Grade
4
Total Bathrooms
3
Total Kitchens
1
Kitchens Above Grade
1
Rooms Above Grade
17
Interior Features
Air Exchanger, Bar Fridge, In-Law Capability, Primary Bedroom - Main Floor, Water Softener, Water Heater
Fireplace
Yes
Fireplace Features
Propane
Central Vacuum Yn
No
Construction
Stone, Wood
Roof
Asphalt Shingle
Lot Width
129.0
Lot Size
1.0
Lot Size Units
Acres
Parking Features
Private
Parking Total
10.0
Covered Spaces
2.0
Garage Type
Attached
Garage
Yes
Pool
None
Direction Facing
South
Cooling
Central Air
Heat Source
Propane
Heat Type
Forced Air
Internet Address Display Yn
Yes
Internet Entire Listing Display Yn
Yes
Full Address
433 South River Road, Centre Wellington, ON N0B 1S0
City
Centre Wellington
Neighbourhood
Rural Centre Wellington East
County / Region
Wellington
Province / State
ON
Postal Code
N0B 1S0
Cross Street
First Line and South River Road
Directions
From HWY 7, take First Line then turn LEFT onto South River Road, Home is 2nd one on the left.
Country
CA
List Price
$2,599,900
Annual Taxes
$0
Tax Year
2025
Legal Description
PART PARK LOT 11, SOUTHEAST SIDE OF RIVER, PLAN 88 NICHOL, PART 3 PLAN 61R22437 TOWNSHIP OF CENTRE WELLINGTON
Possession Type
60-89 days
Possession Details
Flexible
Listing Office
M1 Real Estate Brokerage Ltd
Board
One Point Association of REALTORS
Original Entry
2025-03-15T11:36:57Z
Media Updated
2025-04-04T22:40:06Z
Photos Updated
2025-03-20T14:00:17Z
Last Modified
2025-04-07T12:57:50Z
System Modified
2025-10-12T09:05:49.027403Z
MLS Status
Terminated
Architectural Style
Bungalow-Raised
Basement
Full, Unfinished
Co List Office Name
M1 Real Estate Brokerage Ltd
Ddfyn
Yes
Expiration Date
2025-06-30
Foundation Details
Poured Concrete
Heat Source Multi
Propane
Heat Type Multi
Forced Air
Hstapplication
Included In
Link Yn
No
Occupant Type
Vacant
Originating System Id
A00001796
Parking Spaces
8
Property Features
River/Stream
Public Remarks
Discover unparalleled luxury at 433 South River Road, nestled in one of Elora's top neighbourhoods, steps from the Grand River. This stunning home sits on a sprawling 1-acre lot, which will be fully graded, blending elegance and function. Step inside to engineered hardwood flooring and 9-foot ceilings throughout. The chef's dream kitchen features 16-foot cathedral ceilings, Taj Mahal quartz counters and backsplash, Jenn-Air appliances stove with a flat top, a built-in fridge, a dishwasher, and a massive south-facing window flooding it with light. Adjacent, the dining area dazzles with built-in storage, glass doors, a bar fridge, and a walk-in butler's closet with a wet bar. The master suite is a retreat with a floor-to-ceiling stone fireplace, cathedral ceilings, and a custom closet with built-ins. Its spa-inspired bathroom has a double vanity, soaker tub, huge shower with rainfall head, and heated floors; laundry is just steps away. All four bedrooms offer walk-in closets. Stunning light fixtures add sophistication. Find a mudroom with storage and a bench, an attached double-car garage with 9-foot doors, and a loft perfect as an office or extra space. A 21x24 detached garage will be built and included. The unfinished basement, with 9-foot ceilings and a separate garage entrance, awaits your touch. Outside, composite decking graces the porches, the driveway will be paved, and the stone-front, board-and-batten exterior impresses. This is luxury redefined, a rare Elora gem waiting for you.