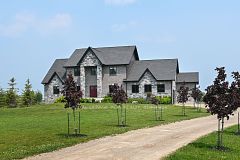
373373 6th Line, Amaranth, ON L9W 0M4, Amaranth, ON
Bed 5
Bath 5



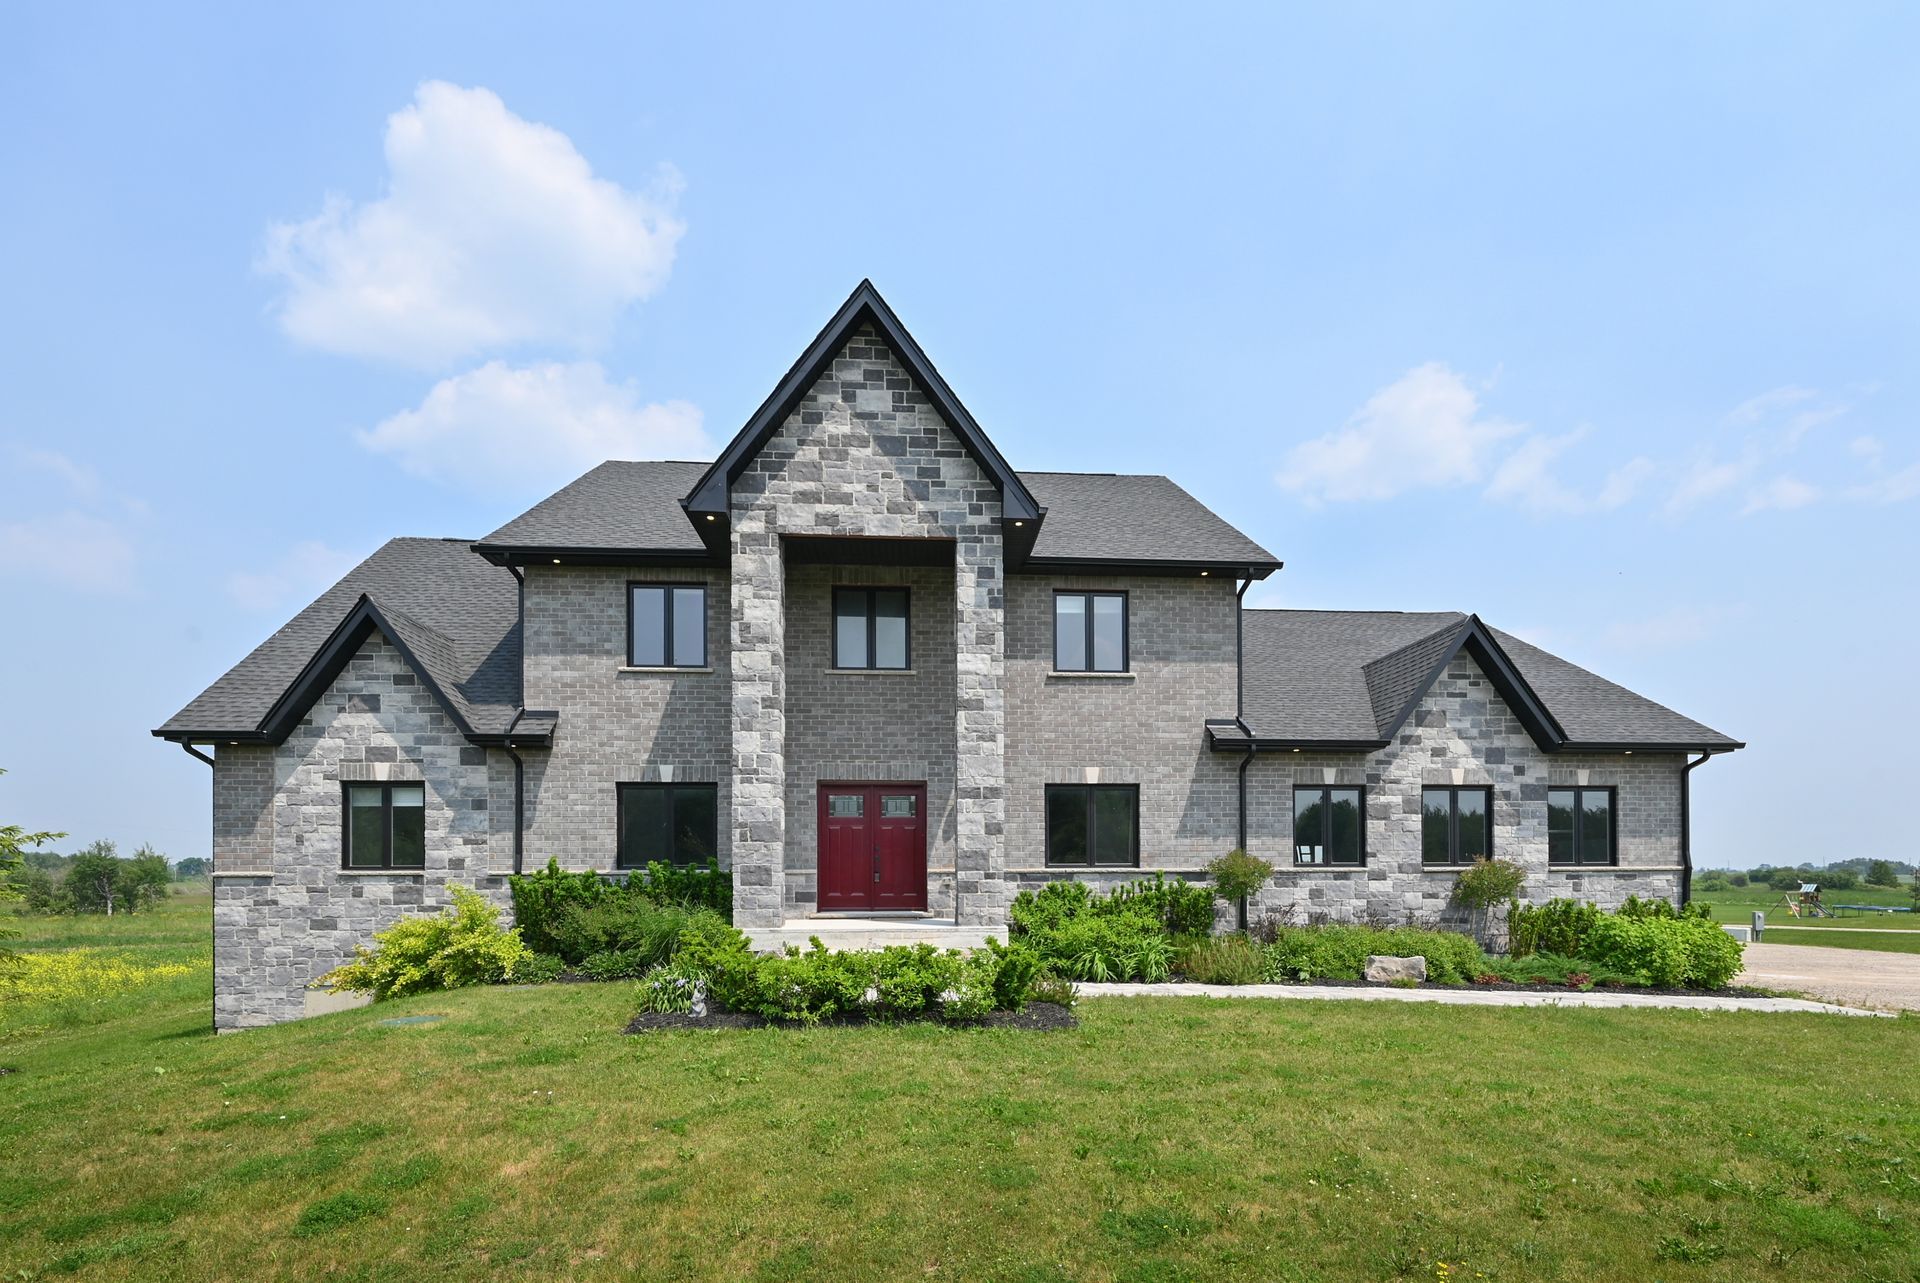

This stunning custom-built home sits on 2.46 acres of beautifully landscaped property and offers unparalleled luxury, craftsmanship, and thoughtful design. Immaculately maintained, this home is move-in ready with high-end finishes, creating the perfect space for family living and entertaining. Inside, you will find an open and airy layout with 9-foot ceilings on all three levels and engineered hardwood floors on the main level. At the heart of the home is the chefs kitchen, featuring an oversized quartz island, sleek quartz countertops, double wall ovens, and abundant cabinetry, ideal for both cooking and entertaining. The kitchen opens to a spacious family room with large windows and a gas fireplace that serves as a focal point. A walkout from the kitchen leads to the covered patio and a large, private backyard perfect for outdoor gatherings. The home features two spacious primary suites, one on the main level and another on the upper level, each offering double walk-in closets and spa-like five-piece ensuites. This rare setup offers a private retreat for family members or guests. The formal dining room provides an elegant space for gatherings, while the main-floor living room offers flexibility as an office or additional bedroom. The fully finished lower level offers approximately 2,100 sq. ft. of space with large above-grade windows and a full bath. Plumbing and electrical are roughed in for a future kitchen or wet bar, providing incredible potential for in-law or multigenerational living. The home also features a four-car garage with ample storage and a professionally landscaped front and backyard. Modern conveniences include geothermal heating and cooling for energy savings & Rogers high-speed internet. New April Aire800 Steam Humidifier installed on GeoSmart Geothermal Unit. Enjoy humified air throughout the entire home! Located just 5 mins to Highway 109, 10 mins to Orangeville, and 45 mins to Brampton, this property combines luxury, country and convenience.
Property Highlights
For Sale
MLS NO.
X12021020
Type
Residential Freehold
Sub Type
Detached
Bedrooms
5
Bathrooms
5
Parking
12.0
Garage
Yes
Complete Property Details
Property Type
Residential Freehold
Sub Type
Detached
Transaction Type
For Sale
Status
Expired
Contract Status
Unavailable
MLS® Number
X12021020
Living Area Range
3500-5000
Total Bedrooms
5
Bedrooms Above Grade
5
Total Bathrooms
5
Total Kitchens
1
Kitchens Above Grade
1
Rooms Above Grade
10
Rooms Below Grade
2
Interior Features
Countertop Range, In-Law Capability, Primary Bedroom - Main Floor
Fireplace
Yes
Fireplace Features
Propane
Central Vacuum Yn
No
Construction
Brick, Stone
Roof
Shingles
Lot Width
196.85
Parking Features
Private
Parking Total
12.0
Covered Spaces
4.0
Garage Type
Attached
Garage
Yes
Pool
None
Direction Facing
East
Cooling
Other
Cooling Installed
Yes
Heat Source
Ground Source
Heat Type
Forced Air
Internet Address Display Yn
Yes
Internet Entire Listing Display Yn
Yes
Full Address
373373 6th Line, Amaranth, ON L9W 0M4
City
Amaranth
Neighbourhood
Rural Amaranth
County / Region
Dufferin
Province / State
ON
Postal Code
L9W 0M4
Cross Street
Hwy 109 To 6th Line - N.Of 5th
Directions
Hwy 109 To 6th Line - N.Of 5th
Country
CA
List Price
$2,599,900
Annual Taxes
$10,330
Tax Year
2024
Legal Description
PART OF LOT 7 CONCESSION 5 AMARANTH DESIGNATED AS PART 3, 7R-6277 TOWNSHIP OF AMARANTH
Possession Type
Flexible
Possession Details
TBD
Listing Office
ROYAL LEPAGE RCR REALTY
Board
Toronto Regional Real Estate Board
Original Entry
2025-03-15T13:05:47Z
Media Updated
2025-07-14T19:27:27Z
Photos Updated
2025-07-14T19:27:27Z
Last Modified
2025-09-16T05:15:37Z
System Modified
2025-10-12T09:05:59.269079Z
MLS Status
Expired
Architectural Style
2-Storey
Basement
Finished, Walk-Up
Board Property Type
Free
Co List Office Name
ROYAL LEPAGE RCR REALTY
Ddfyn
Yes
Expiration Date
2025-09-15
Foundation Details
Poured Concrete
Heat Source Multi
Ground Source
Heat Type Multi
Forced Air
Heating Yn
Yes
Hstapplication
Included In
Link Yn
No
Occupant Type
Owner
Originating System Id
A00001796
Parcel Number
340450118
Parking Spaces
8
Property Features
Park, School
Public Remarks
This stunning custom-built home sits on 2.46 acres of beautifully landscaped property and offers unparalleled luxury, craftsmanship, and thoughtful design. Immaculately maintained, this home is move-in ready with high-end finishes, creating the perfect space for family living and entertaining. Inside, you will find an open and airy layout with 9-foot ceilings on all three levels and engineered hardwood floors on the main level. At the heart of the home is the chefs kitchen, featuring an oversized quartz island, sleek quartz countertops, double wall ovens, and abundant cabinetry, ideal for both cooking and entertaining. The kitchen opens to a spacious family room with large windows and a gas fireplace that serves as a focal point. A walkout from the kitchen leads to the covered patio and a large, private backyard perfect for outdoor gatherings. The home features two spacious primary suites, one on the main level and another on the upper level, each offering double walk-in closets and spa-like five-piece ensuites. This rare setup offers a private retreat for family members or guests. The formal dining room provides an elegant space for gatherings, while the main-floor living room offers flexibility as an office or additional bedroom. The fully finished lower level offers approximately 2,100 sq. ft. of space with large above-grade windows and a full bath. Plumbing and electrical are roughed in for a future kitchen or wet bar, providing incredible potential for in-law or multigenerational living. The home also features a four-car garage with ample storage and a professionally landscaped front and backyard. Modern conveniences include geothermal heating and cooling for energy savings & Rogers high-speed internet. New April Aire800 Steam Humidifier installed on GeoSmart Geothermal Unit. Enjoy humified air throughout the entire home! Located just 5 mins to Highway 109, 10 mins to Orangeville, and 45 mins to Brampton, this property combines luxury, country and convenience.