3-1058 Whites Road, Muskoka Lakes, ON P0B 1J0, Muskoka Lakes, ON
Bed 7
Bath 3






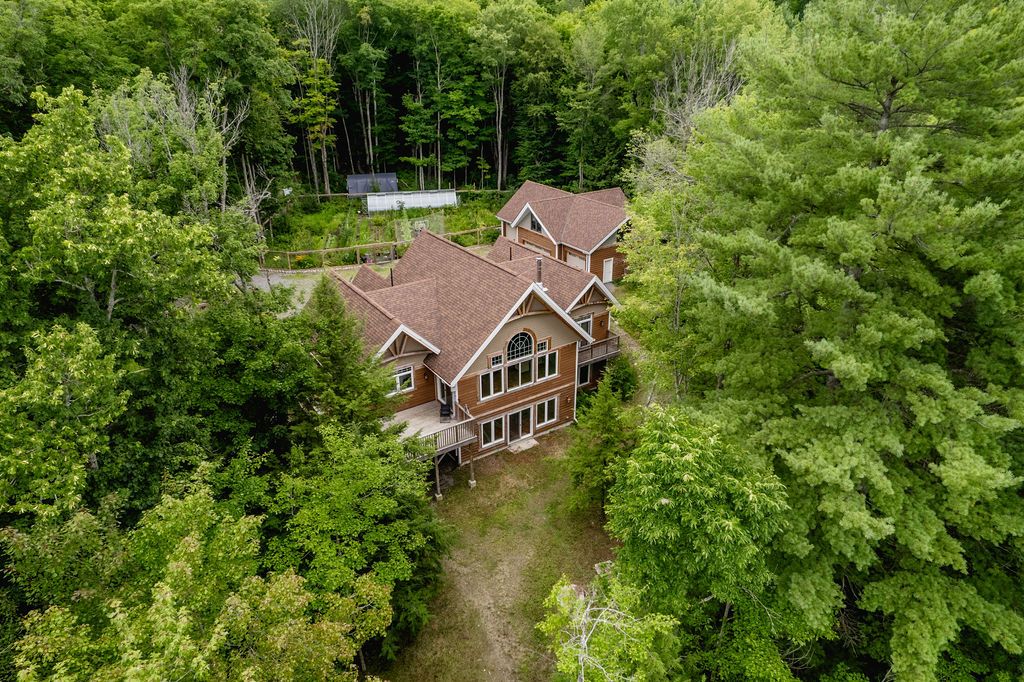

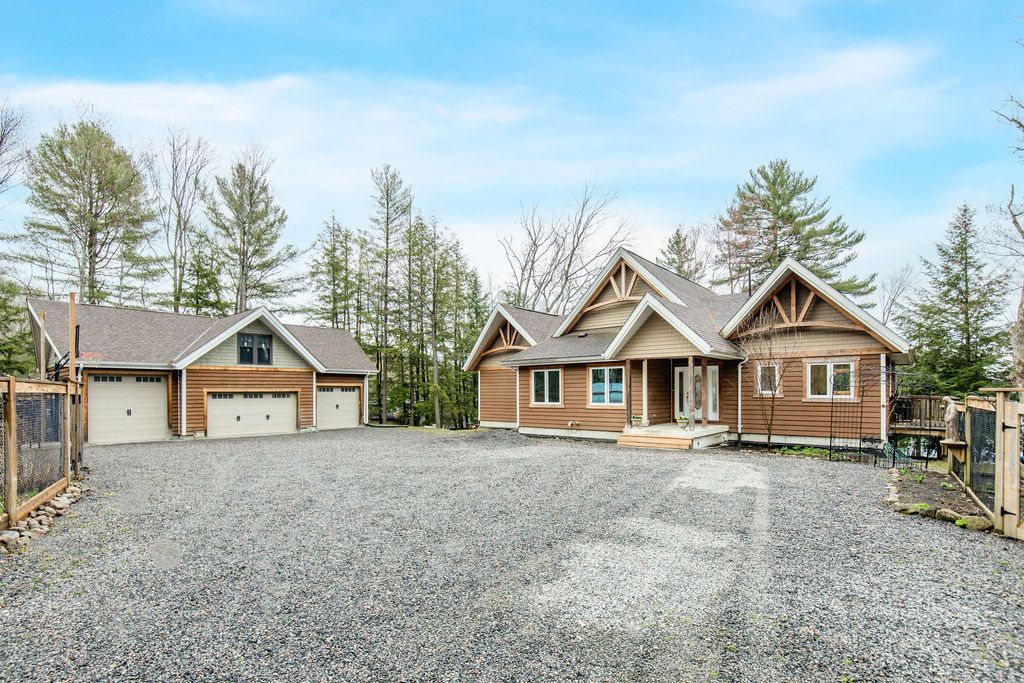

A serene waterfront lifestyle awaits with 3641 sq ft total finished on the shores of Butterfly Lake in Port Carling. This custom-built home is nestled on a private lot filled with matures trees, gardens, and calming southern exposure lake views from multiple rooms. The spacious interior is highlighted by a stunning cathedral ceiling with natural wood beams in the living room, where floor to ceiling windows overlook the backyard and a wood fireplace is set in an elegant brick facade. The fully-equipped kitchen offers ample cabinetry, a dual-level island, and is just steps from the versatile dining room space. A large pantry and laundry room combination add convenience, with the bonus of a garden door walkout. The primary retreat is complete with a pampering 5-piece ensuite and a walkout to a private balcony, ideal for enjoying your morning coffee or a night cap as the sun sets. Two other family bedrooms located on the main level are served by the main 4 piece bathroom. On the lower level, utilize the spacious recreation room to best suit your family's needs, and find plenty of space for guests with 4 additional bedrooms - all with 9' ceilings. A walkout to the backyard adds convenience while enjoying the summer sun, providing easy access to the 4-piece bathroom. Enjoy the great outdoors tending to the multiple gardens, practicing hobbies in the oversized garage with rough-in for loft/living space, and enjoying the pristine lakefront with loved ones. A newer dock adds peace of mind, and there is plenty of space for children to play on the shoreline. 1930 sq ft main level.
Property Highlights
For Sale
MLS NO.
X12022797
Type
Residential Freehold
Sub Type
Detached
Bedrooms
7
Bathrooms
3
Parking
13.0
Garage
Yes
Complete Property Details
Property Type
Residential Freehold
Sub Type
Detached
Transaction Type
For Sale
Status
Cancelled
Contract Status
Unavailable
MLS® Number
X12022797
Living Area Range
1500-2000
Total Bedrooms
7
Bedrooms Above Grade
3
Bedrooms Below Grade
4
Total Bathrooms
3
Total Kitchens
1
Kitchens Above Grade
1
Kitchens Below Grade
0
Rooms Above Grade
7
Rooms Below Grade
5
Interior Features
Generator - Full, Water Heater Owned, Water Treatment
Fireplace
Yes
Fireplace Features
Wood
Central Vacuum Yn
No
Construction
Wood
Roof
Asphalt Shingle
Lot Width
245.0
Parking Features
Private
Parking Total
13.0
Covered Spaces
3.0
Garage Type
Detached
Garage
Yes
Pool
None
Direction Facing
North
Cooling
Central Air
Heat Source
Propane
Heat Type
Forced Air
Internet Address Display Yn
Yes
Internet Entire Listing Display Yn
Yes
Full Address
3-1058 Whites Road, Muskoka Lakes, ON P0B 1J0
City
Muskoka Lakes
Neighbourhood
Medora
County / Region
Muskoka
Province / State
ON
Postal Code
P0B 1J0
Cross Street
118 & 169
Directions
Muskoka Rd 169 to Hwy 118W to Whites Rd
Country
CA
List Price
$2,250,000
Annual Taxes
$5,328
Tax Year
2024
Legal Description
PT LTS 19 & 20 CON 3 MEDORA PTS 11-14 35R22909; S/T PT 11 35R22909 AS IN DM65306, MT64777 & MT64779; T/W ROW PT LTS 19 & 20 CON 3 MEDORA PT 2 35R22909, PT LT 19 CON 3 MEDORA PTS 3 & 15 35R22909, PT LT 20 CON 3 MEDORA PT 8 35R22909 AS IN MT74281; TOWNSHIP OF MUSKOKA LAKES
Possession Type
Flexible
Possession Details
Flexible
Listing Office
ROYAL LEPAGE FIRST CONTACT REALTY
Board
Toronto Regional Real Estate Board
Original Entry
2025-03-17T14:03:26Z
Media Updated
2025-03-17T14:03:26Z
Photos Updated
2025-03-17T14:03:26Z
Last Modified
2025-07-11T14:37:32Z
System Modified
2025-10-12T09:06:53.735431Z
MLS Status
Terminated
Architectural Style
Bungalow
Basement
Finished with Walk-Out
Co List Office Name
ROYAL LEPAGE FIRST CONTACT REALTY
Ddfyn
Yes
Expiration Date
2025-07-31
Foundation Details
Poured Concrete
Heat Source Multi
Propane
Heat Type Multi
Forced Air
Hstapplication
Included In
Link Yn
No
Occupant Type
Owner
Originating System Id
A00001796
Parcel Number
481510459
Parking Spaces
10
Property Features
Lake/Pond
Public Remarks
A serene waterfront lifestyle awaits with 3641 sq ft total finished on the shores of Butterfly Lake in Port Carling. This custom-built home is nestled on a private lot filled with matures trees, gardens, and calming southern exposure lake views from multiple rooms. The spacious interior is highlighted by a stunning cathedral ceiling with natural wood beams in the living room, where floor to ceiling windows overlook the backyard and a wood fireplace is set in an elegant brick facade. The fully-equipped kitchen offers ample cabinetry, a dual-level island, and is just steps from the versatile dining room space. A large pantry and laundry room combination add convenience, with the bonus of a garden door walkout. The primary retreat is complete with a pampering 5-piece ensuite and a walkout to a private balcony, ideal for enjoying your morning coffee or a night cap as the sun sets. Two other family bedrooms located on the main level are served by the main 4 piece bathroom. On the lower level, utilize the spacious recreation room to best suit your family's needs, and find plenty of space for guests with 4 additional bedrooms - all with 9' ceilings. A walkout to the backyard adds convenience while enjoying the summer sun, providing easy access to the 4-piece bathroom. Enjoy the great outdoors tending to the multiple gardens, practicing hobbies in the oversized garage with rough-in for loft/living space, and enjoying the pristine lakefront with loved ones. A newer dock adds peace of mind, and there is plenty of space for children to play on the shoreline. 1930 sq ft main level.