1411 Pt Abino Road, Fort Erie, ON L0S 1N0, Fort Erie, ON
Bed 5
Bath 4
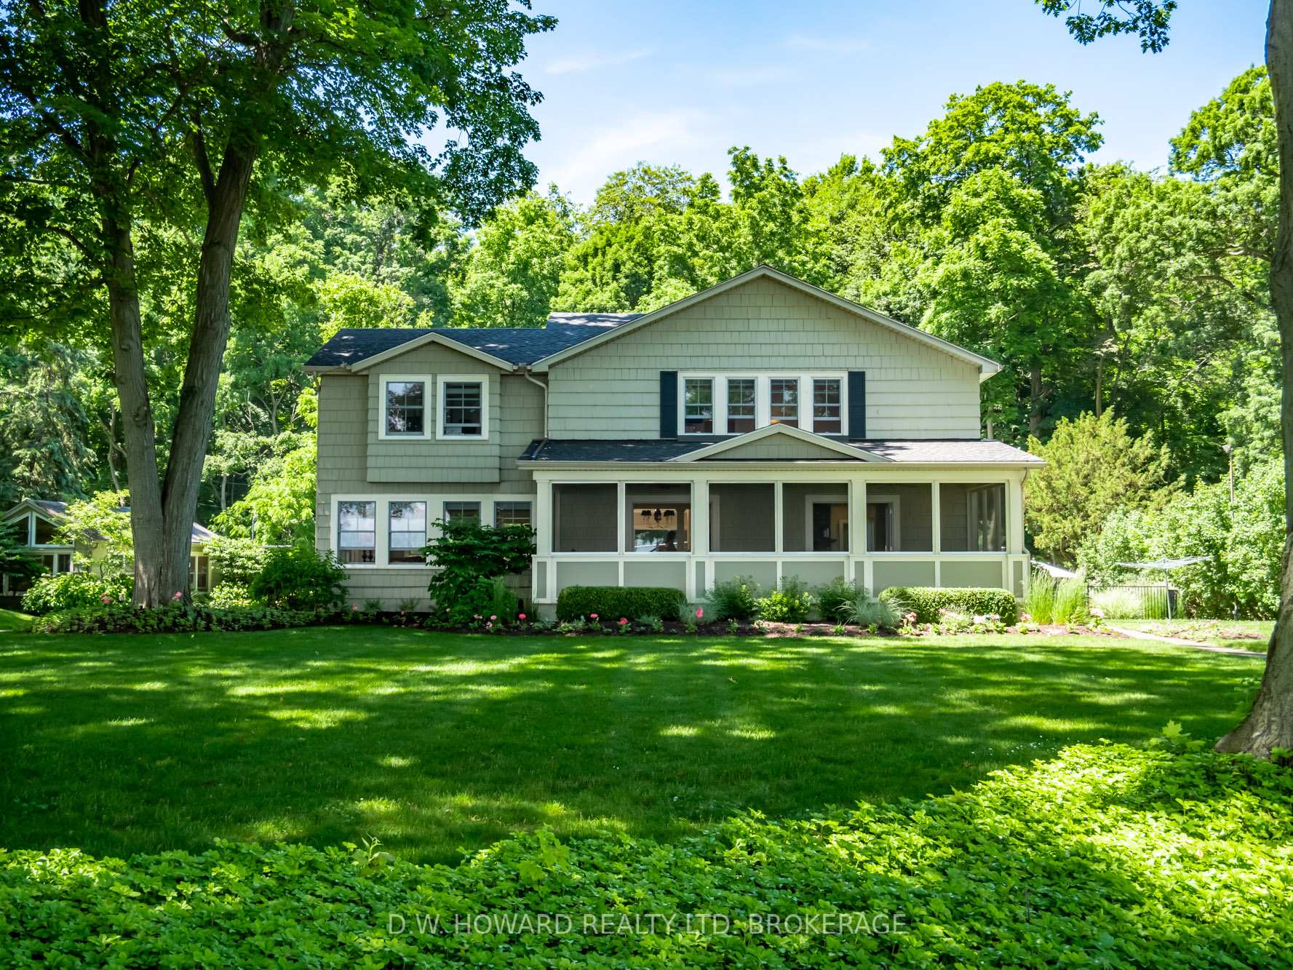
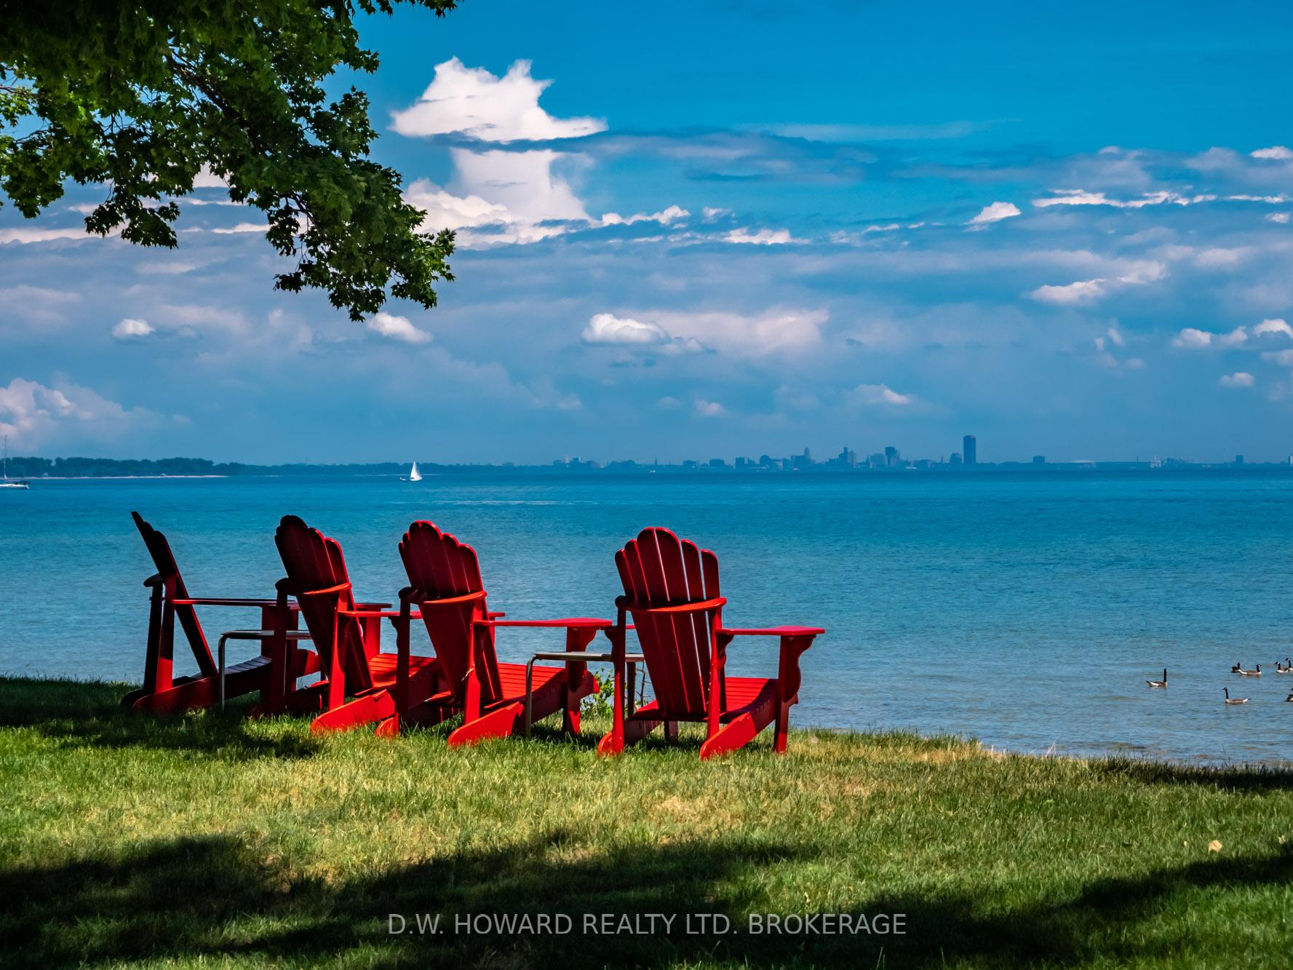

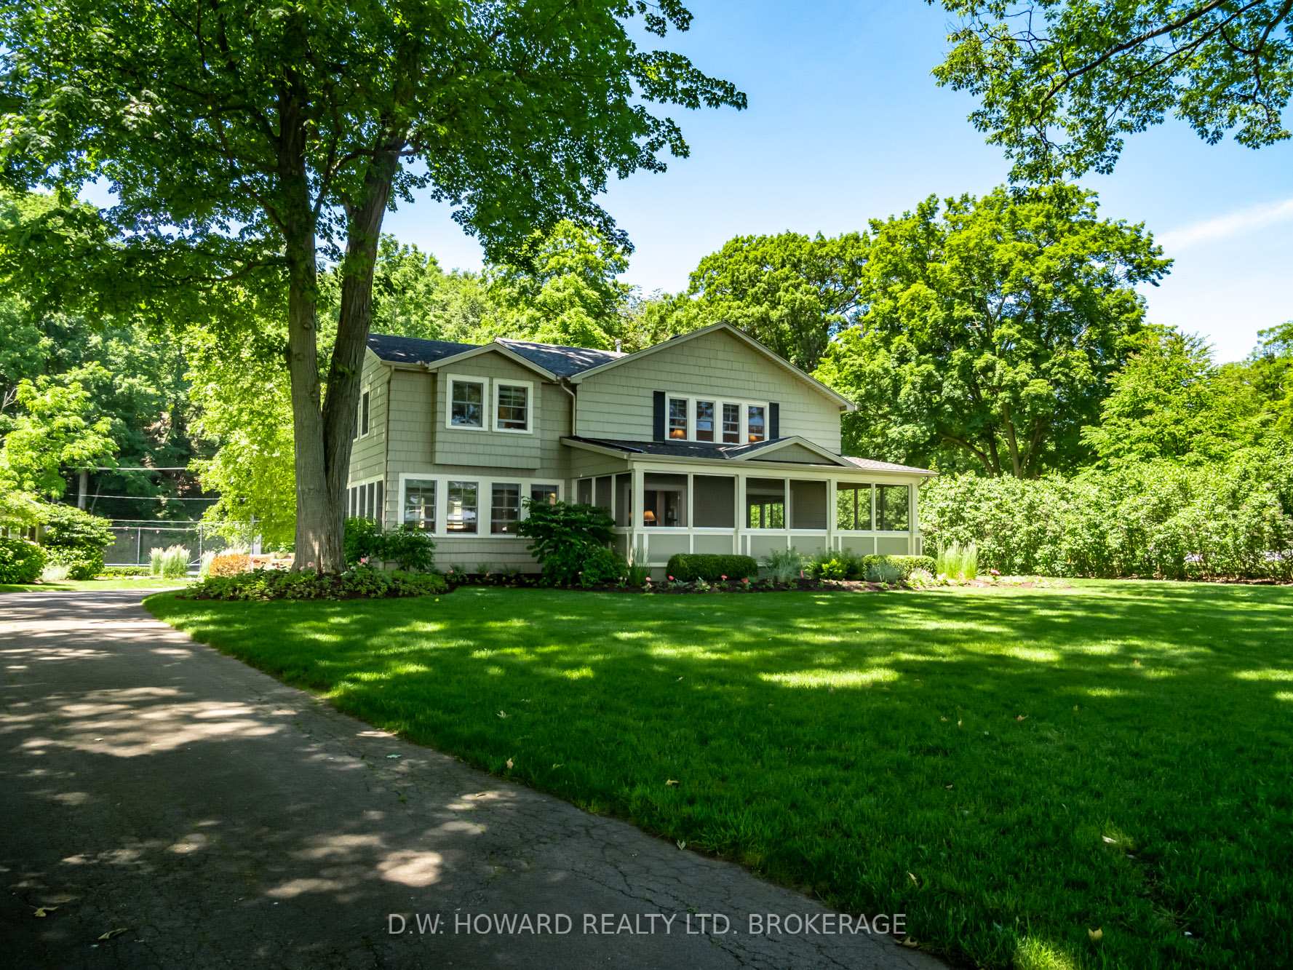

Entering the private gates of Point Abino, you can immediately feel the magic of nature. This home is nestled within a Carolina Forest, offering dramatic views of Lake Erie. Across the lake, the Buffalo skyline is absolutely stunning in the evening glow.The manicured grounds lead you to a stately lake house, featuring numerous upgrades that you will appreciate, including a new kitchen, updated bathrooms, new mechanical systems, a backup generator, and a newer septic system. A separate guest home overlooks the tennis courts, and the inviting inground pool, complete with a waterfall feature, adds to the property's charm.The main house boasts five spacious bedrooms and four bathrooms. You will find a convenient walk-in butlers pantry and a laundry area on the main floor. The warm, open-concept living area includes a wood fireplace, and there's a family room on the main floor as well. Double French doors lead to the lakefront porch, while a patio bar and barbecue area right off the kitchen make entertaining easy. Enjoy the comfort of a custom stone exterior fireplace all year round. As a member of the Point Abino Association, you have deeded access to a pristine private sand beach just a short stroll away. This family estate is move-in ready and completely furnished, allowing you to start creating lasting memories. It's an easy commute to your summer retreat from Toronto and the surrounding area. Come take a peek!
Property Highlights
For Sale
MLS NO.
X12024183
Type
Residential Freehold
Sub Type
Other
Bedrooms
5
Bathrooms
4
Parking
12.0
Garage
Yes
Complete Property Details
Property Type
Residential Freehold
Sub Type
Other
Transaction Type
For Sale
Status
Closed
Contract Status
Unavailable
MLS® Number
X12024183
Living Area Range
3500-5000
Total Bedrooms
5
Bedrooms Above Grade
5
Total Bathrooms
4
Total Kitchens
1
Kitchens Above Grade
1
Rooms Above Grade
15
Interior Features
Bar Fridge, Upgraded Insulation
Fireplace
Yes
Central Vacuum Yn
No
Construction
Wood
Roof
Asphalt Shingle
Lot Width
201.0
Parking Features
Private
Parking Total
12.0
Covered Spaces
2.0
Garage Type
Detached
Garage
Yes
Pool
Inground
Direction Facing
East
Cooling
Central Air
Heat Source
Gas
Heat Type
Forced Air
Internet Address Display Yn
Yes
Internet Entire Listing Display Yn
Yes
Full Address
1411 Pt Abino Road, Fort Erie, ON L0S 1N0
City
Fort Erie
Neighbourhood
337 - Crystal Beach
County / Region
Niagara
Province / State
ON
Postal Code
L0S 1N0
Cross Street
Behind gates of Point Abino
Directions
Behind gates of Point Abino
Country
CA
List Price
$2,499,999
Annual Taxes
$14,072
Tax Year
2024
Legal Description
PLAN 31 LT27 TO LT30 NP994 PLAN 38 PT BLK D NP995
Possession Type
Flexible
Possession Details
Immediate
Listing Office
D.W. HOWARD REALTY LTD. BROKERAGE
Board
Niagara Association of REALTORS
Original Entry
2025-03-17T19:06:07Z
Media Updated
2025-03-17T19:06:08Z
Photos Updated
2025-03-17T19:06:08Z
Last Modified
2025-06-24T15:15:36Z
System Modified
2025-10-12T09:06:01.455845Z
MLS Status
Sold
Architectural Style
2-Storey
Ddfyn
Yes
Expiration Date
2025-07-30
Foundation Details
Concrete Block
Heat Source Multi
Gas
Heat Type Multi
Forced Air
Hstapplication
Included In
Occupant Type
Owner
Originating System Id
A00001796
Parcel Number
641770237
Parking Spaces
10
Public Remarks
Entering the private gates of Point Abino, you can immediately feel the magic of nature. This home is nestled within a Carolina Forest, offering dramatic views of Lake Erie. Across the lake, the Buffalo skyline is absolutely stunning in the evening glow.The manicured grounds lead you to a stately lake house, featuring numerous upgrades that you will appreciate, including a new kitchen, updated bathrooms, new mechanical systems, a backup generator, and a newer septic system. A separate guest home overlooks the tennis courts, and the inviting inground pool, complete with a waterfall feature, adds to the property's charm.The main house boasts five spacious bedrooms and four bathrooms. You will find a convenient walk-in butlers pantry and a laundry area on the main floor. The warm, open-concept living area includes a wood fireplace, and there's a family room on the main floor as well. Double French doors lead to the lakefront porch, while a patio bar and barbecue area right off the kitchen make entertaining easy. Enjoy the comfort of a custom stone exterior fireplace all year round. As a member of the Point Abino Association, you have deeded access to a pristine private sand beach just a short stroll away. This family estate is move-in ready and completely furnished, allowing you to start creating lasting memories. It's an easy commute to your summer retreat from Toronto and the surrounding area. Come take a peek!