64 McCords Road, McKellar, ON P2A 0B5, McKellar, ON
Bed 5
Bath 3



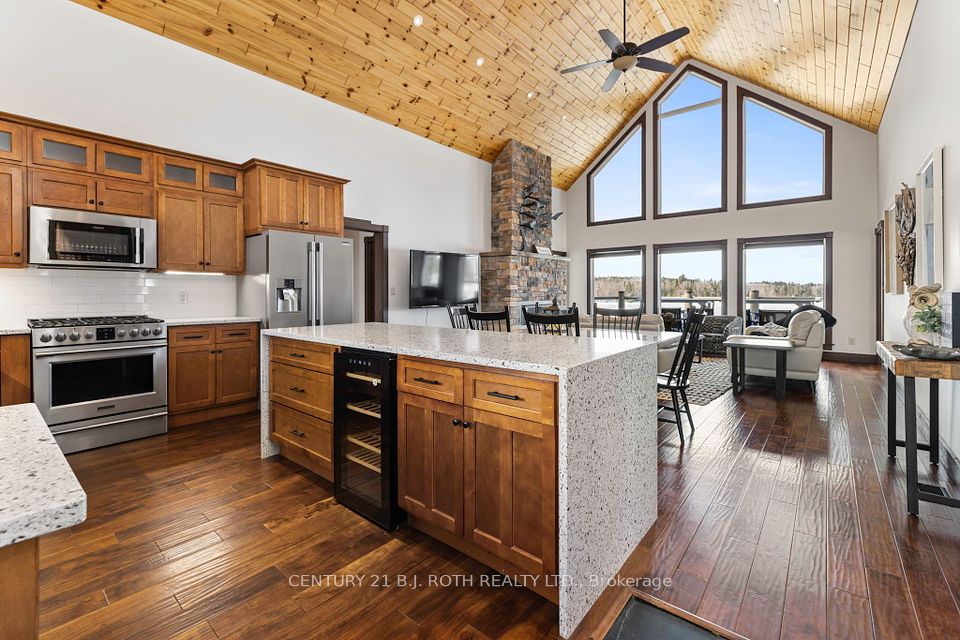

Experience unparalleled privacy and breathtaking lake views from this stunning waterfront estate, boasting 521 feet of pristine shoreline and west-facing exposure for year-round sunsets over a serene, quiet bay. Tucked away from boat traffic and road noise, yet perfectly positioned for endless boating adventures on Lake Manitouwabing. This luxurious retreat offers 3+2 spacious bedrooms, including a grand 27x15 waterfront-facing King Suite. Three beautifully appointed bathrooms include a double-wide shower with dual shower heads on the main floor and a soaking tub in the primary ensuite. Designed for comfort and style, the open-concept living space features vaulted wood-lined ceilings, hand-scraped wood floors, and stunning floor-to-ceiling stone fireplaces. A chefs kitchen with high-end stainless steel appliances makes entertaining effortless. Step outside to a waterfront granite patio, fire-pit, and deep-water dock - perfect for swimming, boating, and soaking in the natural beauty. Unwind in the hot tub or take advantage of the massive 2,000 sq. ft. detached garage/workshop for all your recreational and storage needs. A truly rare find, this exceptional property offers the ultimate blend of luxury, tranquility, and adventure on one of the areas most sought-after lakes.
Property Highlights
For Sale
MLS NO.
X12025125
Type
Residential Freehold
Sub Type
Detached
Bedrooms
5
Bathrooms
3
Parking
16.0
Garage
Yes
Complete Property Details
Property Type
Residential Freehold
Sub Type
Detached
Transaction Type
For Sale
Status
Cancelled
Contract Status
Unavailable
MLS® Number
X12025125
Living Area Range
2000-2500
Total Bedrooms
5
Bedrooms Above Grade
3
Bedrooms Below Grade
2
Total Bathrooms
3
Total Kitchens
1
Kitchens Above Grade
1
Kitchens Below Grade
0
Rooms Above Grade
12
Rooms Below Grade
6
Interior Features
Primary Bedroom - Main Floor, Water Heater Owned
Fireplace
Yes
Fireplace Features
Wood, Propane
Central Vacuum Yn
No
Construction
Log, Other
Roof
Asphalt Shingle
Lot Width
521.65
Lot Size
4.732
Lot Size Units
Acres
Parking Features
Private Double, Lane
Parking Total
16.0
Covered Spaces
4.0
Garage Type
Attached
Garage
Yes
Pool
None
Direction Facing
West
Cooling
Central Air
Heat Source
Propane
Heat Type
Forced Air
Internet Address Display Yn
Yes
Internet Entire Listing Display Yn
Yes
Full Address
64 McCords Road, McKellar, ON P2A 0B5
City
McKellar
Neighbourhood
McKellar
County / Region
Parry Sound
Province / State
ON
Postal Code
P2A 0B5
Cross Street
Broadbent / McCord
Directions
Broadbent Rd to McCord Rd
Country
CA
List Price
$2,749,900
Annual Taxes
$6,880
Tax Year
2024
Legal Description
See Geowarehouse
Possession Type
Immediate
Listing Office
CENTURY 21 B.J. ROTH REALTY LTD.
Board
Toronto Regional Real Estate Board
Original Entry
2025-03-18T11:33:59Z
Media Updated
2025-03-18T11:33:59Z
Photos Updated
2025-03-18T11:33:59Z
Last Modified
2025-05-22T14:44:30Z
System Modified
2025-10-12T08:59:48.408609Z
MLS Status
Terminated
Architectural Style
Bungalow-Raised
Basement
Walk-Out
Ddfyn
Yes
Expiration Date
2025-10-18
Foundation Details
Concrete Block
Heat Source Multi
Propane
Heat Type Multi
Forced Air
Hstapplication
Not Subject to HST
Link Yn
No
Occupant Type
Owner
Originating System Id
A00001796
Parcel Number
521300471
Parking Spaces
10
Public Remarks
Experience unparalleled privacy and breathtaking lake views from this stunning waterfront estate, boasting 521 feet of pristine shoreline and west-facing exposure for year-round sunsets over a serene, quiet bay. Tucked away from boat traffic and road noise, yet perfectly positioned for endless boating adventures on Lake Manitouwabing. This luxurious retreat offers 3+2 spacious bedrooms, including a grand 27x15 waterfront-facing King Suite. Three beautifully appointed bathrooms include a double-wide shower with dual shower heads on the main floor and a soaking tub in the primary ensuite. Designed for comfort and style, the open-concept living space features vaulted wood-lined ceilings, hand-scraped wood floors, and stunning floor-to-ceiling stone fireplaces. A chefs kitchen with high-end stainless steel appliances makes entertaining effortless. Step outside to a waterfront granite patio, fire-pit, and deep-water dock - perfect for swimming, boating, and soaking in the natural beauty. Unwind in the hot tub or take advantage of the massive 2,000 sq. ft. detached garage/workshop for all your recreational and storage needs. A truly rare find, this exceptional property offers the ultimate blend of luxury, tranquility, and adventure on one of the areas most sought-after lakes.