LOT 3 Edgewater Boulevard, Middlesex Centre, ON N0L 1R0
$2,389,000
LOT 3 Edgewater Boulevard, Middlesex Centre, ON N0L 1R0, Middlesex Centre, ON
Bed 5
Bath 6

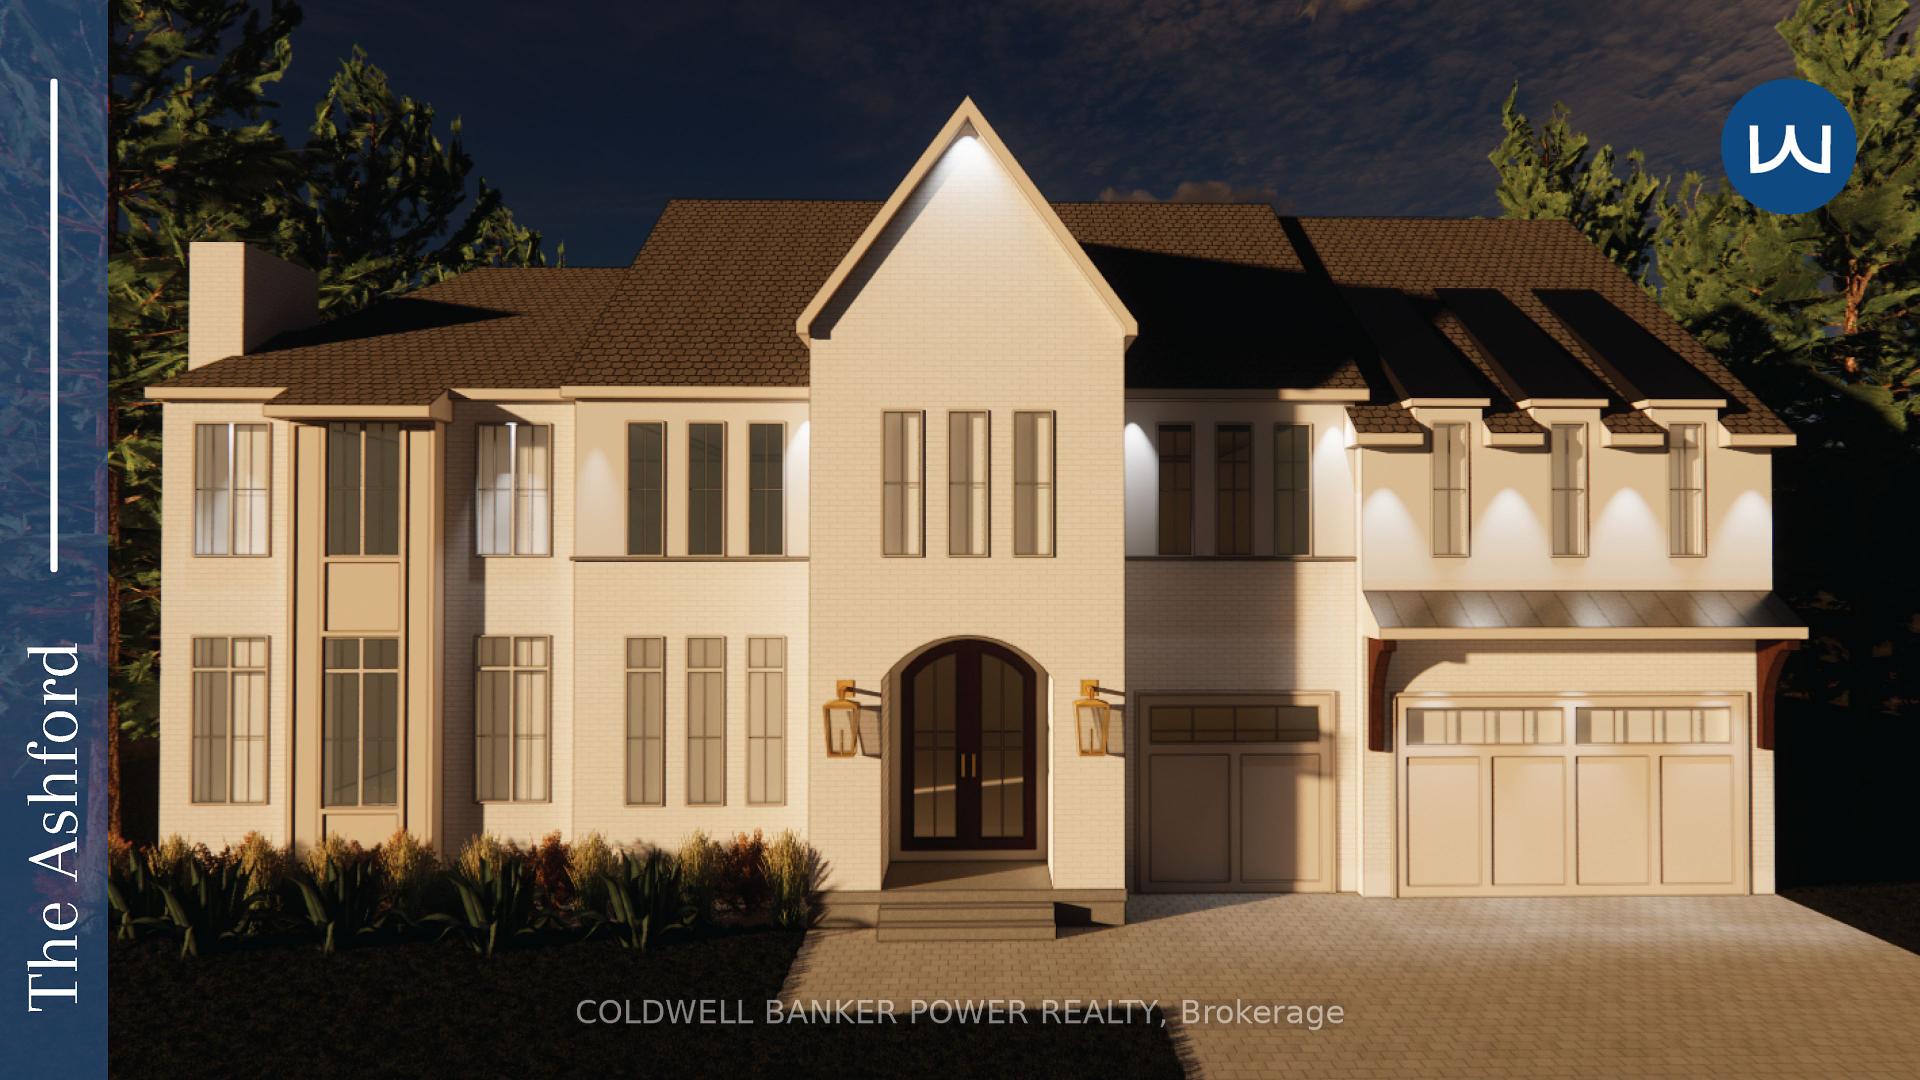

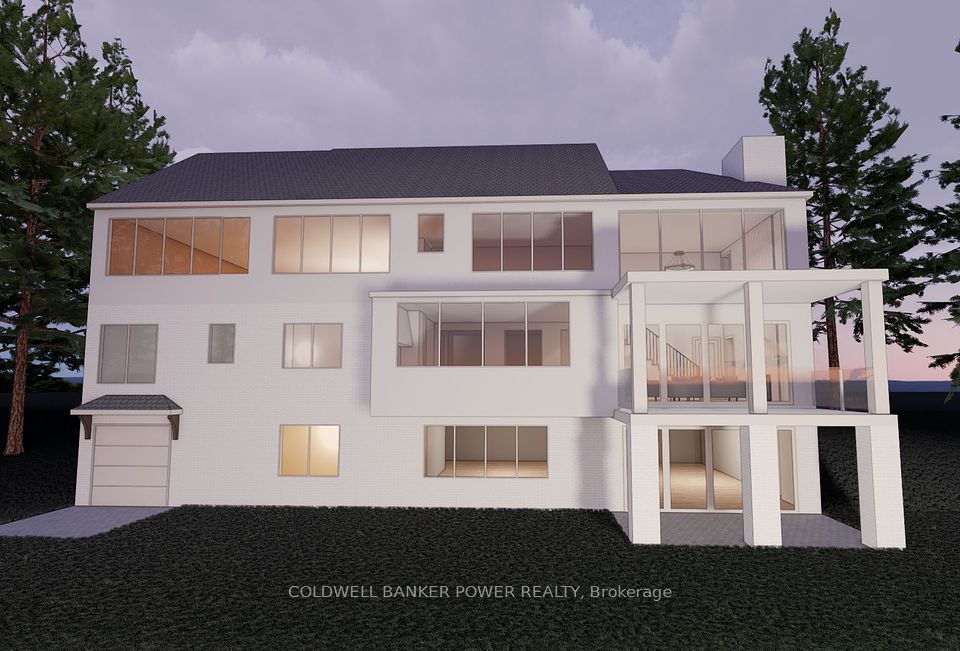

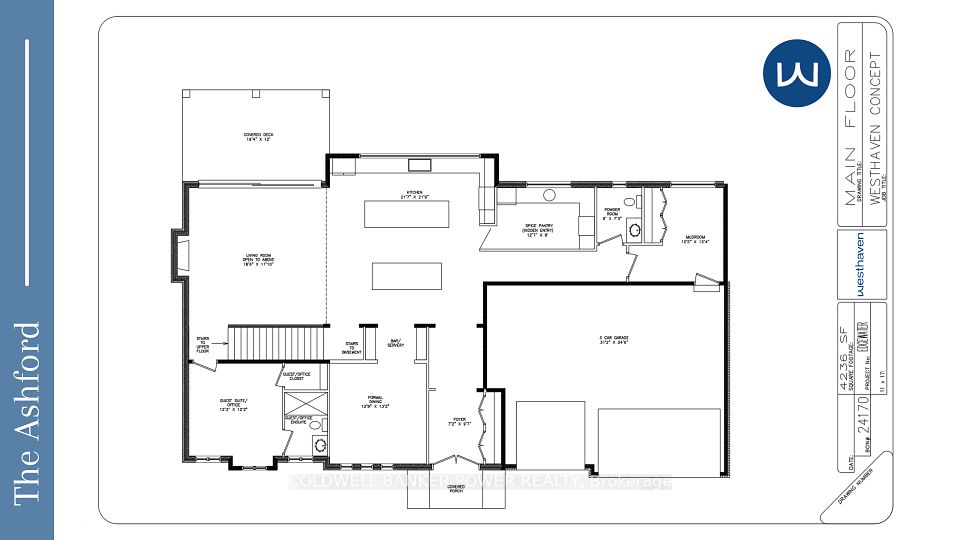

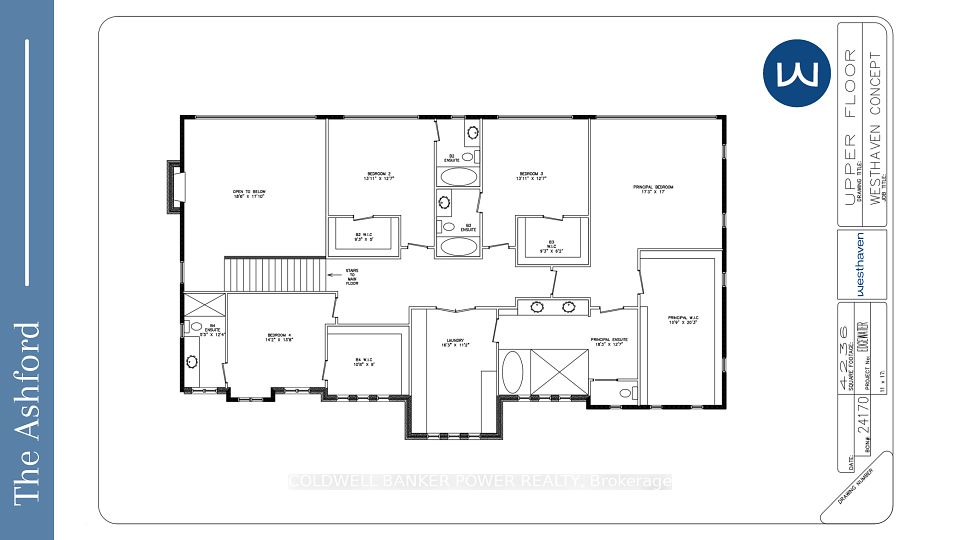
Rare opportunity to build your dream home on 84.5 x 125 ft premium walk-out lot backing onto tranquil 10 acre pond in prestigious Edgewater Estates. This exceptional, fully customizable home to be built by reputable Westhaven Homes offers a one of a kind lot with unparalleled views and direct access to serene waterfront living, making it the perfect setting to build your forever home. The Ashford model, with 4,236 sq ft of open-concept living space, features 5 bedrooms and 5.5 bathrooms. The spacious 2-storey great room flows effortlessly into a gourmet kitchen, complete with a hidden spice pantry. The main floor also includes a private bedroom with a walk-in closet and 3-piece bath, ideal for guests or multigenerational living. Upstairs, each of the 4 bedrooms is accompanied by its own ensuite and walk-in closet, ensuring ultimate privacy and comfort. An upstairs laundry room adds functionality to this luxurious layout. Edgewater Estates is an extremely desirable pocket in the fast growing and family friendly community of Kilworth and is conveniently located near London's vibrant west end. Don't miss the opportunity to own a truly exceptional home in Edgewater Estates - customized to your unique preferences and the chance to bring your dream home to life.
Property Highlights
For Sale
MLS NO.
X12026179
Type
Residential Freehold
Sub Type
Detached
Bedrooms
5
Bathrooms
6
Parking
6.0
Garage
Yes
Complete Property Details
Property Type
Residential Freehold
Sub Type
Detached
Transaction Type
For Sale
Status
Expired
Contract Status
Unavailable
MLS® Number
X12026179
Living Area Range
3500-5000
Total Bedrooms
5
Bedrooms Above Grade
5
Total Bathrooms
6
Total Kitchens
1
Kitchens Above Grade
1
Rooms Above Grade
20
Interior Features
Air Exchanger, Auto Garage Door Remote, Sump Pump
Fireplace
Yes
Fireplace Features
Natural Gas
Central Vacuum Yn
No
Construction
Brick, Stone
Roof
Shingles
Lot Width
88.46
Parking Features
Private Triple
Parking Total
6.0
Covered Spaces
3.0
Garage Type
Attached
Garage
Yes
Pool
None
Direction Facing
North
Cooling
Central Air
Heat Source
Gas
Heat Type
Forced Air
Internet Address Display Yn
Yes
Internet Entire Listing Display Yn
Yes
Full Address
LOT 3 Edgewater Boulevard, Middlesex Centre, ON N0L 1R0
City
Middlesex Centre
Neighbourhood
Kilworth
County / Region
Middlesex
Province / State
ON
Postal Code
N0L 1R0
Cross Street
Glendon Dr
Directions
Glendon Dr to Crestview Dr to Edgewater Blvd
Country
CA
List Price
$2,389,000
Annual Taxes
$0
Tax Year
2024
Legal Description
LOT 3, PLAN 33M841 SUBJECT TO AN EASEMENT IN GROSS AS IN ER1221913 MUNICIPALITY OF MIDDLESEX CENTRE
Possession Type
Other
Possession Details
8-10 months
Listing Office
COLDWELL BANKER POWER REALTY
Board
London and St. Thomas Association of REALTORS
Original Entry
2025-03-18T16:11:51Z
Media Updated
2025-03-18T16:11:51Z
Photos Updated
2025-03-18T16:11:51Z
Last Modified
2025-06-19T05:15:56Z
System Modified
2026-06-26T08:46:45.562091Z
MLS Status
Expired
Architectural Style
2-Storey
Basement
Full, Unfinished
Co List Office Name
COLDWELL BANKER POWER REALTY
Ddfyn
Yes
Expiration Date
2025-06-18
Foundation Details
Poured Concrete
Heat Source Multi
Gas
Heat Type Multi
Forced Air
Hstapplication
Included In
Link Yn
No
Occupant Type
Vacant
Originating System Id
A00001796
Parcel Number
085021790
Parking Spaces
3
Property Features
Cul de Sac/Dead End, Greenbelt/Conservation, School Bus Route, Lake/Pond
Public Remarks
Rare opportunity to build your dream home on 84.5 x 125 ft premium walk-out lot backing onto tranquil 10 acre pond in prestigious Edgewater Estates. This exceptional, fully customizable home to be built by reputable Westhaven Homes offers a one of a kind lot with unparalleled views and direct access to serene waterfront living, making it the perfect setting to build your forever home. The Ashford model, with 4,236 sq ft of open-concept living space, features 5 bedrooms and 5.5 bathrooms. The spacious 2-storey great room flows effortlessly into a gourmet kitchen, complete with a hidden spice pantry. The main floor also includes a private bedroom with a walk-in closet and 3-piece bath, ideal for guests or multigenerational living. Upstairs, each of the 4 bedrooms is accompanied by its own ensuite and walk-in closet, ensuring ultimate privacy and comfort. An upstairs laundry room adds functionality to this luxurious layout. Edgewater Estates is an extremely desirable pocket in the fast growing and family friendly community of Kilworth and is conveniently located near London's vibrant west end. Don't miss the opportunity to own a truly exceptional home in Edgewater Estates - customized to your unique preferences and the chance to bring your dream home to life.