145 Mulvihill Avenue, Westboro - Hampton Park, ON K1Z 6Y3
$2,450,000
145 Mulvihill Avenue, Westboro - Hampton Park, ON K1Z 6Y3, Westboro - Hampton Park, ON
Bed 6
Bath 4
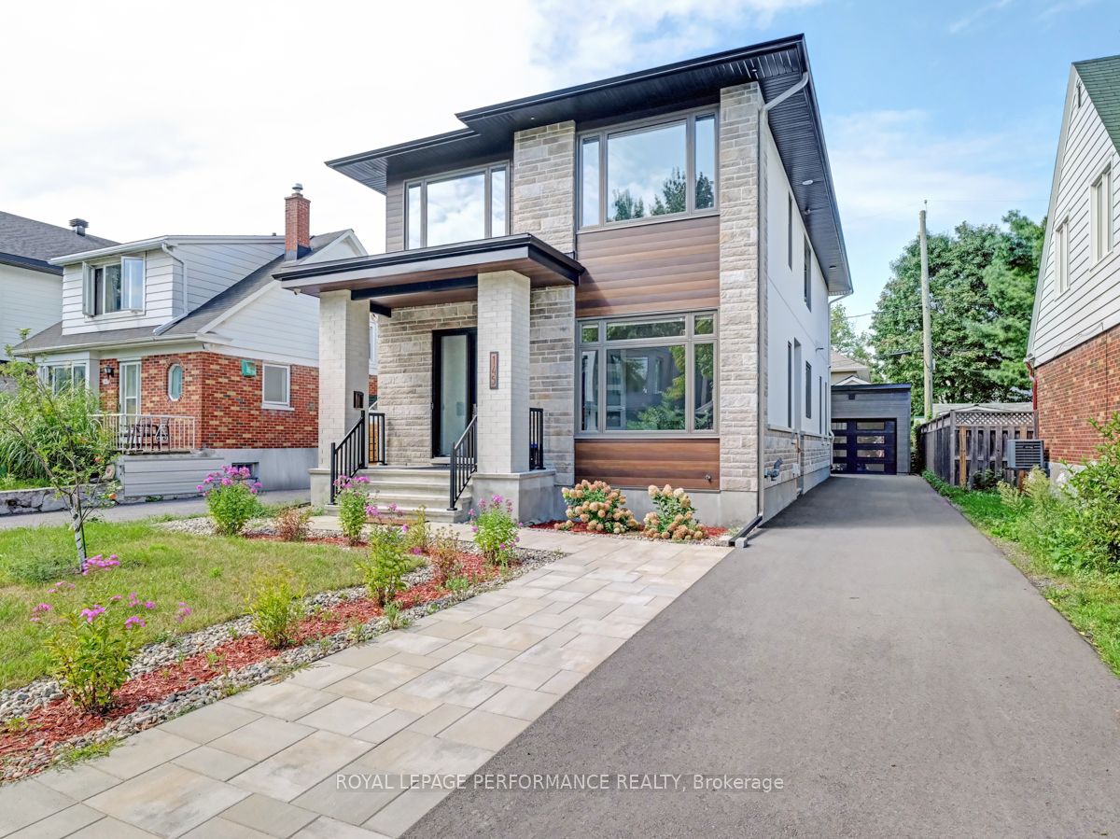


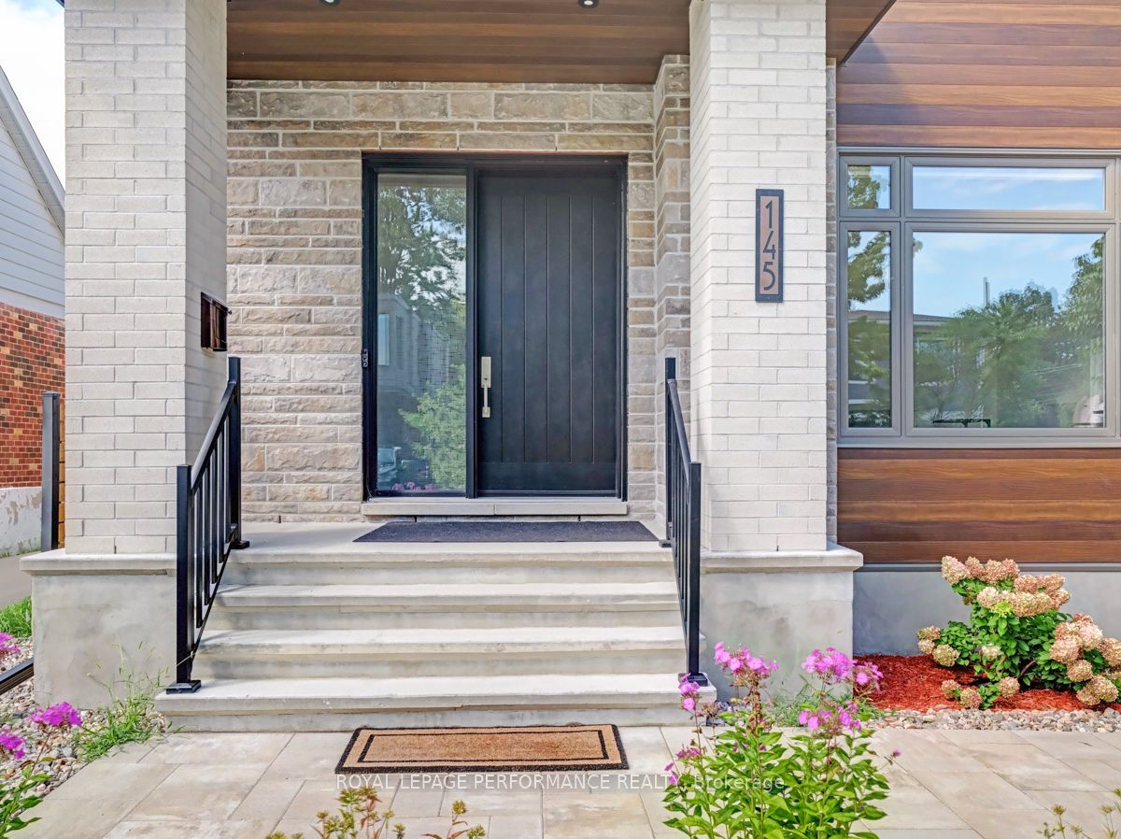

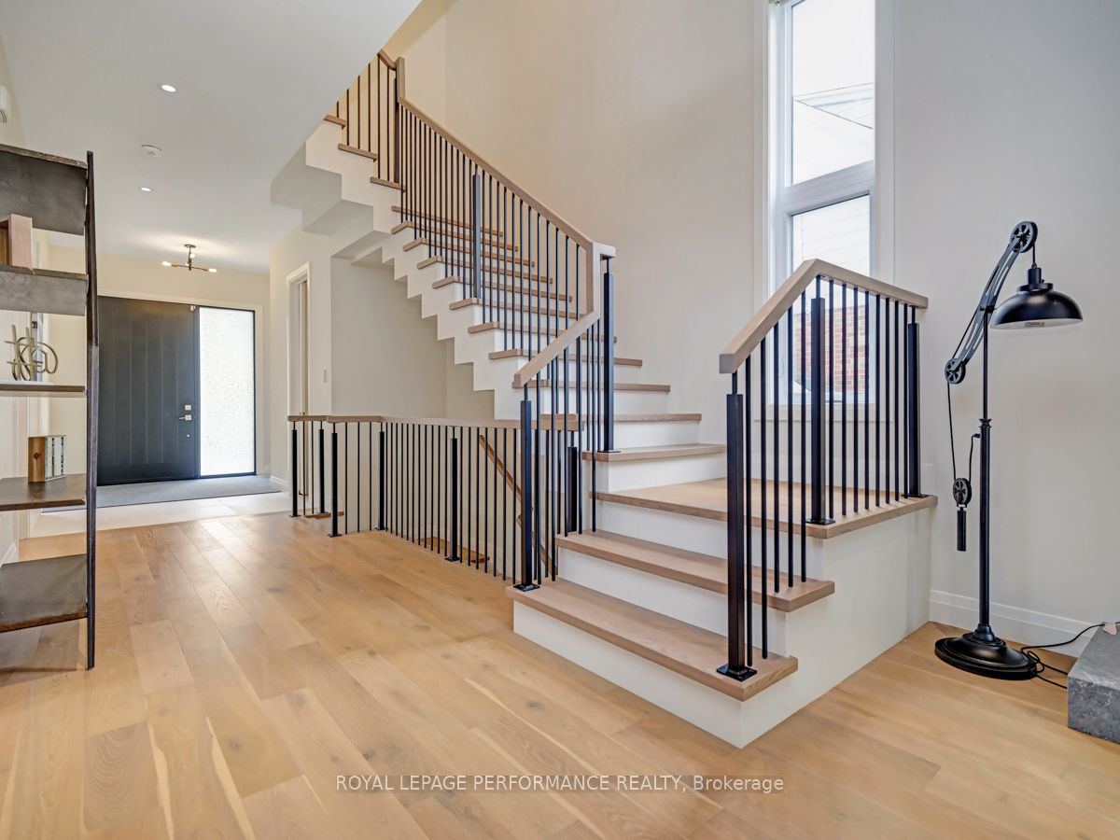

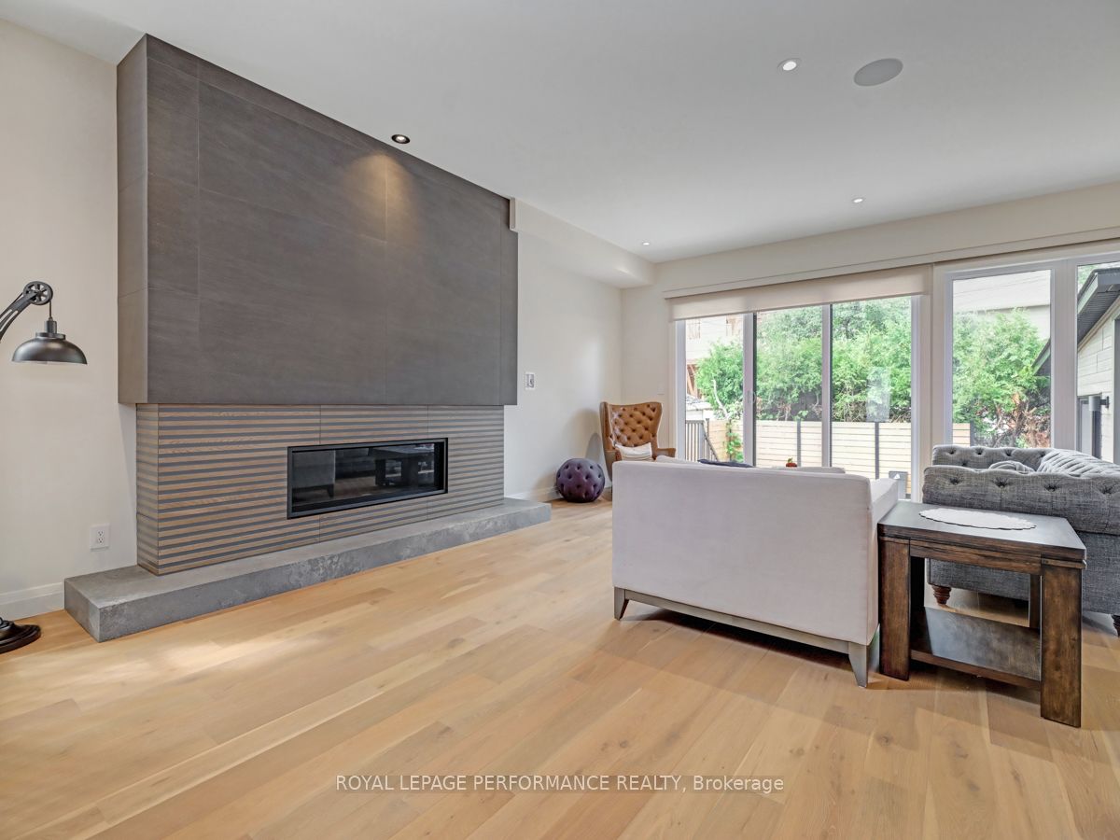

Situated on a quiet, tree-lined street with urban conveniences a short stroll away, this new, custom 5 bedrm, 4 bath home was cohesively designed with beauty & functionality at the forefront. The great rm is the heart of the home & boasts 10' ceilings, wide plank red oak hardwd, linear gas fireplace & sleek kitchen w/ waterfall-edged textured quartz island, induction stove, integrated hood fan & Fisher & Paykel fridge. Main flr office & powder rm. Convenient mudrm w/ sink, bench & storage. Upstairs is the primary bedrm suite w/ large walk-in, rear balcony & 5pce ensuite boasting heated flrs, double vanity illuminated by vertical lighting, freestanding tub & wall-to-wall shower. 3 more generous-sized bedrms, 5pce bath & laundry complete the 2nd flr. The lower level has a large flex space w/ heated flrs & wet bar. 5th bedrm & full bath are perfect for a teenager or company. Low maintenance backyard w/ deck &detached garage. Some images virtually staged
Property Highlights
For Sale
MLS NO.
X12026432
Type
Residential Freehold
Sub Type
Detached
Bedrooms
6
Bathrooms
4
Parking
5.0
Garage
Yes
Complete Property Details
Property Type
Residential Freehold
Sub Type
Detached
Transaction Type
For Sale
Status
Cancelled
Contract Status
Unavailable
MLS® Number
X12026432
Living Area Range
2000-2500
Total Bedrooms
6
Bedrooms Above Grade
4
Bedrooms Below Grade
2
Total Bathrooms
4
Total Kitchens
1
Kitchens Above Grade
1
Rooms Above Grade
8
Rooms Below Grade
1
Interior Features
Auto Garage Door Remote, Water Heater Owned
Fireplace
Yes
Fireplace Features
Natural Gas
Central Vacuum Yn
No
Construction
Stone, Stucco (Plaster)
Roof
Asphalt Shingle
Lot Width
40.0
Lot Size
4000.0
Parking Features
Lane
Parking Total
5.0
Covered Spaces
1.0
Garage Type
Detached
Garage
Yes
Pool
None
Direction Facing
North
Cooling
Central Air
Heat Source
Gas
Heat Type
Forced Air
Internet Address Display Yn
Yes
Internet Entire Listing Display Yn
Yes
Full Address
145 Mulvihill Avenue, Westboro - Hampton Park, ON K1Z 6Y3
City
Westboro - Hampton Park
Neighbourhood
5003 - Westboro/Hampton Park
County / Region
Ottawa
Province / State
ON
Postal Code
K1Z 6Y3
Cross Street
Kirkwood
Directions
Between Hilson and Kirkwood
Country
CA
List Price
$2,450,000
Annual Taxes
$4,795
Tax Year
2024
Legal Description
LT 25, PL 440 ; OTTAWA/NEPEAN
Possession Type
Flexible
Possession Details
Flexible
Listing Office
ROYAL LEPAGE PERFORMANCE REALTY
Board
Ottawa Real Estate Board
Original Entry
2025-03-18T17:16:41Z
Media Updated
2025-03-18T17:16:42Z
Photos Updated
2025-03-18T17:16:42Z
Last Modified
2025-08-11T13:23:23Z
System Modified
2025-10-12T09:08:29.598856Z
MLS Status
Terminated
Architectural Style
2-Storey
Basement
Finished
Ddfyn
Yes
Expiration Date
2025-09-17
Foundation Details
Poured Concrete
Heat Source Multi
Gas
Heat Type Multi
Forced Air
Hstapplication
Included In
Link Yn
No
Occupant Type
Owner
Originating System Id
A00001796
Parcel Number
040210220
Parking Spaces
4
Property Features
Public Transit, School
Public Remarks
Situated on a quiet, tree-lined street with urban conveniences a short stroll away, this new, custom 5 bedrm, 4 bath home was cohesively designed with beauty & functionality at the forefront. The great rm is the heart of the home & boasts 10' ceilings, wide plank red oak hardwd, linear gas fireplace & sleek kitchen w/ waterfall-edged textured quartz island, induction stove, integrated hood fan & Fisher & Paykel fridge. Main flr office & powder rm. Convenient mudrm w/ sink, bench & storage. Upstairs is the primary bedrm suite w/ large walk-in, rear balcony & 5pce ensuite boasting heated flrs, double vanity illuminated by vertical lighting, freestanding tub & wall-to-wall shower. 3 more generous-sized bedrms, 5pce bath & laundry complete the 2nd flr. The lower level has a large flex space w/ heated flrs & wet bar. 5th bedrm & full bath are perfect for a teenager or company. Low maintenance backyard w/ deck &detached garage. Some images virtually staged