381 Concession 7 Road E, Hamilton, ON L8B 1T8, Hamilton, ON
Bed 4
Bath 5



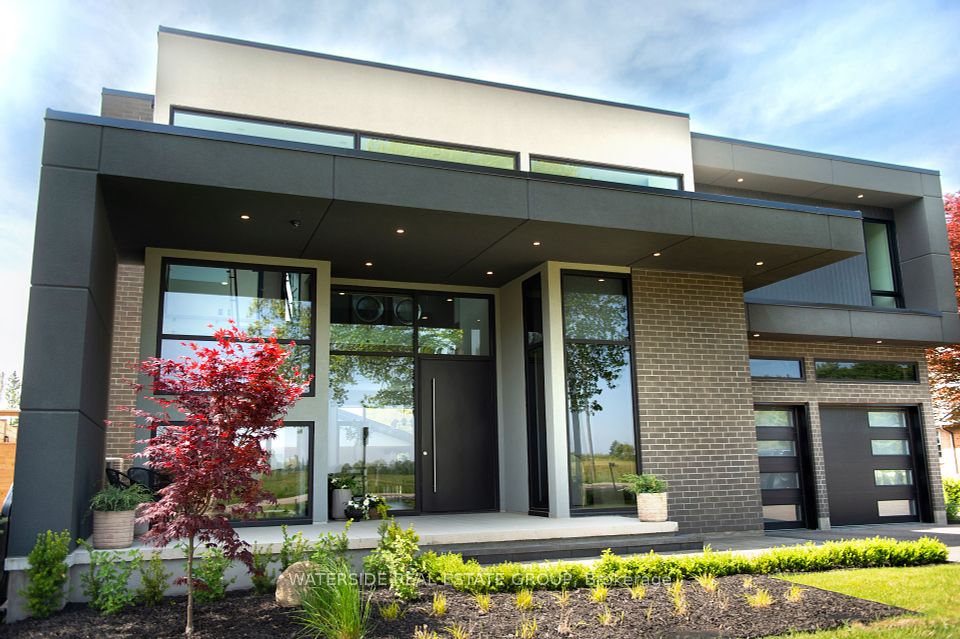


Welcome to 381 Concession 7 Rd. E. This exquisite home is nestled in E. Flamborough & boasts 3,953 sq.ft of luxurious living space, 4.5 bathrooms, 3+1 bedrooms, 1541 sq.ft. detached workshop, 7 garage parking spaces & +/-1 acre of land. The main floor features expansive 10ft ceilings, complimented by 9ft ceilings on the 2nd level & basement. The chef's kitchen is outfitted with custom cabinetry & quartz countertops, anchored by a spacious island as the focal point & is equipped w/ top-of-the-line appliances. Unwind in the great rm w/ newer tile accent wall, seamlessly connected to the open kitchen & offers picturesque views of the backyard. Upstairs, the grand principal bedroom includes two custom walk-in closets & a luxurious 6-piece spa-like ensuite. Two additional bedrooms, each w/ its own custom ensuite & upper-level laundry, complete the 2nd level. Outside, youll find a swimming pool, 2 covered sitting areas, & an expansive interlocking patio. A separate detached garage/shop includes +/-1541 sq.ft. w/ parking for 5 cars, 3 new bay doors, ample storage and mechanics lift making this a true haven for car enthusiasts. Beyond the rear garage, there is ample space for a games court, firepit and many options for outdoor activities. Enjoy this country setting while still being only minutes to all amenities, and highway access for commuters. Experience luxury living at its finest in this meticulously crafted retreat, offering a perfect blend of sophistication and comfort.
Property Highlights
For Sale
MLS NO.
X12029247
Type
Residential Freehold
Sub Type
Detached
Bedrooms
4
Bathrooms
5
Parking
41.0
Garage
Yes
Complete Property Details
Property Type
Residential Freehold
Sub Type
Detached
Transaction Type
For Sale
Status
Closed
Contract Status
Unavailable
MLS® Number
X12029247
Living Area Range
2500-3000
Total Bedrooms
4
Bedrooms Above Grade
3
Bedrooms Below Grade
1
Total Bathrooms
5
Total Kitchens
1
Kitchens Above Grade
1
Rooms Above Grade
6
Rooms Below Grade
1
Interior Features
Water Purifier
Fireplace
Yes
Fireplace Features
Electric
Central Vacuum Yn
No
Construction
Stucco (Plaster), Brick Veneer
Roof
Flat
Lot Width
98.18
Parking Features
Private Double
Parking Total
41.0
Covered Spaces
6.0
Garage Type
Attached
Garage
Yes
Pool
Inground
Direction Facing
North
Cooling
Central Air
Heat Source
Propane
Heat Type
Forced Air
Internet Address Display Yn
Yes
Internet Entire Listing Display Yn
Yes
Full Address
381 Concession 7 Road E, Hamilton, ON L8B 1T8
City
Hamilton
Neighbourhood
Waterdown
County / Region
Hamilton
Province / State
ON
Postal Code
L8B 1T8
Cross Street
Concession 7 Road E. and Centre Road
Directions
North on highway 6, east on 7th Concession. Or call listing agent.
List Price
$2,388,000
Annual Taxes
$10,617
Tax Year
2024
Legal Description
PT LOT 6, PLAN 198 , PT RESERVE FOR ROADWAY, PLAN 198, AS IN VM222758 ; FLAMBOROUGH CITY OF HAMILTON
Possession Type
Flexible
Possession Details
Flexible
Listing Office
WATERSIDE REAL ESTATE GROUP
Board
Toronto Regional Real Estate Board
Original Entry
2025-03-19T17:50:47Z
Media Updated
2025-03-19T17:50:48Z
Photos Updated
2025-03-19T17:50:48Z
Last Modified
2025-05-11T00:59:51Z
System Modified
2025-10-12T09:09:14.577504Z
MLS Status
Sold
Architectural Style
2-Storey
Basement
Finished, Full
Ddfyn
Yes
Expiration Date
2025-08-29
Foundation Details
Poured Concrete
Heat Source Multi
Propane
Heat Type Multi
Forced Air
Hstapplication
Not Subject to HST
Link Yn
No
Occupant Type
Owner
Originating System Id
A00001796
Parcel Number
175170006
Parking Spaces
35
Property Features
School, Campground, Greenbelt/Conservation, Park, Place Of Worship, Other
Public Remarks
Welcome to 381 Concession 7 Rd. E. This exquisite home is nestled in E. Flamborough & boasts 3,953 sq.ft of luxurious living space, 4.5 bathrooms, 3+1 bedrooms, 1541 sq.ft. detached workshop, 7 garage parking spaces & +/-1 acre of land. The main floor features expansive 10ft ceilings, complimented by 9ft ceilings on the 2nd level & basement. The chef's kitchen is outfitted with custom cabinetry & quartz countertops, anchored by a spacious island as the focal point & is equipped w/ top-of-the-line appliances. Unwind in the great rm w/ newer tile accent wall, seamlessly connected to the open kitchen & offers picturesque views of the backyard. Upstairs, the grand principal bedroom includes two custom walk-in closets & a luxurious 6-piece spa-like ensuite. Two additional bedrooms, each w/ its own custom ensuite & upper-level laundry, complete the 2nd level. Outside, youll find a swimming pool, 2 covered sitting areas, & an expansive interlocking patio. A separate detached garage/shop includes +/-1541 sq.ft. w/ parking for 5 cars, 3 new bay doors, ample storage and mechanics lift making this a true haven for car enthusiasts. Beyond the rear garage, there is ample space for a games court, firepit and many options for outdoor activities. Enjoy this country setting while still being only minutes to all amenities, and highway access for commuters. Experience luxury living at its finest in this meticulously crafted retreat, offering a perfect blend of sophistication and comfort.