266132 Maple Dell Road, Norwich, ON N0J 1P0, Norwich, ON
Bed 4
Bath 2




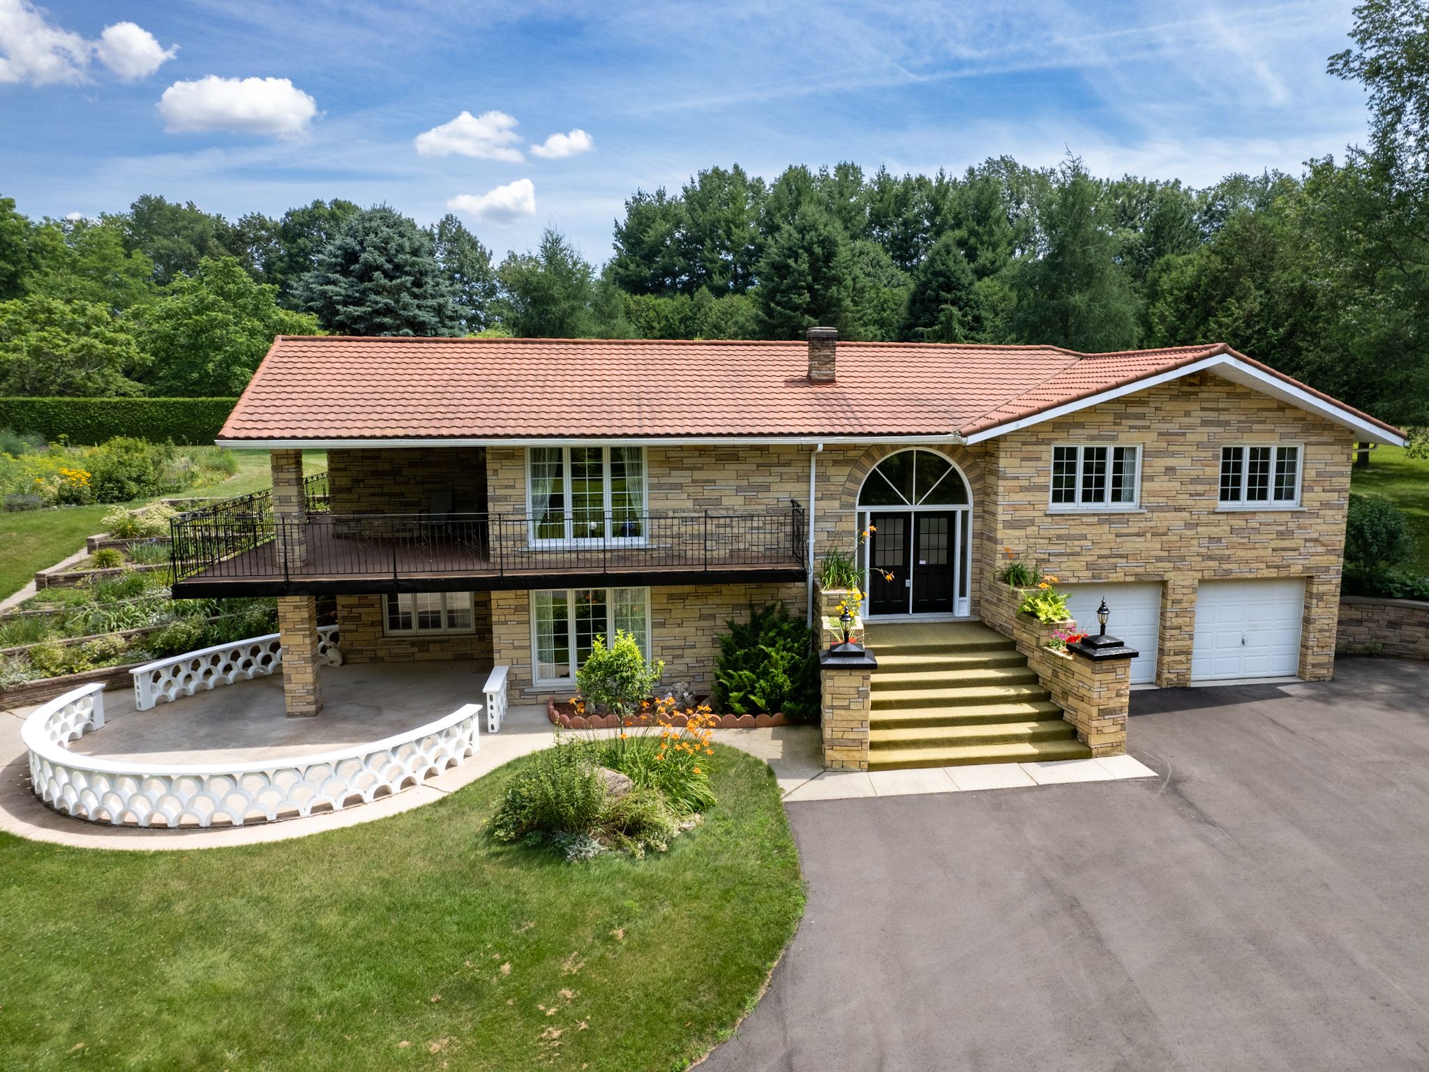



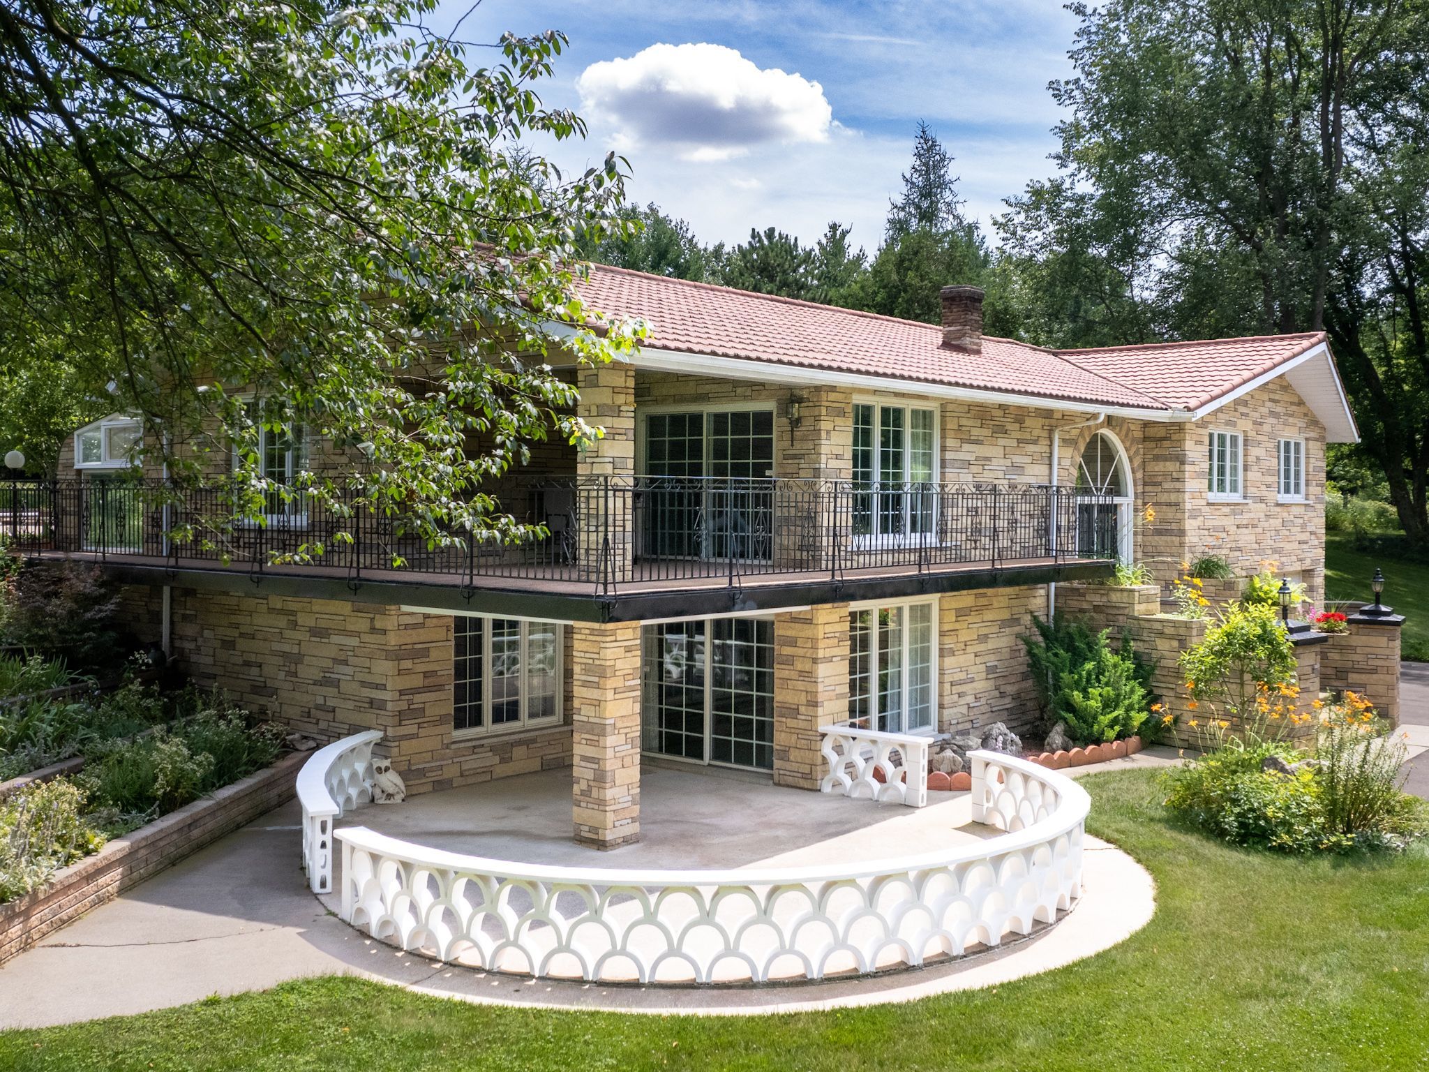


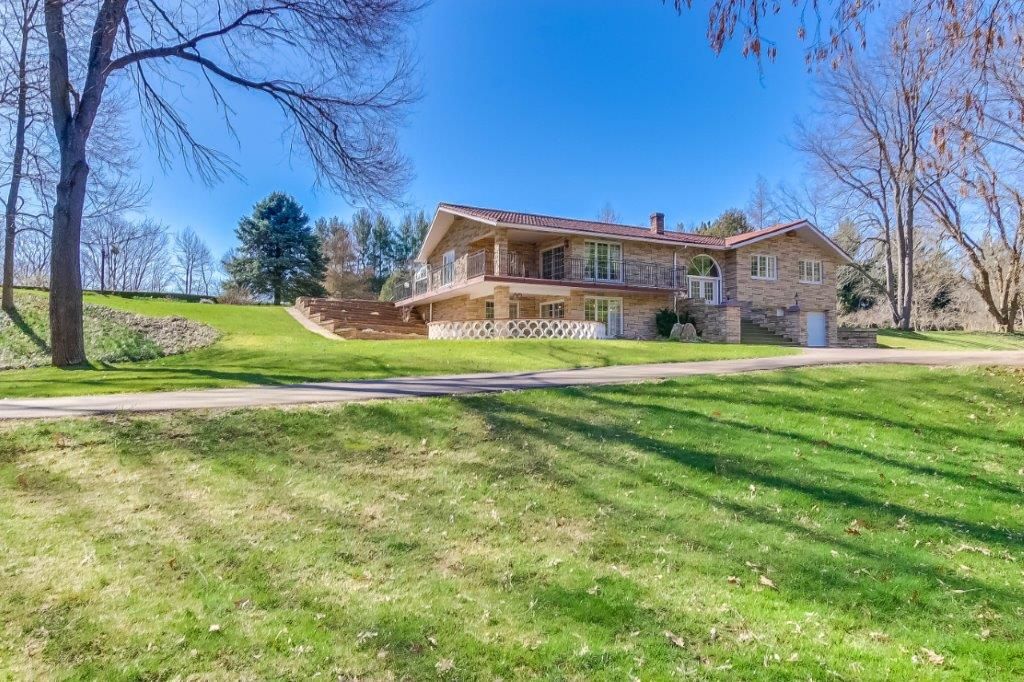
Escape the hustle and bustle with this exquisite piece of paradise. With two driveways, one gracefully following the gentle curve of the spring fed, glistening, Big Otter Creek, this custom built raised ranch boasts over 2800 square feet of living space. Built into a hill, all levels are above grade, offering picturesque views from every angle. Embracing hints of Spanish architecture, the home features a lifetime metal roof, Angel stone exterior, and a wrap around balcony for spectacular views. Enjoy the luxury of an inground pool, perfect for summer relaxation. Two shops with hydro provide ample space for hobbies or storage. You could easily convert one to be a home for your horses! Forced air heating/cooling ensures comfort year-round, while the sunroom doubles as a greenhouse, ideal for nurturing plants. The property is so secluded that deer frequent to nibble the dewy grass. Enjoy a fish fry with freshly caught trout from your own property - you can't get any fresher! Plus, the large cantina is a haven for those who relish the art of canning and jam-making. Welcome home to tranquility and endless possibilities. The attached 2 car garage & spacious closets provide plentiful storage. Despite its privacy, this home is located on a paved road with easy access to highways, Woodstock, London & even Toronto. Updates include: new hardwood & tile (2024), new appliances (2024), solar blanket (2024), paved main drive (2023), whole home filtration system (2024) New Pressure Tank (2024)The surrounding natural and nurtured landscape provides both peace and privacy. This property presents a unique opportunity for buyers who wish to enjoy a private oasis within an expansive scenic landscape for recreational pursuits. The property's A1 Zoning allows for a vast number of hobbies or business endeavors, as do the two large outbuildings. The possibilities for this property are only limited by your imagination.
Property Highlights
For Sale
MLS NO.
X12038955
Type
Residential Freehold
Sub Type
Rural Residential
Bedrooms
4
Bathrooms
2
Parking
22.0
Garage
Yes
Complete Property Details
Property Type
Residential Freehold
Sub Type
Rural Residential
Transaction Type
For Sale
Status
Expired
Contract Status
Unavailable
MLS® Number
X12038955
Living Area Range
2500-3000
Total Bedrooms
4
Bedrooms Above Grade
3
Bedrooms Below Grade
1
Total Bathrooms
2
Total Kitchens
1
Kitchens Above Grade
1
Rooms Above Grade
8
Rooms Below Grade
2
Interior Features
Carpet Free, In-Law Capability, Primary Bedroom - Main Floor, Storage, Water Heater Owned
Woodstock Ingersoll Tillsonburg & Area Association of REALTORS
Original Entry
2025-03-24T20:31:56Z
Media Updated
2025-03-27T16:00:06Z
Photos Updated
2025-03-27T16:00:06Z
Last Modified
2025-06-26T05:15:53Z
System Modified
2025-10-12T09:11:18.124117Z
MLS Status
Expired
Architectural Style
Bungalow-Raised
Basement
Finished with Walk-Out
Ddfyn
Yes
Expiration Date
2025-06-25
Foundation Details
Block
Heat Source Multi
Electric
Heat Type Multi
Forced Air
Hstapplication
Included In
Occupant Type
Owner
Originating System Id
A00001796
Parcel Number
000570074
Parking Spaces
20
Property Features
Rolling, School Bus Route, Waterfront
Public Remarks
Escape the hustle and bustle with this exquisite piece of paradise. With two driveways, one gracefully following the gentle curve of the spring fed, glistening, Big Otter Creek, this custom built raised ranch boasts over 2800 square feet of living space. Built into a hill, all levels are above grade, offering picturesque views from every angle. Embracing hints of Spanish architecture, the home features a lifetime metal roof, Angel stone exterior, and a wrap around balcony for spectacular views. Enjoy the luxury of an inground pool, perfect for summer relaxation. Two shops with hydro provide ample space for hobbies or storage. You could easily convert one to be a home for your horses! Forced air heating/cooling ensures comfort year-round, while the sunroom doubles as a greenhouse, ideal for nurturing plants. The property is so secluded that deer frequent to nibble the dewy grass. Enjoy a fish fry with freshly caught trout from your own property - you can't get any fresher! Plus, the large cantina is a haven for those who relish the art of canning and jam-making. Welcome home to tranquility and endless possibilities. The attached 2 car garage & spacious closets provide plentiful storage. Despite its privacy, this home is located on a paved road with easy access to highways, Woodstock, London & even Toronto. Updates include: new hardwood & tile (2024), new appliances (2024), solar blanket (2024), paved main drive (2023), whole home filtration system (2024) New Pressure Tank (2024)The surrounding natural and nurtured landscape provides both peace and privacy. This property presents a unique opportunity for buyers who wish to enjoy a private oasis within an expansive scenic landscape for recreational pursuits. The property's A1 Zoning allows for a vast number of hobbies or business endeavors, as do the two large outbuildings. The possibilities for this property are only limited by your imagination.