


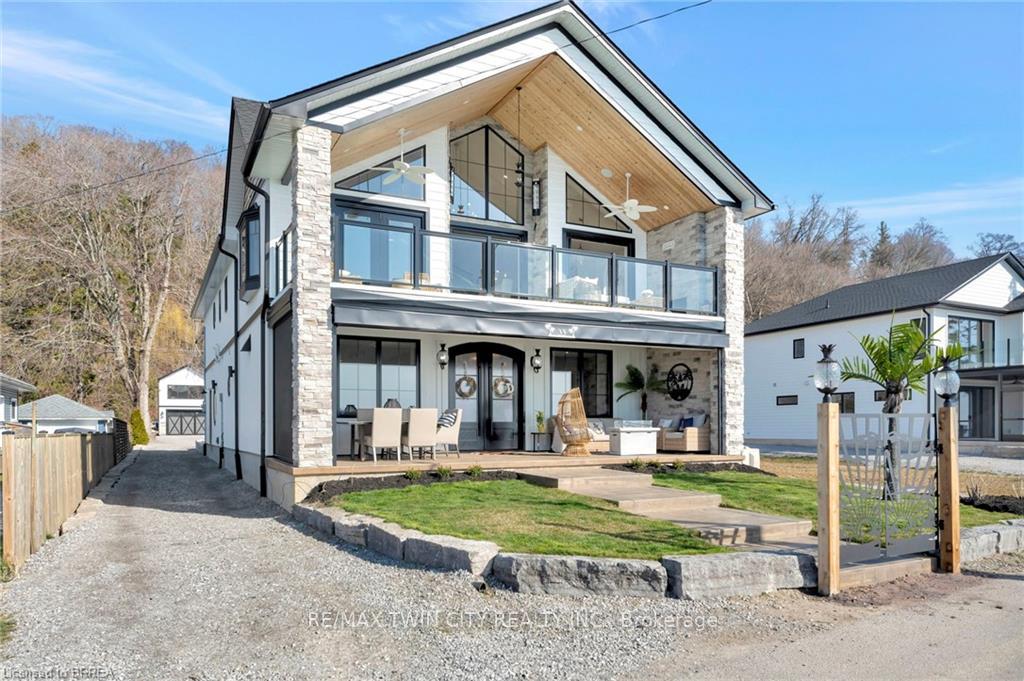



Elevator alert! No, seriously, this home that has been filmed for an HGTV show has every incredible feature possibly imagined and also has an elevator! Introducing an unparalleled gem nestled on the tranquil shores of a Lake Erie. This newly constructed masterpiece is the epitome of luxury living. Boasting over 3800 square feet of meticulously crafted living space, every detail of this lakefront sanctuary exudes opulence and elegance. Upon arrival, you're greeted by a grand facade that hints at the splendor within. Step inside to discover a symphony of high-end finishes and exquisite craftsmanship, with no expense spared in creating a residence that epitomizes sophistication. The heart of this home is a gourmet kitchen that would delight even the most discerning chef, featuring top-of-the-line appliances, custom cabinetry, and luxurious countertops. Entertain guests in the expansive living areas, where windows offer breathtaking views of the serene waterfront. Retreat to the lavish primary suite, complete with a spa-like ensuite bathroom and balcony overlooking the shimmering lake. Four additional bedrooms provide ample space for family and guests, with the potential for even more accommodations to be added. Outside, the allure continues with a detached triple car garage measuring 30 feet by 27 feet, offering the possibility of a guest house above it for added versatility. Situated on a sprawling lot on a street with no through traffic. With the highest quality materials and finishes throughout, this lakefront haven represents the pinnacle of luxury living. Don't miss your chance to experience the unparalleled beauty and tranquility of this magnificent residence.
Property Highlights
For Sale
MLS NO.
X12040581
Type
Residential Freehold
Sub Type
Detached
Bedrooms
5
Bathrooms
3
Parking
23.0
Garage
Yes
Complete Property Details
Property Type
Residential Freehold
Sub Type
Detached
Transaction Type
For Sale
Status
Cancelled
Contract Status
Unavailable
MLS® Number
X12040581
Living Area Range
3500-5000
Total Bedrooms
5
Bedrooms Above Grade
5
Bedrooms Below Grade
0
Total Bathrooms
3
Total Kitchens
2
Kitchens Above Grade
2
Kitchens Below Grade
0
Rooms Above Grade
22
Rooms Below Grade
0
Interior Features
Auto Garage Door Remote, ERV/HRV, Generator - Full, In-Law Capability, On Demand Water Heater, Sauna, Propane Tank, Upgraded Insulation, Built-In Oven, Carpet Free, Guest Accommodations, In-Law Suite
Fireplace
Yes
Central Vacuum Yn
No
Construction
Stone, Vinyl Siding
Roof
Fibreglass Shingle
Lot Width
47.31
Parking Features
Private Triple, RV/Truck
Parking Total
23.0
Covered Spaces
3.0
Garage Type
Detached
Garage
Yes
Pool
None
Direction Facing
North
Cooling
Central Air
Heat Source
Propane
Heat Type
Forced Air
Internet Address Display Yn
Yes
Internet Entire Listing Display Yn
Yes
Full Address
33 Cedar Drive, Norfolk, ON N0E 1W0
City
Norfolk
Neighbourhood
Turkey Point
County / Region
Norfolk
Province / State
ON
Postal Code
N0E 1W0
Cross Street
Turkey Point Road
Directions
Turkey point road, left on Cedar Dr
Country
CA
List Price
$2,588,888
Annual Taxes
$12,100
Tax Year
2024
Legal Description
PART LOT E, PLAN 135; PART LOT D PLAN 135; PART LOT 14 TURKEY POINT MARSH IN FRONT OF CONCESSION A CHARLOTTEVILLE, PARTS 1, 2 & 3 PLAN 37R11336 SUBJECT TO AN EASEMENT OVER PART 2 PLAN 37R11336 AS IN NR167282 NORFOLK COUNTY
Possession Type
Flexible
Possession Details
Flexible
Listing Office
RE/MAX TWIN CITY REALTY INC.
Board
Toronto Regional Real Estate Board
Original Entry
2025-03-25T16:22:36Z
Media Updated
2025-06-05T16:30:26Z
Photos Updated
2025-05-12T16:39:40Z
Last Modified
2025-07-09T11:22:49Z
System Modified
2025-10-12T09:13:38.135955Z
MLS Status
Terminated
Architectural Style
2 1/2 Storey
Basement
None
Ddfyn
Yes
Expiration Date
2025-09-25
Foundation Details
Concrete, Slab
Heat Source Multi
Propane
Heat Type Multi
Forced Air
Hstapplication
Included In
Link Yn
No
Occupant Type
Owner
Originating System Id
A00001796
Parcel Number
502650457
Parking Spaces
20
Property Features
Beach, Cul de Sac/Dead End, Marina, School Bus Route, Waterfront, Lake/Pond
Public Remarks
Elevator alert! No, seriously, this home that has been filmed for an HGTV show has every incredible feature possibly imagined and also has an elevator! Introducing an unparalleled gem nestled on the tranquil shores of a Lake Erie. This newly constructed masterpiece is the epitome of luxury living. Boasting over 3800 square feet of meticulously crafted living space, every detail of this lakefront sanctuary exudes opulence and elegance. Upon arrival, you're greeted by a grand facade that hints at the splendor within. Step inside to discover a symphony of high-end finishes and exquisite craftsmanship, with no expense spared in creating a residence that epitomizes sophistication. The heart of this home is a gourmet kitchen that would delight even the most discerning chef, featuring top-of-the-line appliances, custom cabinetry, and luxurious countertops. Entertain guests in the expansive living areas, where windows offer breathtaking views of the serene waterfront. Retreat to the lavish primary suite, complete with a spa-like ensuite bathroom and balcony overlooking the shimmering lake. Four additional bedrooms provide ample space for family and guests, with the potential for even more accommodations to be added. Outside, the allure continues with a detached triple car garage measuring 30 feet by 27 feet, offering the possibility of a guest house above it for added versatility. Situated on a sprawling lot on a street with no through traffic. With the highest quality materials and finishes throughout, this lakefront haven represents the pinnacle of luxury living. Don't miss your chance to experience the unparalleled beauty and tranquility of this magnificent residence.