101 Cattail Crescent, Blue Mountains, ON L9Y 5L3, Blue Mountains, ON
Bed 6
Bath 5
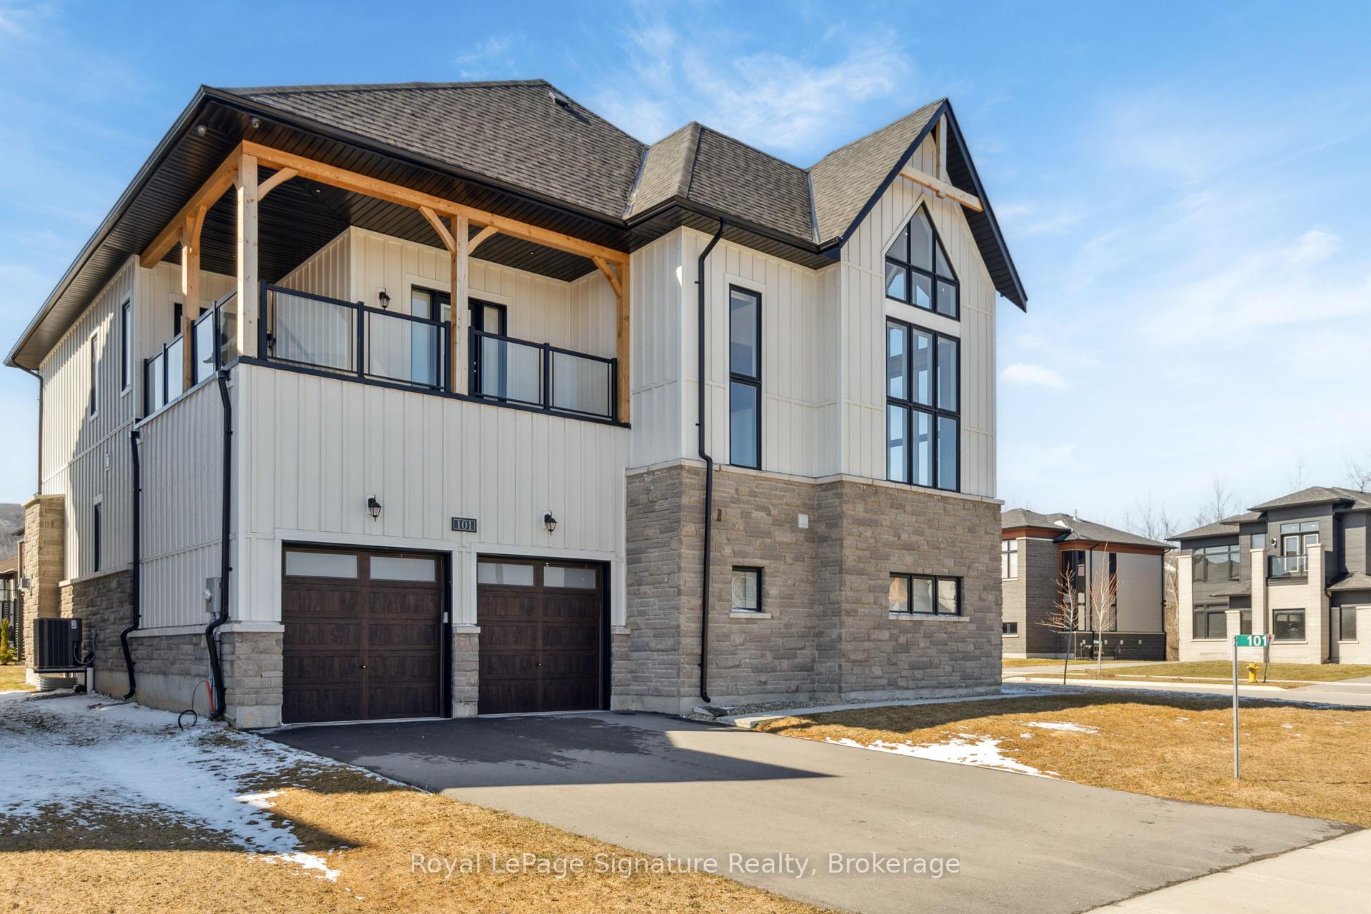



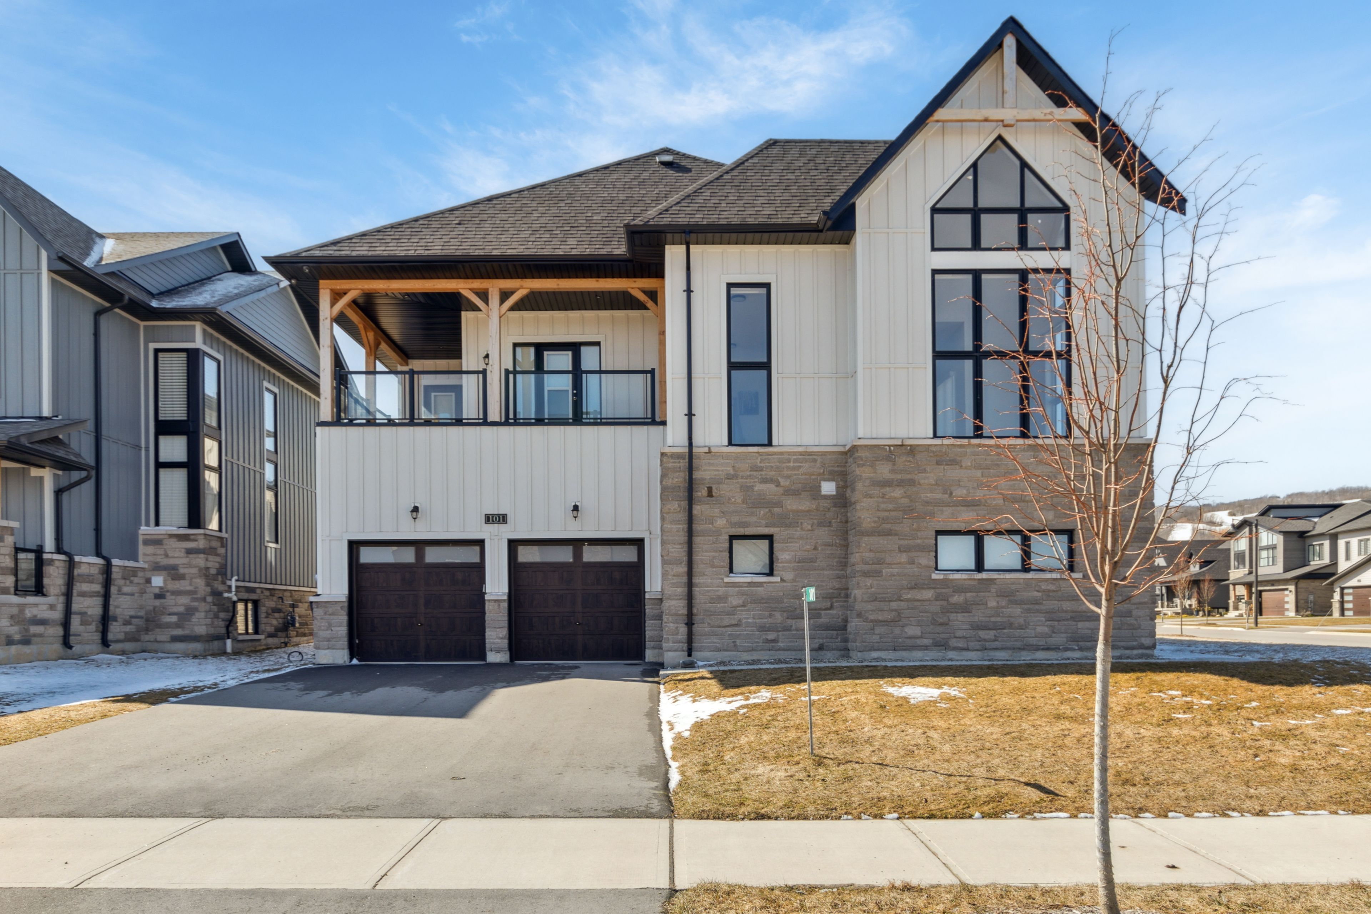
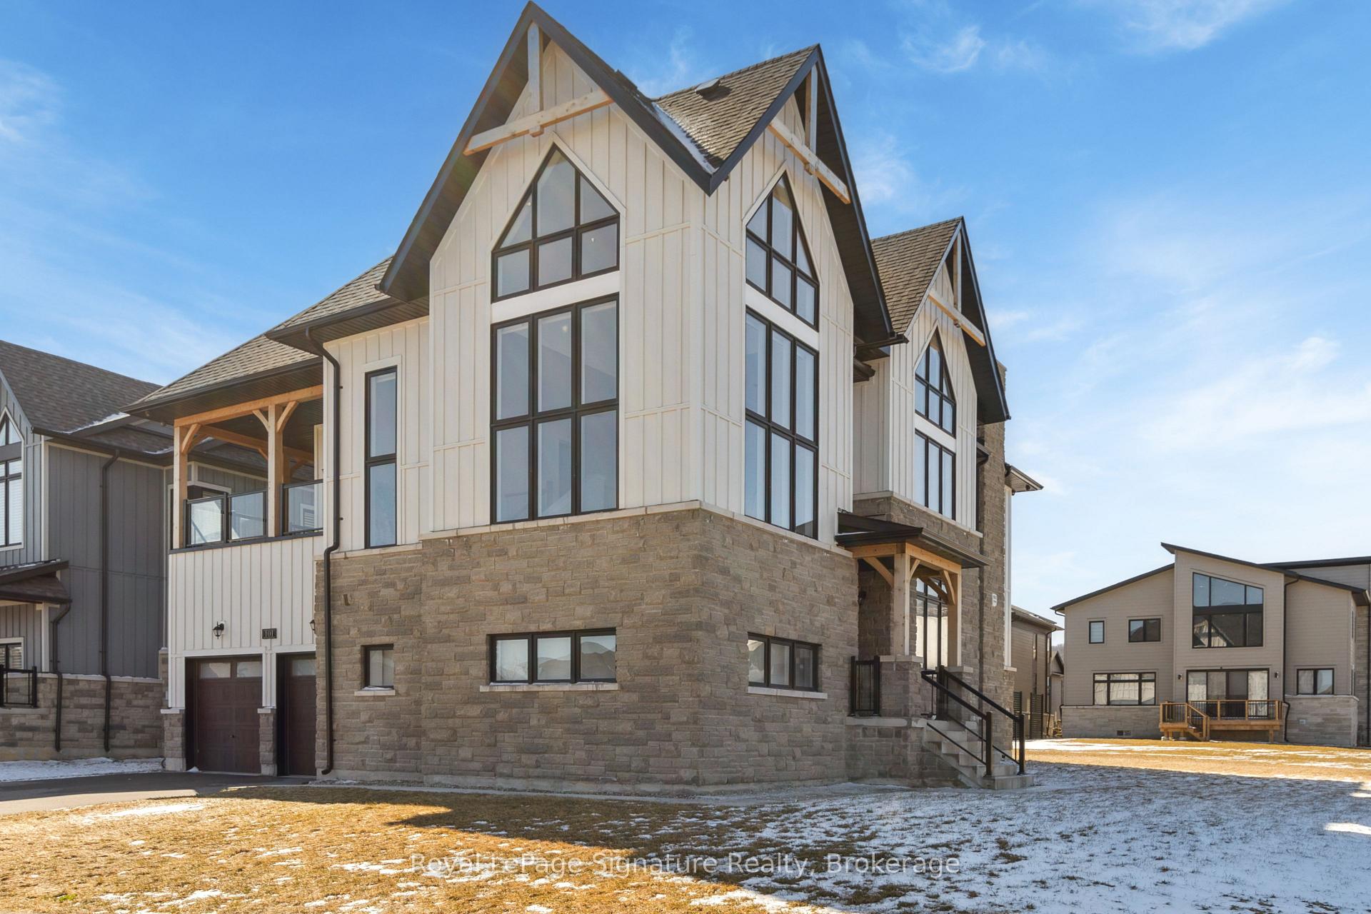


Nestled in the desirable Blumont development, this meticulously crafted 6-bed, 5-bath home spans over 5,000 sq ft. This exquisite home seamlessly blends luxury, comfort, and elegance. Step inside to a grand open-concept design with soaring ceilings and beautiful wood beam accents. Thoughtfully designed with high-end finishes, it offers the perfect setting for entertaining and hosting guests. The fully custom kitchen is equipped with built-in Thermador appliances, a premium 48" chef-style range, double islands, two sinks, and two dishwashers, all seamlessly flowing into the living and dining areas.The spacious primary suite offers breathtaking hill views and a stunning ensuite, while each bedroom is generously sized and features direct ensuite access for ultimate convenience. Guest rooms open to a wraparound deck and private covered patios, enhancing outdoor relaxation. Two mid-level spaces provide flexibility for a home office, wine room, or game area. Additional highlights include professional surround sound, automated Hunter Douglas window treatments, custom cabinetry, a security system, and a finished basement with 9 ft ceilings complete with two bedrooms, a bathroom, and an oversized recreation area with a wet bar. Ideally located near walking trails, golf courses, and private ski clubs, this home also offers access to the Blue Mountain Village Association, including shuttle service, a private beach, and exclusive local perks.
Property Highlights
For Sale
MLS NO.
X12041010
Type
Residential Freehold
Sub Type
Detached
Bedrooms
6
Bathrooms
5
Parking
6.0
Garage
Yes
Complete Property Details
Property Type
Residential Freehold
Sub Type
Detached
Transaction Type
For Sale
Status
Expired
Contract Status
Unavailable
MLS® Number
X12041010
Living Area Range
3500-5000
Total Bedrooms
6
Bedrooms Above Grade
4
Bedrooms Below Grade
2
Total Bathrooms
5
Total Kitchens
1
Kitchens Above Grade
1
Rooms Above Grade
16
Rooms Below Grade
4
Interior Features
Carpet Free, Central Vacuum, Storage, Sump Pump, Water Heater
Fireplace
Yes
Fireplace Features
Living Room, Natural Gas
Central Vacuum Yn
Yes
Security Features
Alarm System, Smoke Detector, Carbon Monoxide Detectors, Security System
Construction
Hardboard, Stone
Roof
Asphalt Shingle
Lot Width
64.73
Parking Features
Private Double
Parking Total
6.0
Covered Spaces
2.0
Garage Type
Attached
Garage
Yes
Pool
None
Direction Facing
South
Cooling
Central Air
Heat Source
Gas
Heat Type
Forced Air
Internet Address Display Yn
Yes
Internet Entire Listing Display Yn
Yes
Full Address
101 Cattail Crescent, Blue Mountains, ON L9Y 5L3
City
Blue Mountains
Neighbourhood
Blue Mountains
County / Region
Grey County
Province / State
ON
Postal Code
L9Y 5L3
Cross Street
Springside Cres
Directions
From Collingwood take Grey Rd 19 toward Blue Mountain, right on Crosswinds, left on Springside, right on Cattail
Country
CA
List Price
$2,199,000
Annual Taxes
$6,764
Tax Year
2024
Legal Description
LOT 61, PLAN 16M69 TOGETHER WITH AN EASEMENT OVER LOT 17, CONCESSION 1, COLLINGWOOD, PARTS 7 & 8, PLAN 16R10982 AS IN R267930 TOGETHER WITH AN EASEMENT OVER PART OF LOT 17, CONCESSION 1, COLLINGWOOD, PARTS 5 & 6, PLAN 16R10982 AS IN R267931 SUBJECT TO AN EASEMENT FOR ENTRY AS IN GY182322 TOWN OF THE BLUE MOUNTAINS
Possession Type
Flexible
Possession Details
Flexible
Listing Office
Royal LePage Signature Realty
Board
One Point Association of REALTORS
Original Entry
2025-03-25T18:27:15Z
Media Updated
2025-03-25T18:27:15Z
Photos Updated
2025-03-25T18:27:15Z
Last Modified
2025-07-25T05:16:01Z
System Modified
2025-10-12T09:10:32.658682Z
MLS Status
Expired
Architectural Style
2-Storey
Basement
Full, Finished
Ddfyn
Yes
Expiration Date
2025-07-24
Foundation Details
Poured Concrete
Heat Source Multi
Gas
Heat Type Multi
Forced Air
Hstapplication
Included In
Link Yn
No
Occupant Type
Owner
Originating System Id
A00001796
Parcel Number
371470816
Parking Spaces
4
Property Features
Beach, Golf, Hospital, Marina, Skiing, Waterfront
Public Remarks
Nestled in the desirable Blumont development, this meticulously crafted 6-bed, 5-bath home spans over 5,000 sq ft. This exquisite home seamlessly blends luxury, comfort, and elegance. Step inside to a grand open-concept design with soaring ceilings and beautiful wood beam accents. Thoughtfully designed with high-end finishes, it offers the perfect setting for entertaining and hosting guests. The fully custom kitchen is equipped with built-in Thermador appliances, a premium 48" chef-style range, double islands, two sinks, and two dishwashers, all seamlessly flowing into the living and dining areas.The spacious primary suite offers breathtaking hill views and a stunning ensuite, while each bedroom is generously sized and features direct ensuite access for ultimate convenience. Guest rooms open to a wraparound deck and private covered patios, enhancing outdoor relaxation. Two mid-level spaces provide flexibility for a home office, wine room, or game area. Additional highlights include professional surround sound, automated Hunter Douglas window treatments, custom cabinetry, a security system, and a finished basement with 9 ft ceilings complete with two bedrooms, a bathroom, and an oversized recreation area with a wet bar. Ideally located near walking trails, golf courses, and private ski clubs, this home also offers access to the Blue Mountain Village Association, including shuttle service, a private beach, and exclusive local perks.