




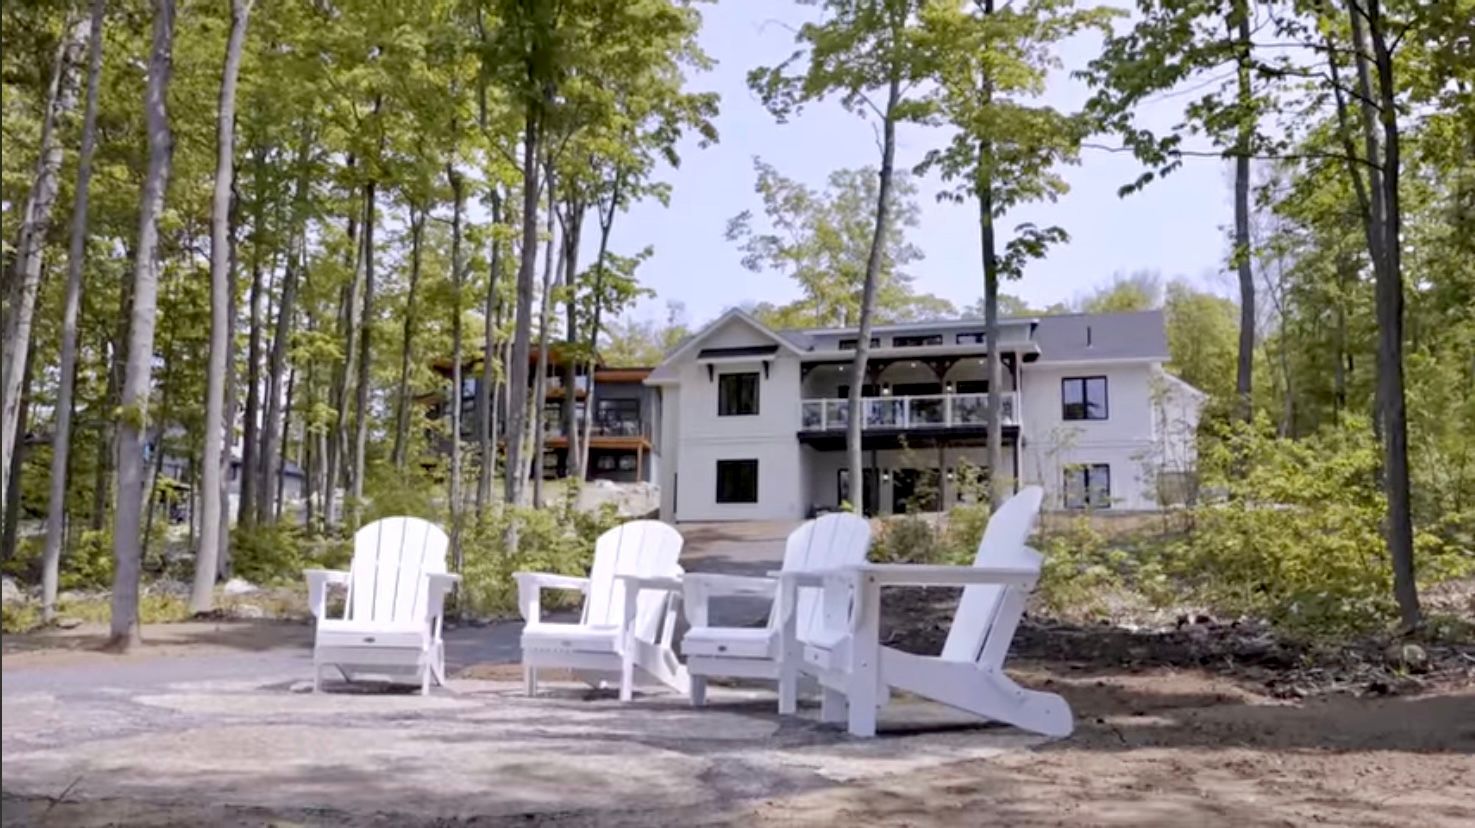


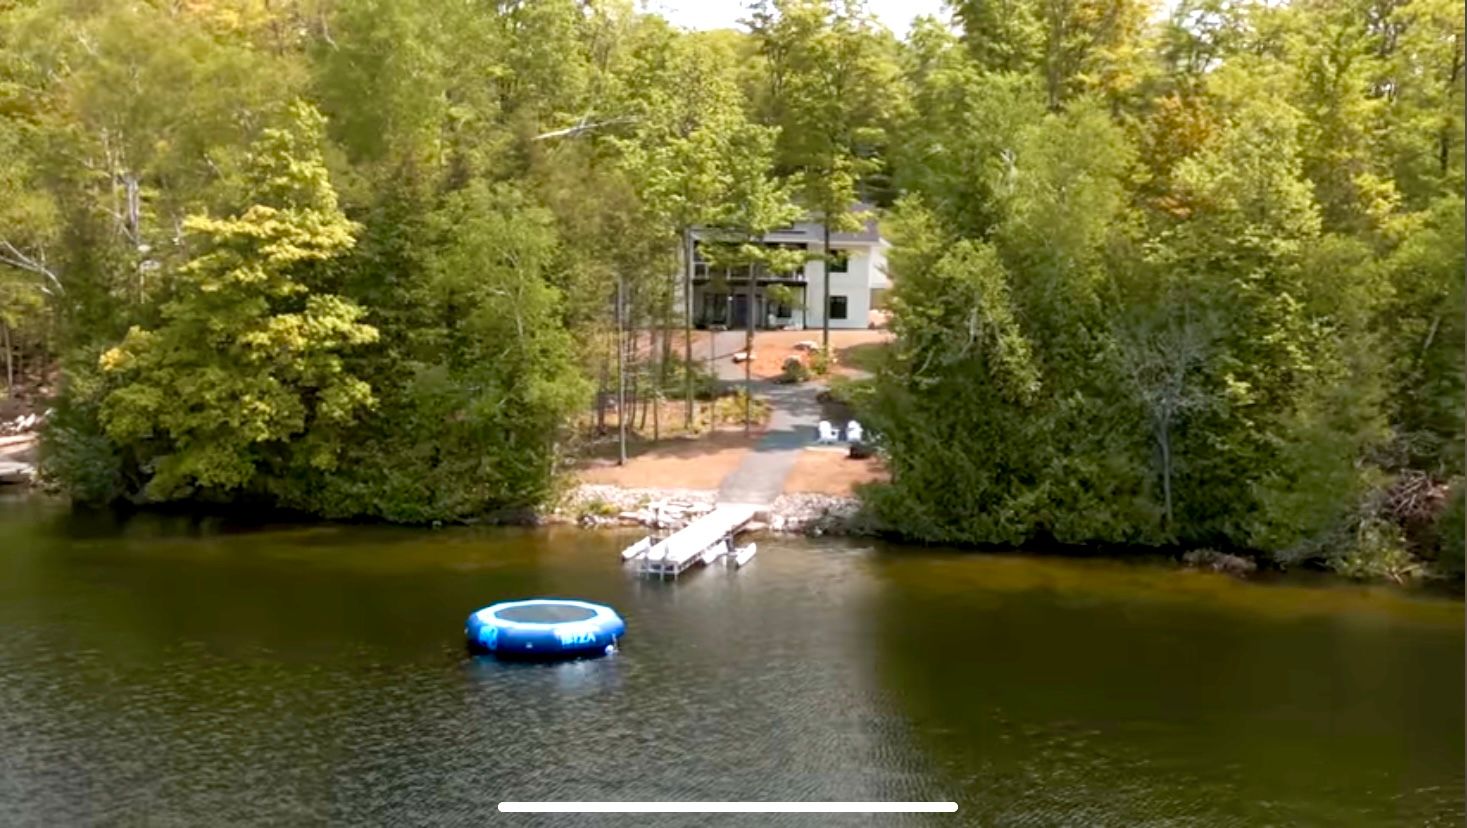


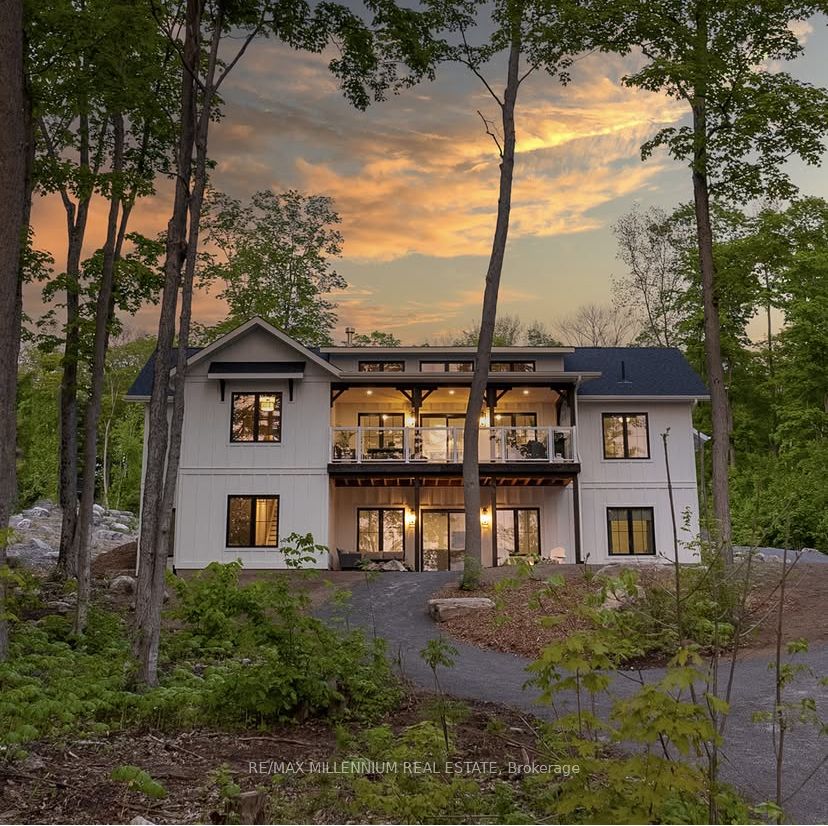
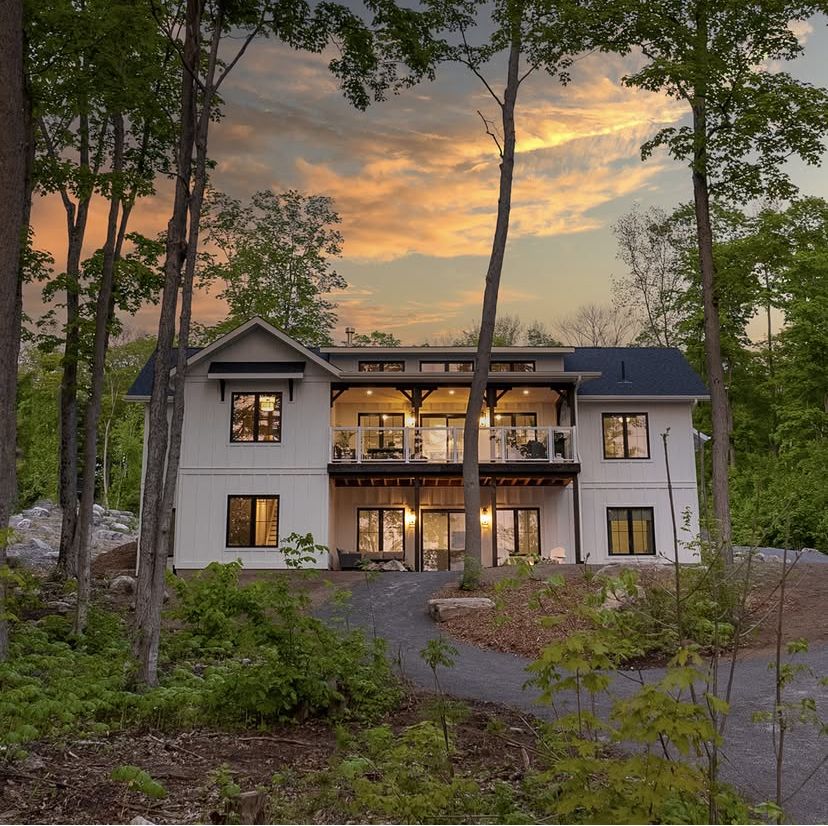
Welcome to Alberata Estates, Luxury living on Beautiful Buckhorn Lake. This Exceptional 5-bedrooms, 3-bathrooms home , boast just under 3000 Sqft , offers breathtaking waterfront living with all the amenities you could dream of, designed to blend comfort, style, and functionality with direct water views , complementing the breathtaking natural surroundings. Offered as Turn Key Fully Furnished & Decorated by Professional Designer. Featuring an Open concept modern Kitchen , Quartz counters top, oversized island with all Samsung Appliances, exposed high ceiling wood beam ,engineered hardwood floor throughout , Beautiful Gaz fireplace and a direct walk out on the covered porch with BBQ .The primary bedroom features its own ensuite 4pcs. Fully Finished lower level with 2-bedrooms 1-bathroom and an exceptional family room with games and walk out to the lake , perfect for entertaining. Double Car garage and sits on 0.85 Acres lot. The outdoor propane fire pit is perfect for gatherings under the stars. Located on a quiet, dead-end street, this property offers peace and accessibility, Possibility of small VTB., Short term rental management available .Schedule your private showing today!
Property Highlights
For Sale
MLS NO.
X12050308
Type
Residential Freehold
Sub Type
Detached
Bedrooms
5
Bathrooms
3
Parking
12.0
Garage
Yes
Complete Property Details
Property Type
Residential Freehold
Sub Type
Detached
Transaction Type
For Sale
Status
Cancelled
Contract Status
Unavailable
MLS® Number
X12050308
Living Area Range
1100-1500
Total Bedrooms
5
Bedrooms Above Grade
3
Bedrooms Below Grade
2
Total Bathrooms
3
Total Kitchens
1
Kitchens Above Grade
1
Rooms Above Grade
10
Rooms Below Grade
5
Interior Features
Auto Garage Door Remote, Carpet Free, Guest Accommodations, Primary Bedroom - Main Floor, Water Softener
County Road 23, turn west on 17th Line, turn right on Rory Dr.
Country
CA
List Price
$2,350,000
Annual Taxes
$6,727
Tax Year
2024
Legal Description
LOT 19, PLAN 45M255 TOWNSHIP OF SELWYN
Possession Type
Flexible
Possession Details
TBA
Listing Office
RE/MAX MILLENNIUM REAL ESTATE
Board
Toronto Regional Real Estate Board
Original Entry
2025-03-31T06:41:38Z
Media Updated
2025-10-16T20:18:47Z
Photos Updated
2025-10-16T20:18:47Z
Last Modified
2025-12-23T01:02:09Z
System Modified
2025-12-23T01:02:19.279627Z
MLS Status
Terminated
Architectural Style
Bungalow
Basement
Finished with Walk-Out, Separate Entrance
Ddfyn
Yes
Expiration Date
2025-12-31
Foundation Details
Concrete
Heat Source Multi
Propane
Heat Type Multi
Forced Air
Hstapplication
Included In
Link Yn
No
Occupant Type
Owner
Originating System Id
A00001796
Parcel Number
283880213
Parking Spaces
10
Property Features
Wooded/Treed, Lake Access, Cul de Sac/Dead End, Clear View
Public Remarks
Welcome to Alberata Estates, Luxury living on Beautiful Buckhorn Lake. This Exceptional 5-bedrooms, 3-bathrooms home , boast just under 3000 Sqft , offers breathtaking waterfront living with all the amenities you could dream of, designed to blend comfort, style, and functionality with direct water views , complementing the breathtaking natural surroundings. Offered as Turn Key Fully Furnished & Decorated by Professional Designer. Featuring an Open concept modern Kitchen , Quartz counters top, oversized island with all Samsung Appliances, exposed high ceiling wood beam ,engineered hardwood floor throughout , Beautiful Gaz fireplace and a direct walk out on the covered porch with BBQ .The primary bedroom features its own ensuite 4pcs. Fully Finished lower level with 2-bedrooms 1-bathroom and an exceptional family room with games and walk out to the lake , perfect for entertaining. Double Car garage and sits on 0.85 Acres lot. The outdoor propane fire pit is perfect for gatherings under the stars. Located on a quiet, dead-end street, this property offers peace and accessibility, Possibility of small VTB., Short term rental management available .Schedule your private showing today!