11 HARTFIELD Drive, Guelph/Eramosa, ON N1H 6J2, Guelph/Eramosa, ON
Bed 5
Bath 4


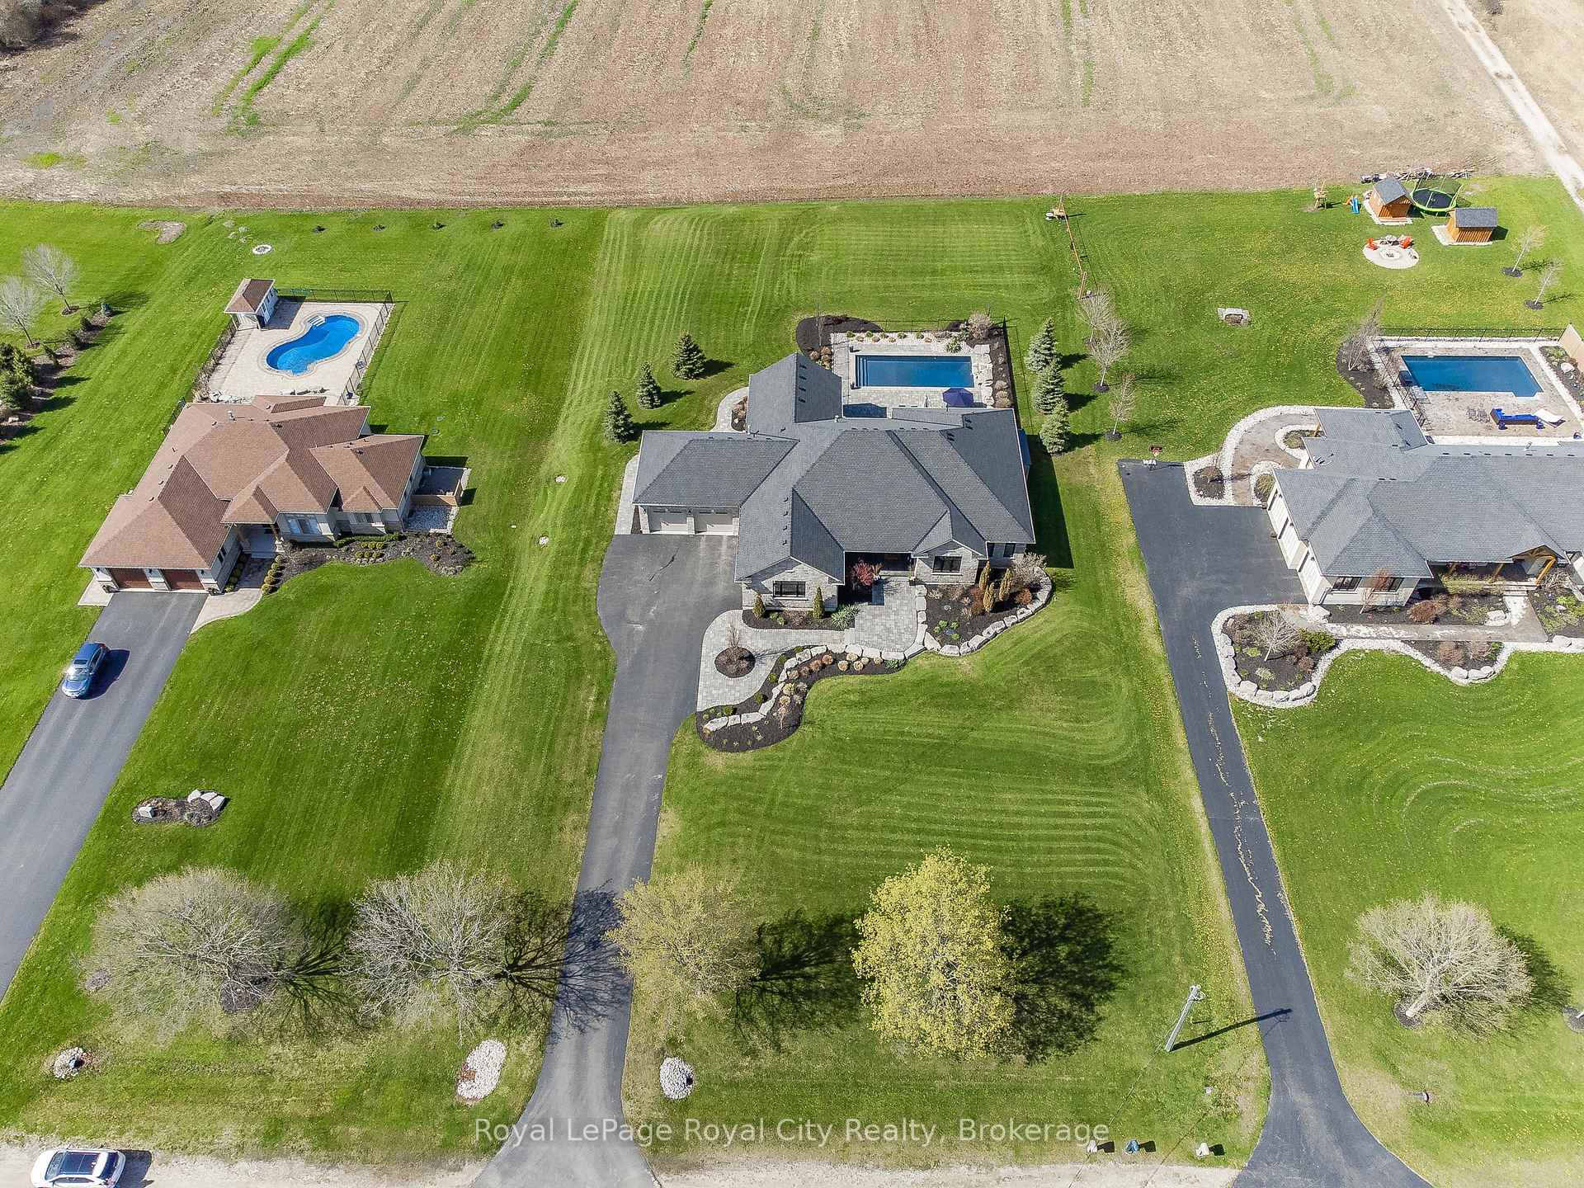


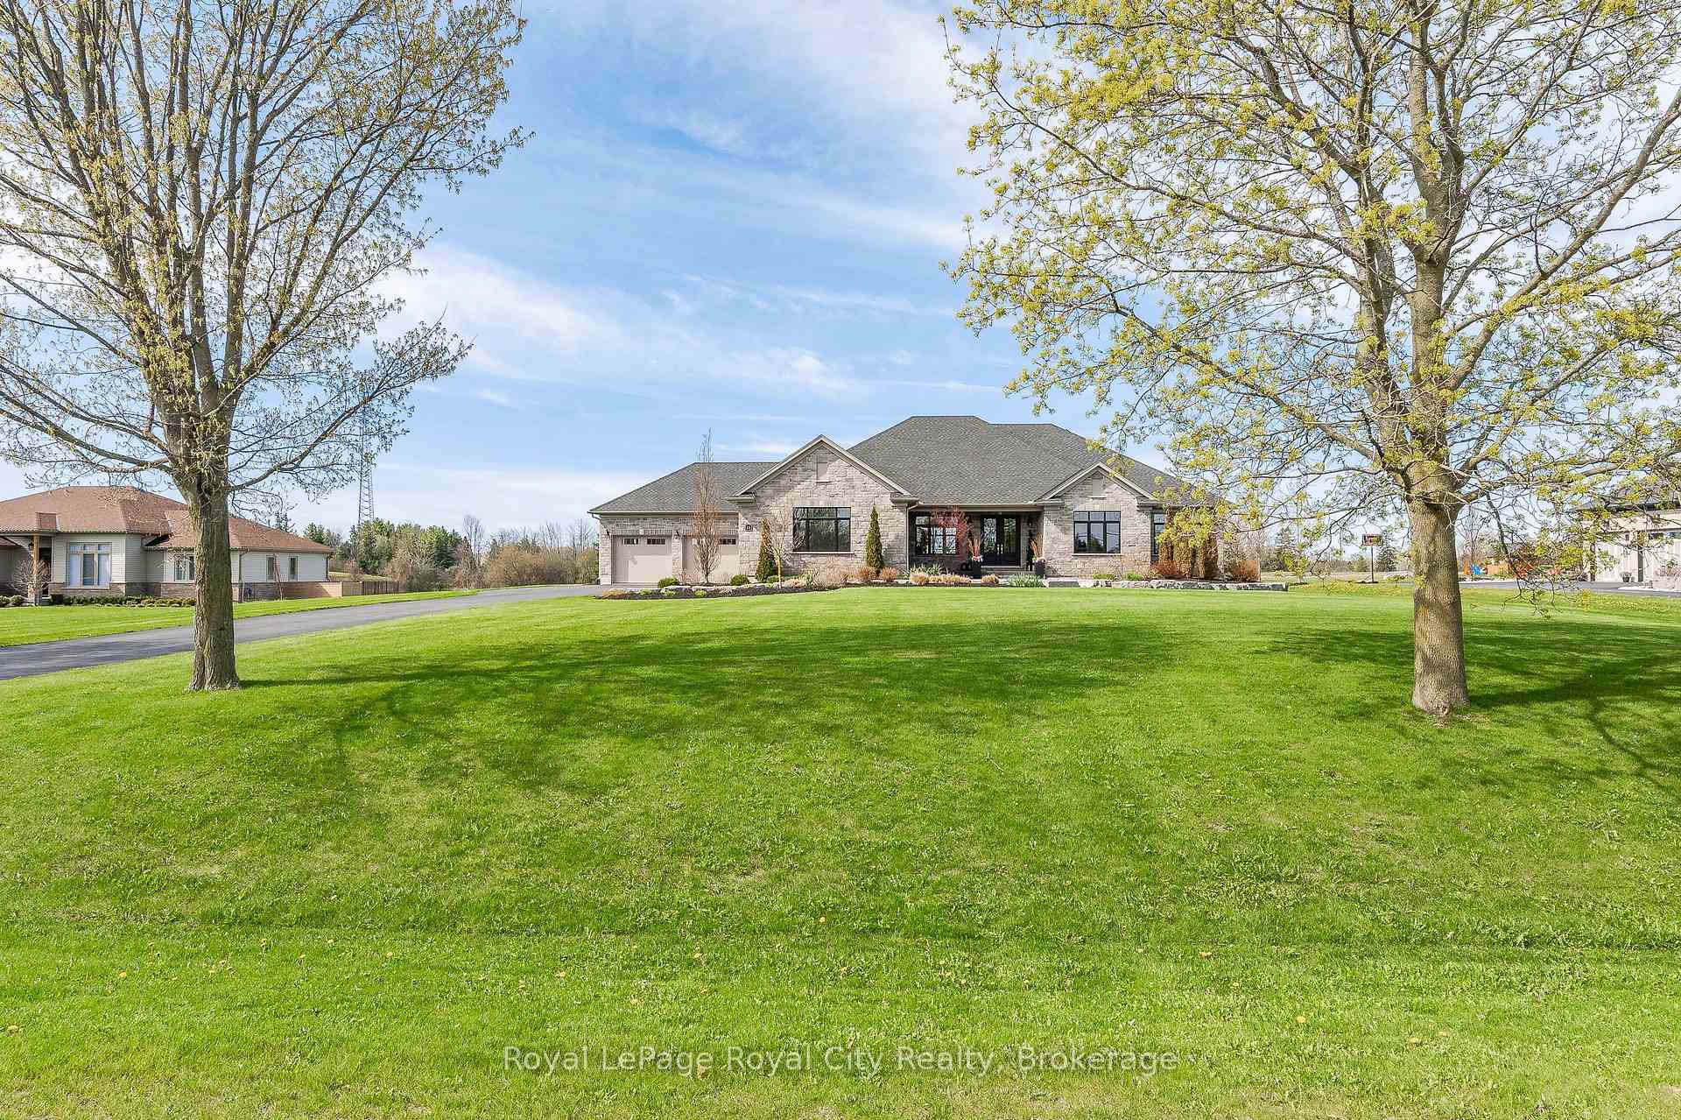
Opulence and practicality sometimes don't go hand-in-hand in real estate, but they absolutely do at 11 Hartfield Dr.! Welcome to this custom, executive bungalow in an enclave of homes, just minutes north of Guelph. Impeccable detail has been incorporated into every aspect of this home's design, construction, decor and exterior landscaping. Upon entering, you are met with an abundance of natural light which cascades through this open-concept floorplan, with high, waffled ceilings and modern finishes. The kitchen/dining area is graced with leathered granite counters, under- and in-cabinet lighting, as well as high-end, upgraded stainless appliances including built-in fridge and freezer, gas stovetop, built-in oven, & convection microwave. The spacious island is an ideal gathering place for friends & family, with a dream kitchen work space that will inspire any gourmet chef, and comfortably seats 6 people. The double-sided gas fireplace provides a central, warm ambience for the entire main living area, and the views from all of the principal rooms through their expansive windows take in the serene, private backyard from a slightly different angle. The primary suite is an absolute retreat within the home, featuring a stunning ensuite with steam shower, custom walk-in closet & another double-sided gas fireplace. There are two other large bedrooms & a 4pc main bath, as well as a spacious laundry, mud room and 2pc powder which complete the grandiose main floor living space. There are two attached 2-car garages, one of which is heated and both of which offer bright, natural light. The walk-up basement (to pool area) is fully finished with theater and lounging area, two legal bedrooms, a 3pc bath and ample more storage. The showstopping southwest exposed yard is an oasis you will enjoy for years, with a 16x32 in-ground salt pool, large surrounding patio area & extensive hardscaping to provide great privacy. Truly an exquisite offering of rural living, minutes from the city.
Property Highlights
For Sale
MLS NO.
X12050347
Type
Residential Freehold
Sub Type
Detached
Bedrooms
5
Bathrooms
4
Parking
14.0
Garage
Yes
Complete Property Details
Property Type
Residential Freehold
Sub Type
Detached
Transaction Type
For Sale
Status
Cancelled
Contract Status
Unavailable
MLS® Number
X12050347
Living Area Range
3000-3500
Total Bedrooms
5
Bedrooms Above Grade
3
Bedrooms Below Grade
2
Total Bathrooms
4
Total Kitchens
1
Kitchens Above Grade
1
Kitchens Below Grade
0
Rooms Above Grade
12
Rooms Below Grade
8
Interior Features
Air Exchanger, Auto Garage Door Remote, Bar Fridge, Central Vacuum, Countertop Range, Floor Drain, Generator - Partial, Other, Primary Bedroom - Main Floor, Steam Room, Sump Pump, Water Heater, Water Heater Owned, Water Purifier, Water Softener, Water Treatment, ERV/HRV
Highway 6 to Country Rd 7, left on Hartfield Drive.
Directions
Hwy 6 north to Cty Rd 7 turn left Hartfield is the first left , property on right #11
Country
CA
List Price
$2,589,000
Annual Taxes
$11,364
Tax Year
2025
Legal Description
PT LT 19 CON 3 DIVISION D PT 2 61R20526; TOWNSHIP OF GUELPH TOWNSHIP OF GUELPH/ERAMOSA
Possession Type
Flexible
Possession Details
120 days TBA
Listing Office
Royal LePage Royal City Realty
Board
One Point Association of REALTORS
Original Entry
2025-03-31T11:24:54Z
Media Updated
2025-03-31T20:10:02Z
Photos Updated
2025-03-31T11:24:55Z
Last Modified
2025-06-16T19:21:57Z
System Modified
2025-10-12T08:54:00.457221Z
MLS Status
Terminated
Architectural Style
Bungalow
Basement
Walk-Up, Separate Entrance
Co List Office Name
Royal LePage Royal City Realty
Ddfyn
Yes
Expiration Date
2025-07-30
Foundation Details
Poured Concrete
Heat Source Multi
Gas
Heat Type Multi
Forced Air
Hstapplication
Included In
Link Yn
No
Occupant Type
Owner
Originating System Id
A00001796
Parcel Number
713650186
Parking Spaces
10
Public Remarks
Opulence and practicality sometimes don't go hand-in-hand in real estate, but they absolutely do at 11 Hartfield Dr.! Welcome to this custom, executive bungalow in an enclave of homes, just minutes north of Guelph. Impeccable detail has been incorporated into every aspect of this home's design, construction, decor and exterior landscaping. Upon entering, you are met with an abundance of natural light which cascades through this open-concept floorplan, with high, waffled ceilings and modern finishes. The kitchen/dining area is graced with leathered granite counters, under- and in-cabinet lighting, as well as high-end, upgraded stainless appliances including built-in fridge and freezer, gas stovetop, built-in oven, & convection microwave. The spacious island is an ideal gathering place for friends & family, with a dream kitchen work space that will inspire any gourmet chef, and comfortably seats 6 people. The double-sided gas fireplace provides a central, warm ambience for the entire main living area, and the views from all of the principal rooms through their expansive windows take in the serene, private backyard from a slightly different angle. The primary suite is an absolute retreat within the home, featuring a stunning ensuite with steam shower, custom walk-in closet & another double-sided gas fireplace. There are two other large bedrooms & a 4pc main bath, as well as a spacious laundry, mud room and 2pc powder which complete the grandiose main floor living space. There are two attached 2-car garages, one of which is heated and both of which offer bright, natural light. The walk-up basement (to pool area) is fully finished with theater and lounging area, two legal bedrooms, a 3pc bath and ample more storage. The showstopping southwest exposed yard is an oasis you will enjoy for years, with a 16x32 in-ground salt pool, large surrounding patio area & extensive hardscaping to provide great privacy. Truly an exquisite offering of rural living, minutes from the city.