18 Stonegate Drive, Hamilton, ON L9G 3R7, Hamilton, ON
Bed 4
Bath 4

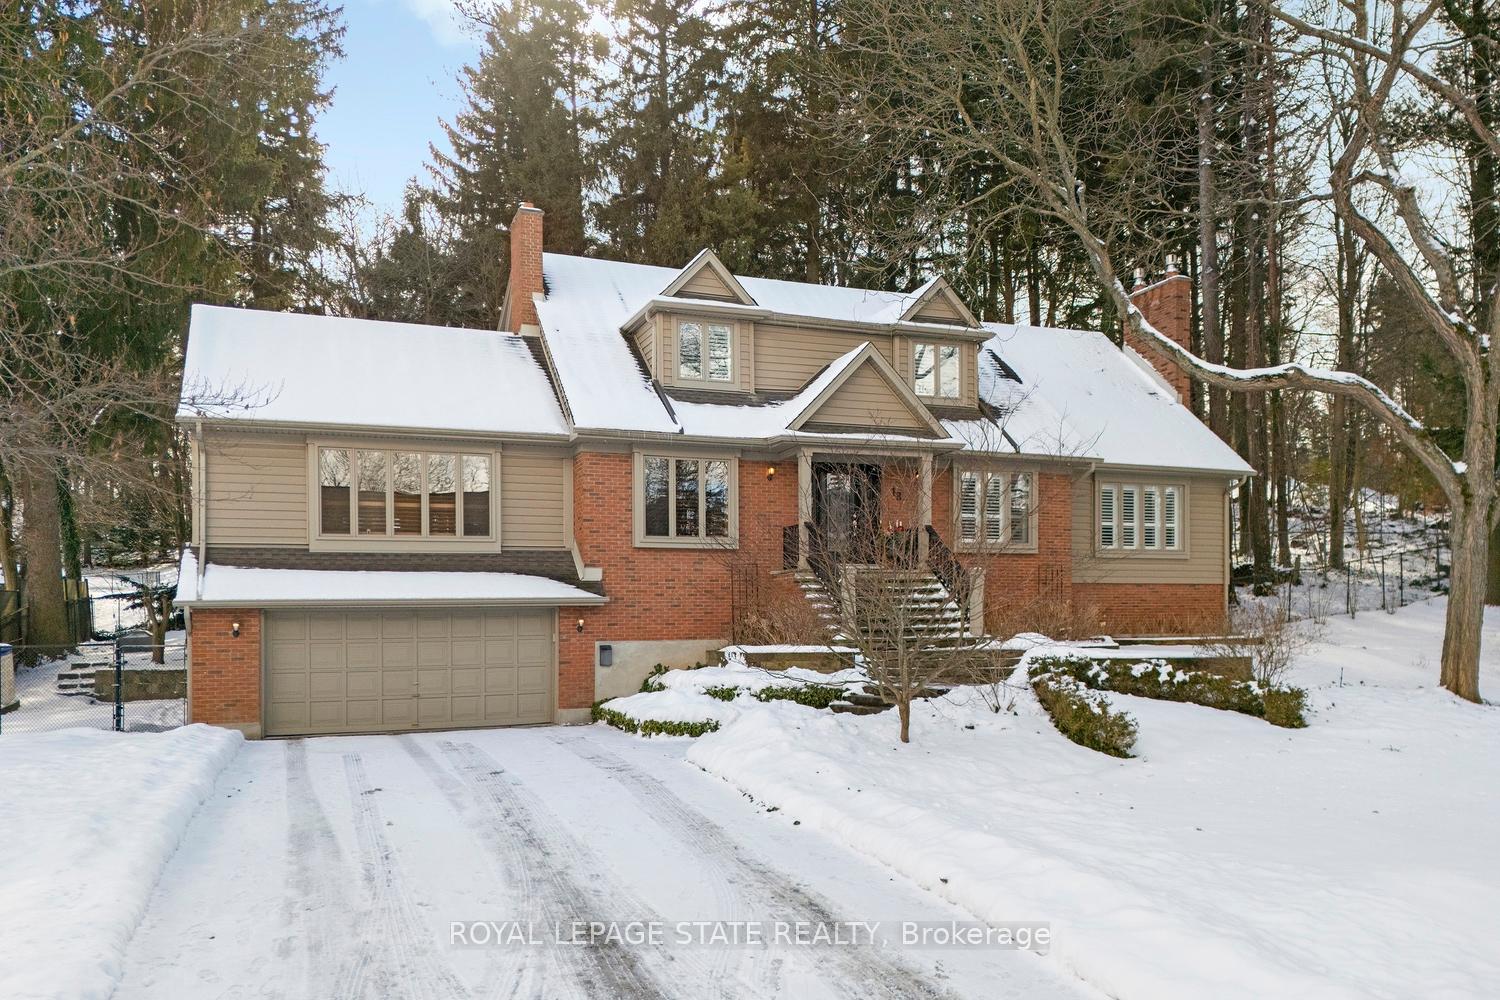
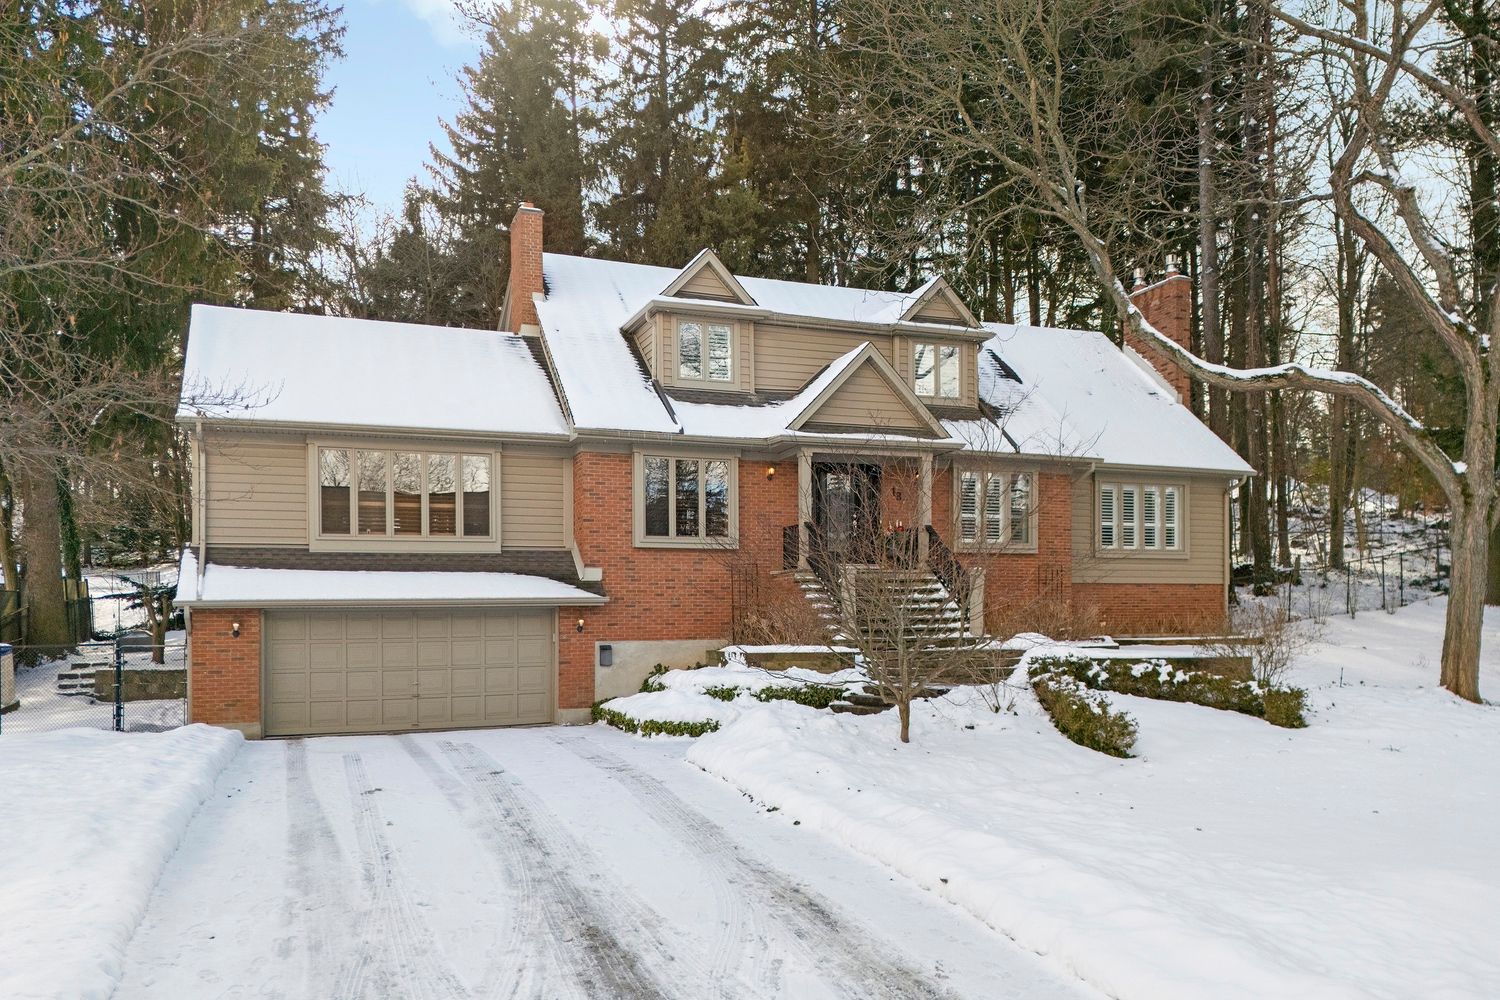


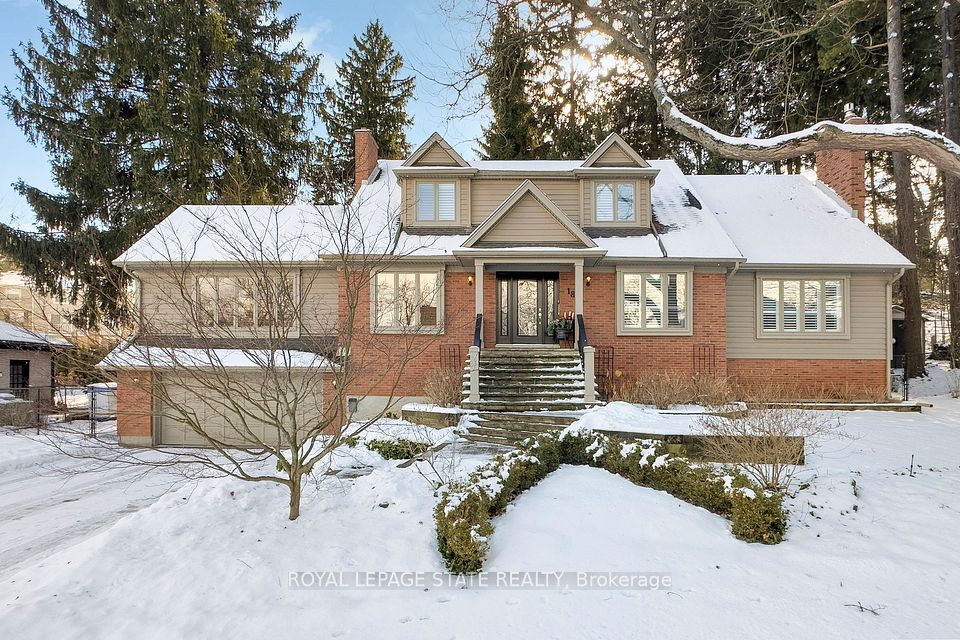

Paradise found! Tucked away at the end of a quiet cul-de-sac, #18 Stonegate Drive is a hidden gem in idyllic High Park Estates. Stately from the curb with timeless red brick exterior, mature trees privatize the property creating a cottage-like setting complete with salt water pool and waterfall. As the foliage fills, a serene summer haven blooms! Outdoor enthusiasts will appreciate exploring the path on this street leading to Ancaster Heights park and cycling/hiking trails in the Dundas Valley. Step inside this flexible floor plan with separate entrance, adaptable for large families, multi-generations and work-from-home with picturesque views from every window! Grand principle rooms provide warmth and comfort amongst gleaming hardwoods, cozy fireplaces, vaulted ceilings, oak statement features and classic wainscotting. The cheery sunroom is an added bonus for morning coffee overlooking the backyard pool. Entertaining has never been easier in the eat-in kitchen with island, quartz counters and stainless appliances adjacent to formal dining and expansive living room. Two separate dens can adapt for guest rooms, library, office or musicians' haven! Upstairs, double doors lead into the primary suite with walk-in closet and dressing room, where a potential 4th bedroom option awaits. Recent upgrades provide a spa-like experience in the relaxing ensuite bath. With garage entry and separate side entrance, the lower level with vinyl flooring offers additional bedroom, 4th bath, rec. room with gas fireplace and wet bar. Exercise devotees will love training in the private cycling studio! Mere minutes to Hwy 403/Linc, amenities, shops and restaurants, come visit the road less travelled to experience this coveted location for yourself! **INTERBOARD LISTING: CORNERSTONE - HAMILTON-BURLINGTON**
Property Highlights
For Sale
MLS NO.
X12053603
Type
Residential Freehold
Sub Type
Detached
Bedrooms
4
Bathrooms
4
Parking
6.0
Garage
Yes
Complete Property Details
Property Type
Residential Freehold
Sub Type
Detached
Transaction Type
For Sale
Status
Expired
Contract Status
Unavailable
MLS® Number
X12053603
Total Bedrooms
4
Bedrooms Above Grade
3
Bedrooms Below Grade
1
Total Bathrooms
4
Total Kitchens
1
Kitchens Above Grade
1
Rooms Above Grade
10
Rooms Below Grade
3
Interior Features
Auto Garage Door Remote, Carpet Free, In-Law Capability, Water Heater
Fireplace
Yes
Fireplace Features
Natural Gas, Wood
Central Vacuum Yn
No
Construction
Brick, Vinyl Siding
Roof
Asphalt Shingle
Lot Width
142.0
Parking Features
Private Double
Parking Total
6.0
Covered Spaces
2.0
Garage Type
Attached
Garage
Yes
Pool
Inground, Salt
Direction Facing
South
Cooling
Central Air
Heat Source
Gas
Heat Type
Forced Air
Internet Address Display Yn
Yes
Internet Entire Listing Display Yn
Yes
Full Address
18 Stonegate Drive, Hamilton, ON L9G 3R7
City
Hamilton
Neighbourhood
Ancaster
County / Region
Hamilton
Province / State
ON
Postal Code
L9G 3R7
Cross Street
BriarHill
Directions
Lime Kiln to BriarHill to Stonegate Drive
Country
CA
List Price
$2,299,999
Annual Taxes
$15,578
Tax Year
2025
Legal Description
PCL 58-1, SEC M248 ; LT 58, PL M248 ; ANCASTER CITY OF HAMILTON
Possession Type
Flexible
Possession Details
Flexible
Listing Office
ROYAL LEPAGE STATE REALTY
Board
Toronto Regional Real Estate Board
Original Entry
2025-04-01T15:20:09Z
Media Updated
2025-04-01T15:20:10Z
Photos Updated
2025-04-01T15:20:10Z
Last Modified
2025-06-14T05:15:40Z
System Modified
2025-10-12T09:18:32.140966Z
MLS Status
Expired
Architectural Style
1 1/2 Storey
Basement
Finished, Separate Entrance
Ddfyn
Yes
Expiration Date
2025-06-13
Foundation Details
Block
Heat Source Multi
Gas
Heat Type Multi
Forced Air
Hstapplication
Not Subject to HST
Link Yn
No
Occupant Type
Owner
Originating System Id
A00001796
Parcel Number
175640063
Parking Spaces
4
Property Features
Cul de Sac/Dead End, Fenced Yard, Golf, Greenbelt/Conservation, Library, Park
Public Remarks
Paradise found! Tucked away at the end of a quiet cul-de-sac, #18 Stonegate Drive is a hidden gem in idyllic High Park Estates. Stately from the curb with timeless red brick exterior, mature trees privatize the property creating a cottage-like setting complete with salt water pool and waterfall. As the foliage fills, a serene summer haven blooms! Outdoor enthusiasts will appreciate exploring the path on this street leading to Ancaster Heights park and cycling/hiking trails in the Dundas Valley. Step inside this flexible floor plan with separate entrance, adaptable for large families, multi-generations and work-from-home with picturesque views from every window! Grand principle rooms provide warmth and comfort amongst gleaming hardwoods, cozy fireplaces, vaulted ceilings, oak statement features and classic wainscotting. The cheery sunroom is an added bonus for morning coffee overlooking the backyard pool. Entertaining has never been easier in the eat-in kitchen with island, quartz counters and stainless appliances adjacent to formal dining and expansive living room. Two separate dens can adapt for guest rooms, library, office or musicians' haven! Upstairs, double doors lead into the primary suite with walk-in closet and dressing room, where a potential 4th bedroom option awaits. Recent upgrades provide a spa-like experience in the relaxing ensuite bath. With garage entry and separate side entrance, the lower level with vinyl flooring offers additional bedroom, 4th bath, rec. room with gas fireplace and wet bar. Exercise devotees will love training in the private cycling studio! Mere minutes to Hwy 403/Linc, amenities, shops and restaurants, come visit the road less travelled to experience this coveted location for yourself! **INTERBOARD LISTING: CORNERSTONE - HAMILTON-BURLINGTON**