
5849 QUEENSCOURT Crescent, Manotick - Kars - Rideau Twp and Area, ON K4M 1K3
$2,595,000
5849 QUEENSCOURT Crescent, Manotick - Kars - Rideau Twp and Area, ON K4M 1K3, Manotick - Kars - Rideau Twp and Area, ON
Bed 6
Bath 7


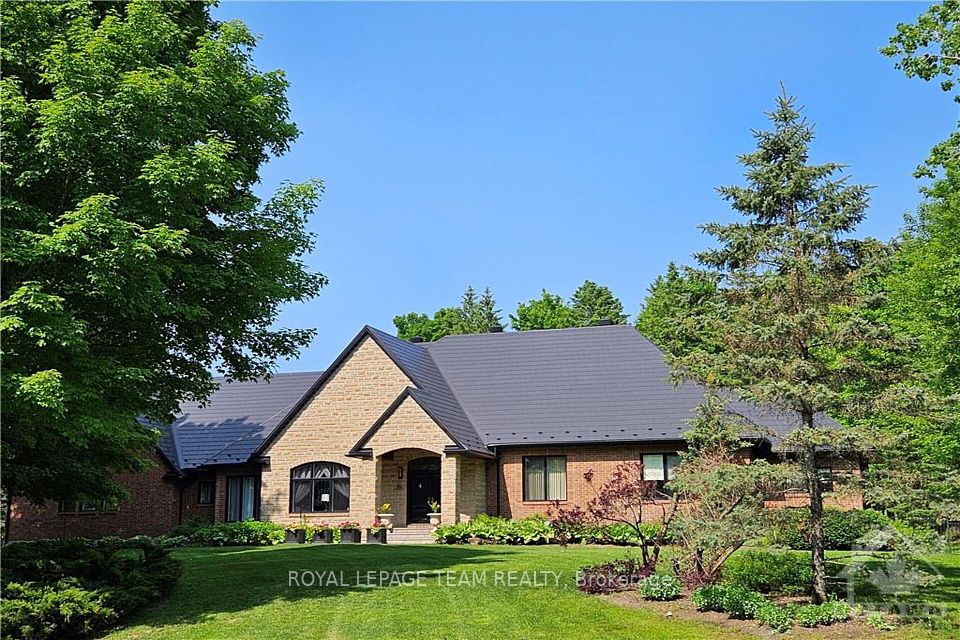

A Stunning Custom 3+1 Beds Main House, 7 Bath Bungalow nestled on a private, treed & landscaped 2 Acre lot, in prestigious Rideau Forest. Meticulously crafted, its sweeping floor plan and 10 ft ceilings are sure to impress. A state of the art kitchen with all Miele appliances including; side by side fridge/freezer, Wine Fridge & raised hearth gas burning fireplace in the attached family room provides the perfect ambience. Living room gas fireplace with marble facade, and leather look tile flooring. Family room with heated floors, formal dining room to easily accommodate seating for 12. Primary suite with custom closets plus a walk in & luxurious ensuite w/double shower and make up vanity. Exquisitely finished lower level features radiant floor heating & gas fireplace with marble facade. Spectacular entertainment area w/wet bar, fridge, dishwasher, wine cellar, extra bedroom with full ensuite bath and custom cabinetry, plus another 3-piece bath, cedar lined closet for outerwear, massive storage room w/metal shelving, home gym, & billiards area. From the kitchen/family room walk out to the professionally landscaped gardens, featuring a bubbling rock, an inground heated pool with spa, surrounded with white limestone. Enjoy the custom cedar gazebo w/ceiling fan, a dining pergola, next to the outdoor bar and outdoor kitchen. Enjoy campfires at the outdoor fireplace, a commercial swing set for adults and children alike, a tree house and still a massive yard fully fenced for the kids and pets to run free. Enjoy the 3 car garage with inside access to the mud room. Metal roofs on all buildings. Bluetooth enabled permanent outdoor lighting is installed. As a bonus there is a 2-level finished Guest House that includes a living room, kitchenette, 1.5 baths and a bedroom upstairs, plus extra storage. This home is spectacular and truly is like living in your own resort, all the while enjoying your home for many years to come. Seeing is believing! Book your private viewing today!
Property Highlights
For Sale
MLS NO.
X12059704
Type
Residential Freehold
Sub Type
Detached
Bedrooms
6
Bathrooms
7
Parking
18.0
Garage
Yes
Complete Property Details
Property Type
Residential Freehold
Sub Type
Detached
Transaction Type
For Sale
Status
Cancelled
Contract Status
Unavailable
MLS® Number
X12059704
Living Area Range
3000-3500
Total Bedrooms
6
Bedrooms Above Grade
5
Bedrooms Below Grade
1
Total Bathrooms
7
Total Kitchens
1
Kitchens Above Grade
1
Rooms Above Grade
0
Interior Features
Air Exchanger, Auto Garage Door Remote, Central Vacuum, ERV/HRV, Generator - Full, Guest Accommodations, Storage, Sump Pump, Water Heater Owned, Water Purifier, Water Softener, Water Treatment, Bar Fridge, Carpet Free, In-Law Capability, Ventilation System
5849 QUEENSCOURT Crescent, Manotick - Kars - Rideau Twp and Area, ON K4M 1K3
City
Manotick - Kars - Rideau Twp and Area
Neighbourhood
8005 - Manotick East to Manotick Station
County / Region
Ottawa
Province / State
ON
Postal Code
K4M 1K3
Cross Street
Limebank Rd. South from Hunt Club and Riverside, cross over Mitch Owens at St. Marks High School it becomes Dozois, to Gough Rd. LEFT, then first LEFT onto Queenscourt Cres. #5849 on LEFT side of Queenscourt. No Sign on the Property.
Directions
Mitch Owens Rd, South on Dozois at St, Mark's High School, Left of Gough Rd. Left on Queenscourt Cres. House is near the end on the Left #5489
Country
CA
List Price
$2,595,000
Annual Taxes
$9,647
Tax Year
2024
Legal Description
CONSOLIDATION; LOT 22 ON PLAN 4M750, OSGODDE
Possession Type
90+ days
Possession Details
90 days preferred but flexible
Listing Office
ROYAL LEPAGE TEAM REALTY
Board
Ottawa Real Estate Board
Original Entry
2025-04-03T16:03:35Z
Media Updated
2025-05-03T13:08:41Z
Photos Updated
2025-05-03T13:08:41Z
Last Modified
2025-08-21T16:41:01Z
System Modified
2025-10-12T08:51:21.29455Z
MLS Status
Terminated
Architectural Style
Bungalow
Basement
Full, Finished
Ddfyn
Yes
Expiration Date
2026-03-31
Foundation Details
Concrete
Heat Source Multi
Gas
Heat Type Multi
Forced Air
Hstapplication
Included In
Link Yn
No
Occupant Type
Owner
Originating System Id
A00001796
Parcel Number
043170473
Parking Spaces
15
Property Features
Golf, Wooded/Treed, Fenced Yard
Public Remarks
A Stunning Custom 3+1 Beds Main House, 7 Bath Bungalow nestled on a private, treed & landscaped 2 Acre lot, in prestigious Rideau Forest. Meticulously crafted, its sweeping floor plan and 10 ft ceilings are sure to impress. A state of the art kitchen with all Miele appliances including; side by side fridge/freezer, Wine Fridge & raised hearth gas burning fireplace in the attached family room provides the perfect ambience. Living room gas fireplace with marble facade, and leather look tile flooring. Family room with heated floors, formal dining room to easily accommodate seating for 12. Primary suite with custom closets plus a walk in & luxurious ensuite w/double shower and make up vanity. Exquisitely finished lower level features radiant floor heating & gas fireplace with marble facade. Spectacular entertainment area w/wet bar, fridge, dishwasher, wine cellar, extra bedroom with full ensuite bath and custom cabinetry, plus another 3-piece bath, cedar lined closet for outerwear, massive storage room w/metal shelving, home gym, & billiards area. From the kitchen/family room walk out to the professionally landscaped gardens, featuring a bubbling rock, an inground heated pool with spa, surrounded with white limestone. Enjoy the custom cedar gazebo w/ceiling fan, a dining pergola, next to the outdoor bar and outdoor kitchen. Enjoy campfires at the outdoor fireplace, a commercial swing set for adults and children alike, a tree house and still a massive yard fully fenced for the kids and pets to run free. Enjoy the 3 car garage with inside access to the mud room. Metal roofs on all buildings. Bluetooth enabled permanent outdoor lighting is installed. As a bonus there is a 2-level finished Guest House that includes a living room, kitchenette, 1.5 baths and a bedroom upstairs, plus extra storage. This home is spectacular and truly is like living in your own resort, all the while enjoying your home for many years to come. Seeing is believing! Book your private viewing today!