131 Peats Point Road, Prince Edward County, ON K0K 1K0
$2,498,000
131 Peats Point Road, Prince Edward County, ON K0K 1K0, Prince Edward County, ON
Bed 3
Bath 2
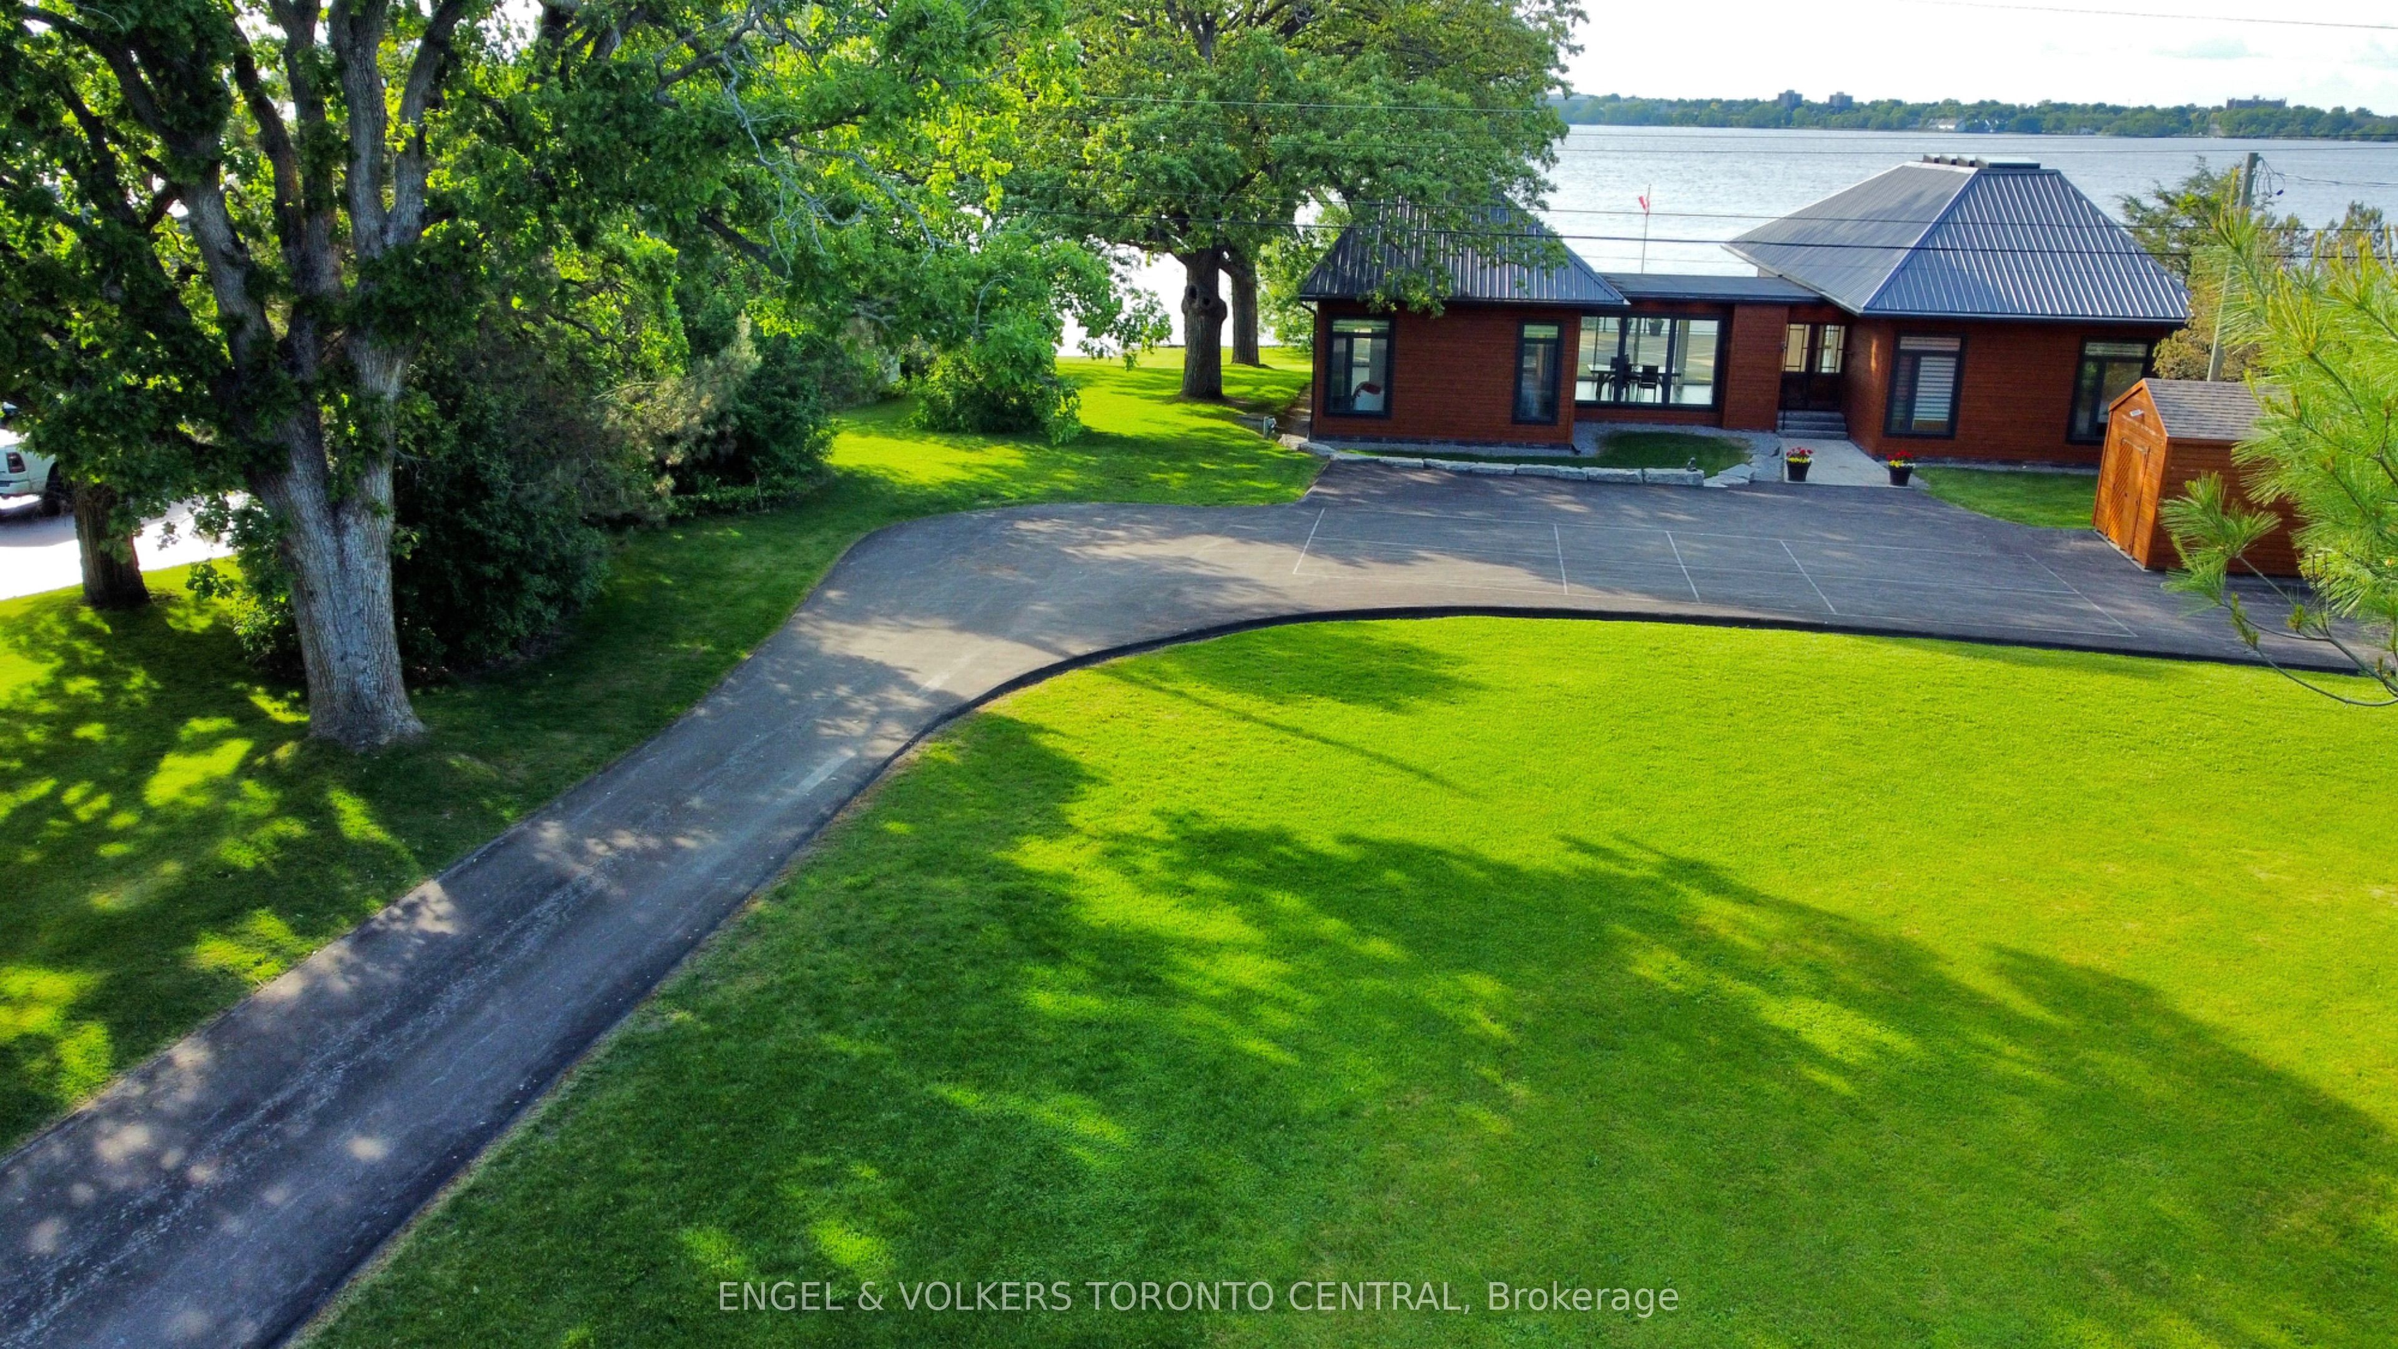




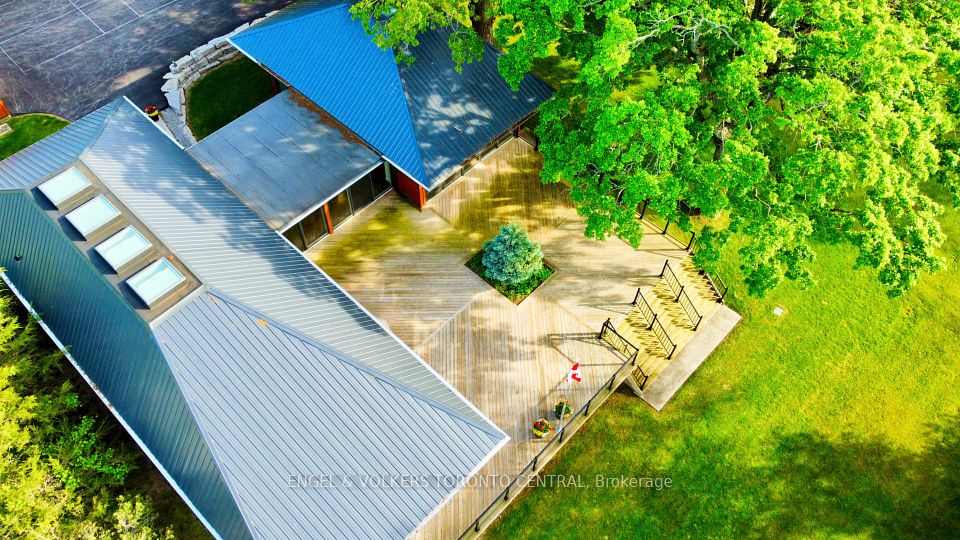




*Four Seasons* New custom built three bedroom home In the heart of Prince Edward County. Over a Hundred And sixteen Feet Of private Waterfront On The Bay Of Quinte. Built To Owners Specifications with No Expense Spared. Mesmerizing Sunsets From Every Vista Of The Home. Gourmet Chef's Kitchen, Overlooking The Expansive Deck, A True Entertainers Dream. Spa Inspired Washrooms, Floor To Ceiling Windows With Walk Outs Allow For Seamless Indoor Outdoor Serenity. Two Second Floor Loft Spaces Host Games Area And Office. Architectural Features, Include Copper Front Doors, A Retractable Kitchen Range Hood, Central Vac, Radiant Flooring Throughout With Secondary Forced Air System, Eight Skylights With Retractable Blinds, Shiplap Siding, Steel Roof, Sprinkler System, Generac Generator, Spacious Reinforced Deck Perfect For Hot Tub, New Forty Foot Dock With Lift, Priceless Zero Entry Boat Launch And A NEWLY INSTALLED MUNICIPAL WATER LINE. Detached Two Car Garage With Second Floor. **EXTRAS** 8 Skylights With Retractable Blinds, Copper Front Door, Dock System With Lift, Radiant Floor Heating Throughout As Well As Forced Air, Reinforced Deck For Hot Tub, Generac, Double Car Garage With Loft And 2 Piece, Sprinkler System
Property Highlights
For Sale
MLS NO.
X12060904
Type
Residential Freehold
Sub Type
Detached
Bedrooms
3
Bathrooms
2
Parking
32.0
Garage
Yes
Complete Property Details
Property Type
Residential Freehold
Sub Type
Detached
Transaction Type
For Sale
Status
Cancelled
Contract Status
Unavailable
MLS® Number
X12060904
Living Area Range
2500-3000
Total Bedrooms
3
Bedrooms Above Grade
3
Total Bathrooms
2
Total Kitchens
1
Kitchens Above Grade
1
Rooms Above Grade
6
Interior Features
Central Vacuum
Fireplace
No
Central Vacuum Yn
Yes
Construction
Other
Roof
Metal
Lot Width
120.34
Parking Features
Private
Parking Total
32.0
Covered Spaces
2.0
Garage Type
Detached
Garage
Yes
Pool
None
Direction Facing
North
Cooling
Central Air
Cooling Installed
Yes
Heat Source
Propane
Heat Type
Radiant
Internet Address Display Yn
Yes
Internet Entire Listing Display Yn
Yes
Full Address
131 Peats Point Road, Prince Edward County, ON K0K 1K0
City
Prince Edward County
Neighbourhood
Ameliasburg Ward
County / Region
Prince Edward County
Province / State
ON
Postal Code
K0K 1K0
Cross Street
Massassauga Rd & Peats Point R
Directions
Massassauga Rd & Peats Point R
Country
CA
List Price
$2,498,000
Annual Taxes
$8,751
Tax Year
2025
Legal Description
Pt Peats Point North Of Lt54 Con 2 Ameliasburgh Pt
Possession Type
30-59 days
Possession Details
TBA
Listing Office
ENGEL & VOLKERS TORONTO CENTRAL
Board
Toronto Regional Real Estate Board
Original Entry
2025-04-03T22:20:02Z
Media Updated
2025-04-03T22:20:03Z
Photos Updated
2025-04-03T22:20:03Z
Last Modified
2025-06-04T13:50:59Z
System Modified
2025-10-12T09:21:20.005826Z
MLS Status
Terminated
Architectural Style
1 1/2 Storey
Basement
Crawl Space
Board Property Type
Free
Co List Office Name
ENGEL & VOLKERS TORONTO CENTRAL
Ddfyn
Yes
Expiration Date
2025-10-31
Foundation Details
Insulated Concrete Form
Heat Source Multi
Propane
Heat Type Multi
Radiant
Heating Yn
Yes
Hstapplication
Included In
Link Yn
No
Occupant Type
Owner
Originating System Id
A00001796
Parking Spaces
30
Property Features
Hospital, Lake Access, Waterfront
Public Remarks
*Four Seasons* New custom built three bedroom home In the heart of Prince Edward County. Over a Hundred And sixteen Feet Of private Waterfront On The Bay Of Quinte. Built To Owners Specifications with No Expense Spared. Mesmerizing Sunsets From Every Vista Of The Home. Gourmet Chef's Kitchen, Overlooking The Expansive Deck, A True Entertainers Dream. Spa Inspired Washrooms, Floor To Ceiling Windows With Walk Outs Allow For Seamless Indoor Outdoor Serenity. Two Second Floor Loft Spaces Host Games Area And Office. Architectural Features, Include Copper Front Doors, A Retractable Kitchen Range Hood, Central Vac, Radiant Flooring Throughout With Secondary Forced Air System, Eight Skylights With Retractable Blinds, Shiplap Siding, Steel Roof, Sprinkler System, Generac Generator, Spacious Reinforced Deck Perfect For Hot Tub, New Forty Foot Dock With Lift, Priceless Zero Entry Boat Launch And A NEWLY INSTALLED MUNICIPAL WATER LINE. Detached Two Car Garage With Second Floor. **EXTRAS** 8 Skylights With Retractable Blinds, Copper Front Door, Dock System With Lift, Radiant Floor Heating Throughout As Well As Forced Air, Reinforced Deck For Hot Tub, Generac, Double Car Garage With Loft And 2 Piece, Sprinkler System