7 Sandalwood Crescent, Niagara-on-the-Lake, ON L0S 1P0
$2,599,000
7 Sandalwood Crescent, Niagara-on-the-Lake, ON L0S 1P0, Niagara-on-the-Lake, ON
Bed 6
Bath 3



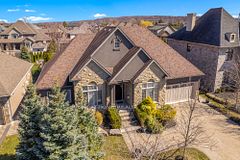





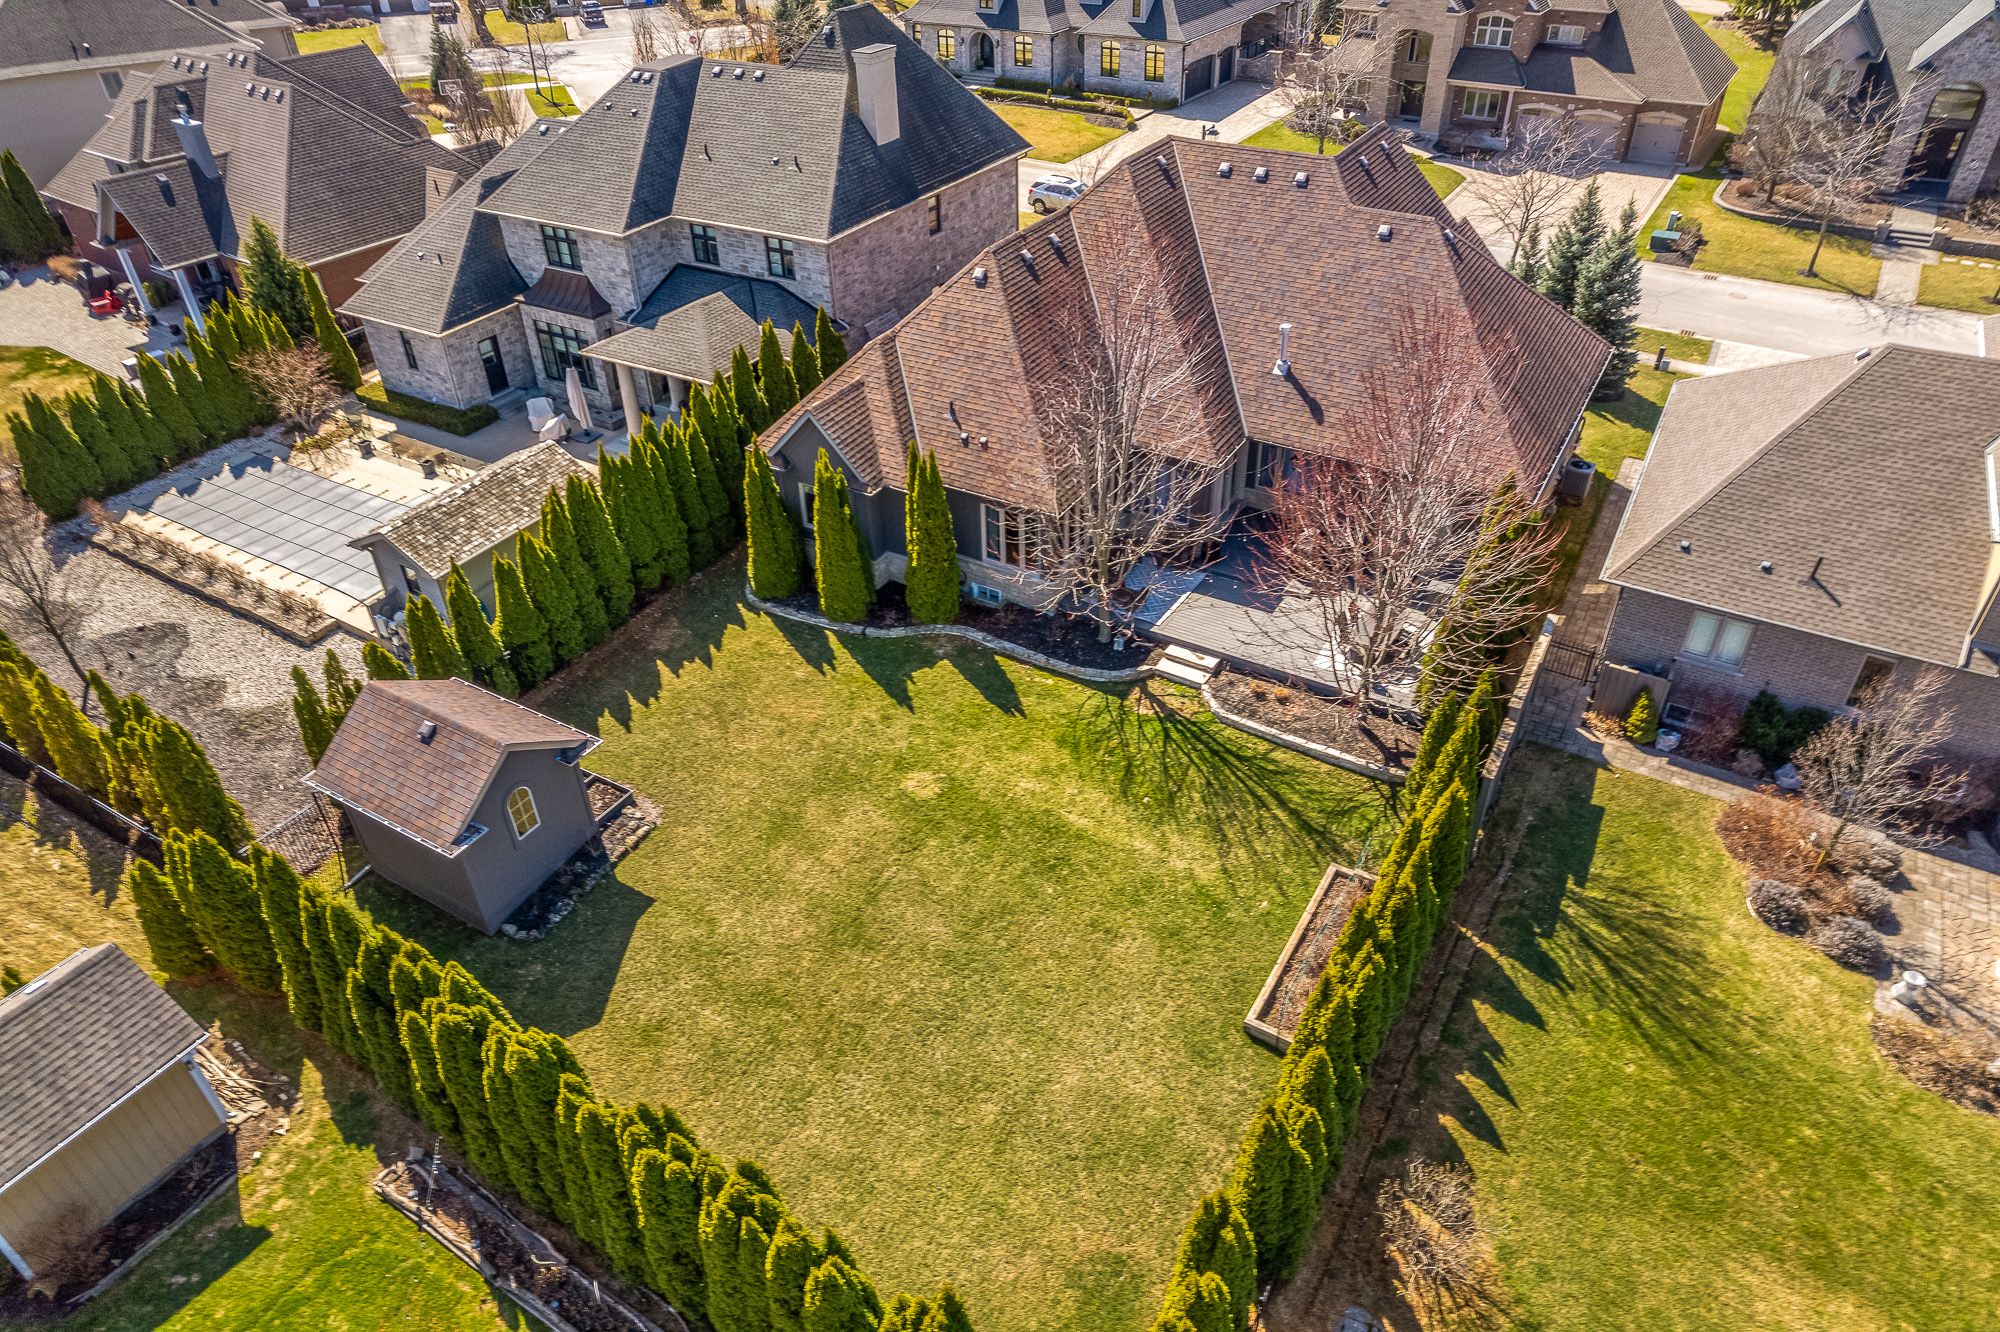
Luxury Custom Build Large Bungalow! Located on Sandalwood Crescent, an exclusive enclave of distinguished homes in Niagara-on-the-Lake. Boasting 2800 sqft on the main level which includes 3 spacious bedrooms, stunning home office, living room with custom built-ins, family room, separate dining room, eat-in kitchen with extra large island, top of the line appliances, plus a gorgeous family room with floor to ceiling stone fireplace. The lower level is completely finished with an additional 2620 sqft consisting of 2 bedrooms, bathroom, entertainment centre with custom bar, and so much more. 14' ceilings are on the main level, lined with custom plaster crown mouldings and baseboards (on both levels), built ins, solid wood doors, custom draperies, in-home audio system, gas fireplace, and walk-out to large custom deck. The lot (73'x150') is lined with cedars for privacy and fully landscaped. There is so much more included in the stunning property. Please see the features list on page 2 of the photos. This exceptional residence offers luxury living at its finest in charming Niagara-on-the-Lake.
Property Highlights
For Sale
MLS NO.
X12062901
Type
Residential Freehold
Sub Type
Detached
Bedrooms
6
Bathrooms
3
Parking
6.0
Garage
Yes
Complete Property Details
Property Type
Residential Freehold
Sub Type
Detached
Transaction Type
For Sale
Status
Cancelled
Contract Status
Unavailable
MLS® Number
X12062901
Living Area Range
2500-3000
Total Bedrooms
6
Bedrooms Above Grade
4
Bedrooms Below Grade
2
Total Bathrooms
3
Total Kitchens
1
Kitchens Above Grade
1
Rooms Above Grade
12
Rooms Below Grade
5
Interior Features
Primary Bedroom - Main Floor, Central Vacuum
Fireplace
Yes
Central Vacuum Yn
Yes
Construction
Stone, Brick
Roof
Asphalt Shingle
Lot Width
72.97
Lot Size
10945.24
Parking Features
Private Double
Parking Total
6.0
Covered Spaces
2.0
Garage Type
Attached
Garage
Yes
Pool
None
Direction Facing
West
Cooling
Central Air
Heat Source
Gas
Heat Type
Forced Air
Internet Address Display Yn
Yes
Internet Entire Listing Display Yn
Yes
Full Address
7 Sandalwood Crescent, Niagara-on-the-Lake, ON L0S 1P0
City
Niagara-on-the-Lake
Neighbourhood
105 - St. Davids
County / Region
Niagara
Province / State
ON
Postal Code
L0S 1P0
Cross Street
Queenston Rd
Directions
York Rd to Queenston Rd to Sandalwood
Country
CA
List Price
$2,599,000
Annual Taxes
$9,700
Tax Year
2024
Legal Description
LOT 25, PLAN 30M355; S/T EASEMENT IN GROSS OVER PT 9 30R11742 AS IN NR94788; NIAGARA ON THE LAKE
Possession Type
Flexible
Possession Details
Flexible
Listing Office
RIGHT AT HOME REALTY
Board
Toronto Regional Real Estate Board
Original Entry
2025-04-04T18:29:05Z
Media Updated
2025-07-17T19:07:25Z
Photos Updated
2025-07-17T19:07:24Z
Last Modified
2025-09-15T16:21:26Z
System Modified
2025-10-12T09:21:23.798082Z
MLS Status
Terminated
Architectural Style
Bungalow
Basement
Full, Finished
Ddfyn
Yes
Expiration Date
2025-10-04
Foundation Details
Poured Concrete
Heat Source Multi
Gas
Heat Type Multi
Forced Air
Hstapplication
Included In
Link Yn
No
Occupant Type
Owner
Originating System Id
A00001796
Parcel Number
463720552
Parking Spaces
4
Property Features
Golf, Rec./Commun.Centre, Other
Public Remarks
Luxury Custom Build Large Bungalow! Located on Sandalwood Crescent, an exclusive enclave of distinguished homes in Niagara-on-the-Lake. Boasting 2800 sqft on the main level which includes 3 spacious bedrooms, stunning home office, living room with custom built-ins, family room, separate dining room, eat-in kitchen with extra large island, top of the line appliances, plus a gorgeous family room with floor to ceiling stone fireplace. The lower level is completely finished with an additional 2620 sqft consisting of 2 bedrooms, bathroom, entertainment centre with custom bar, and so much more. 14' ceilings are on the main level, lined with custom plaster crown mouldings and baseboards (on both levels), built ins, solid wood doors, custom draperies, in-home audio system, gas fireplace, and walk-out to large custom deck. The lot (73'x150') is lined with cedars for privacy and fully landscaped. There is so much more included in the stunning property. Please see the features list on page 2 of the photos. This exceptional residence offers luxury living at its finest in charming Niagara-on-the-Lake.