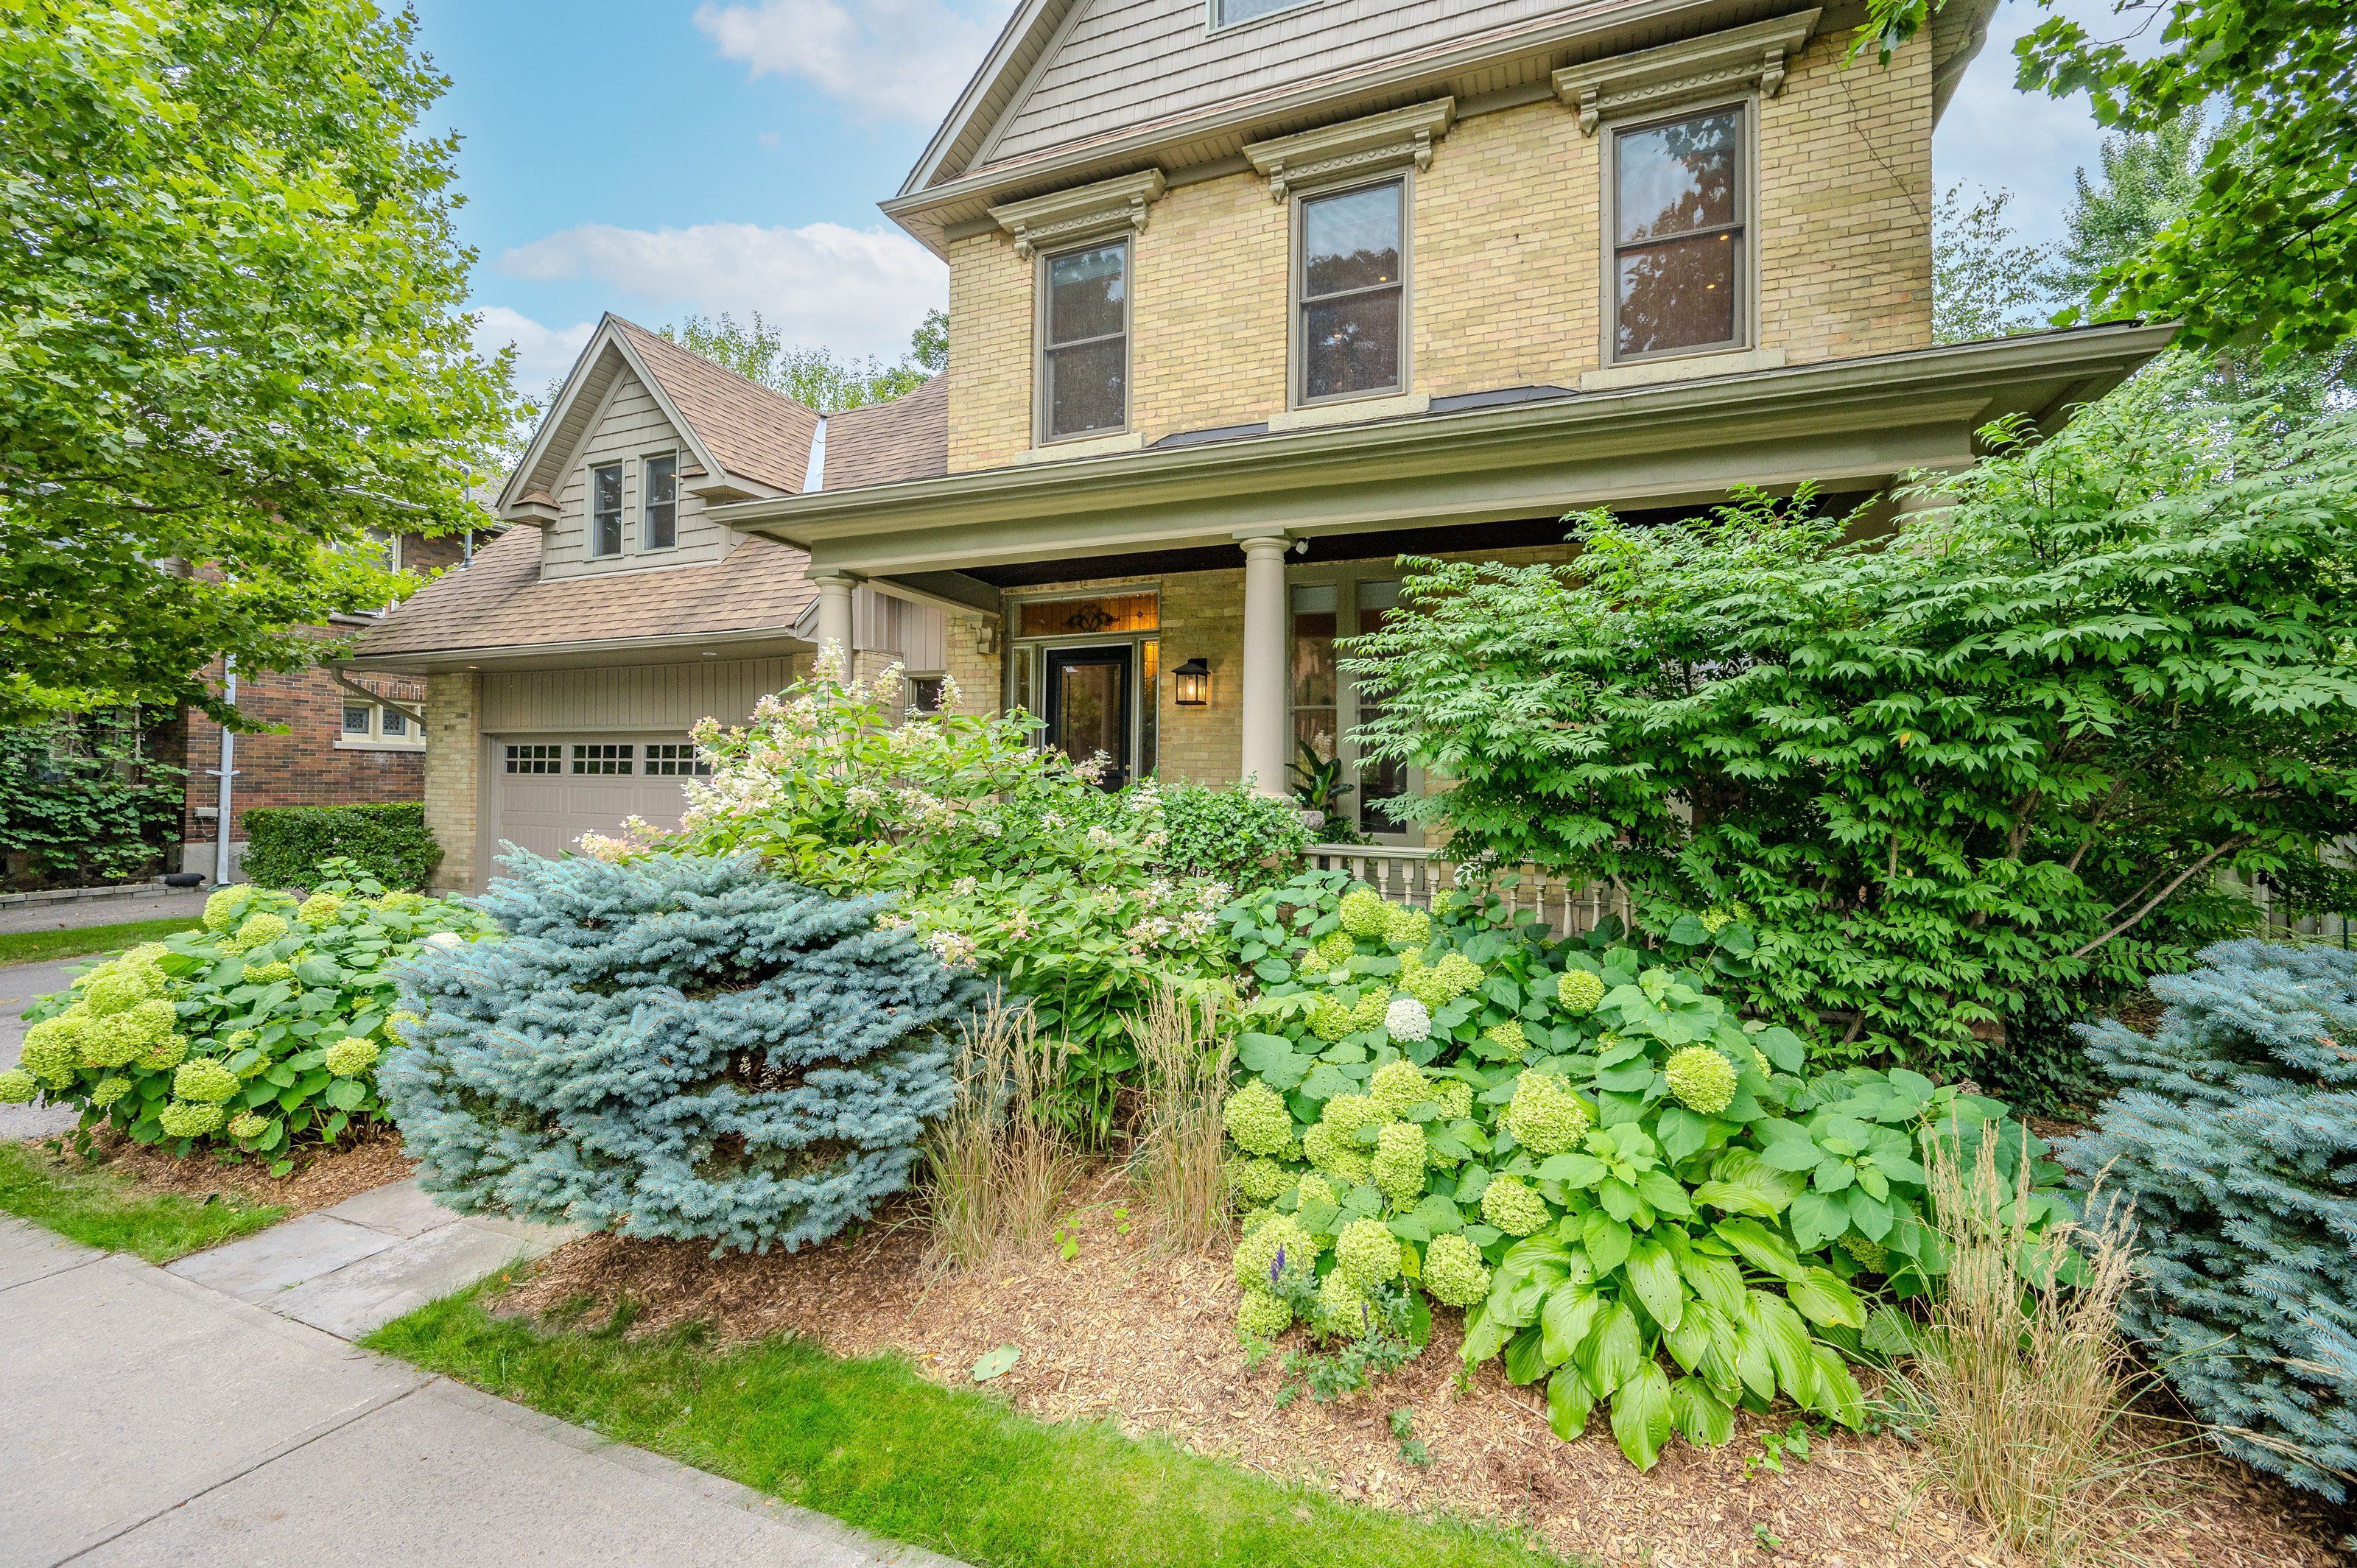
42 Liverpool Street, Guelph, ON N1H 2K9, Guelph, ON
Bed 6
Bath 4


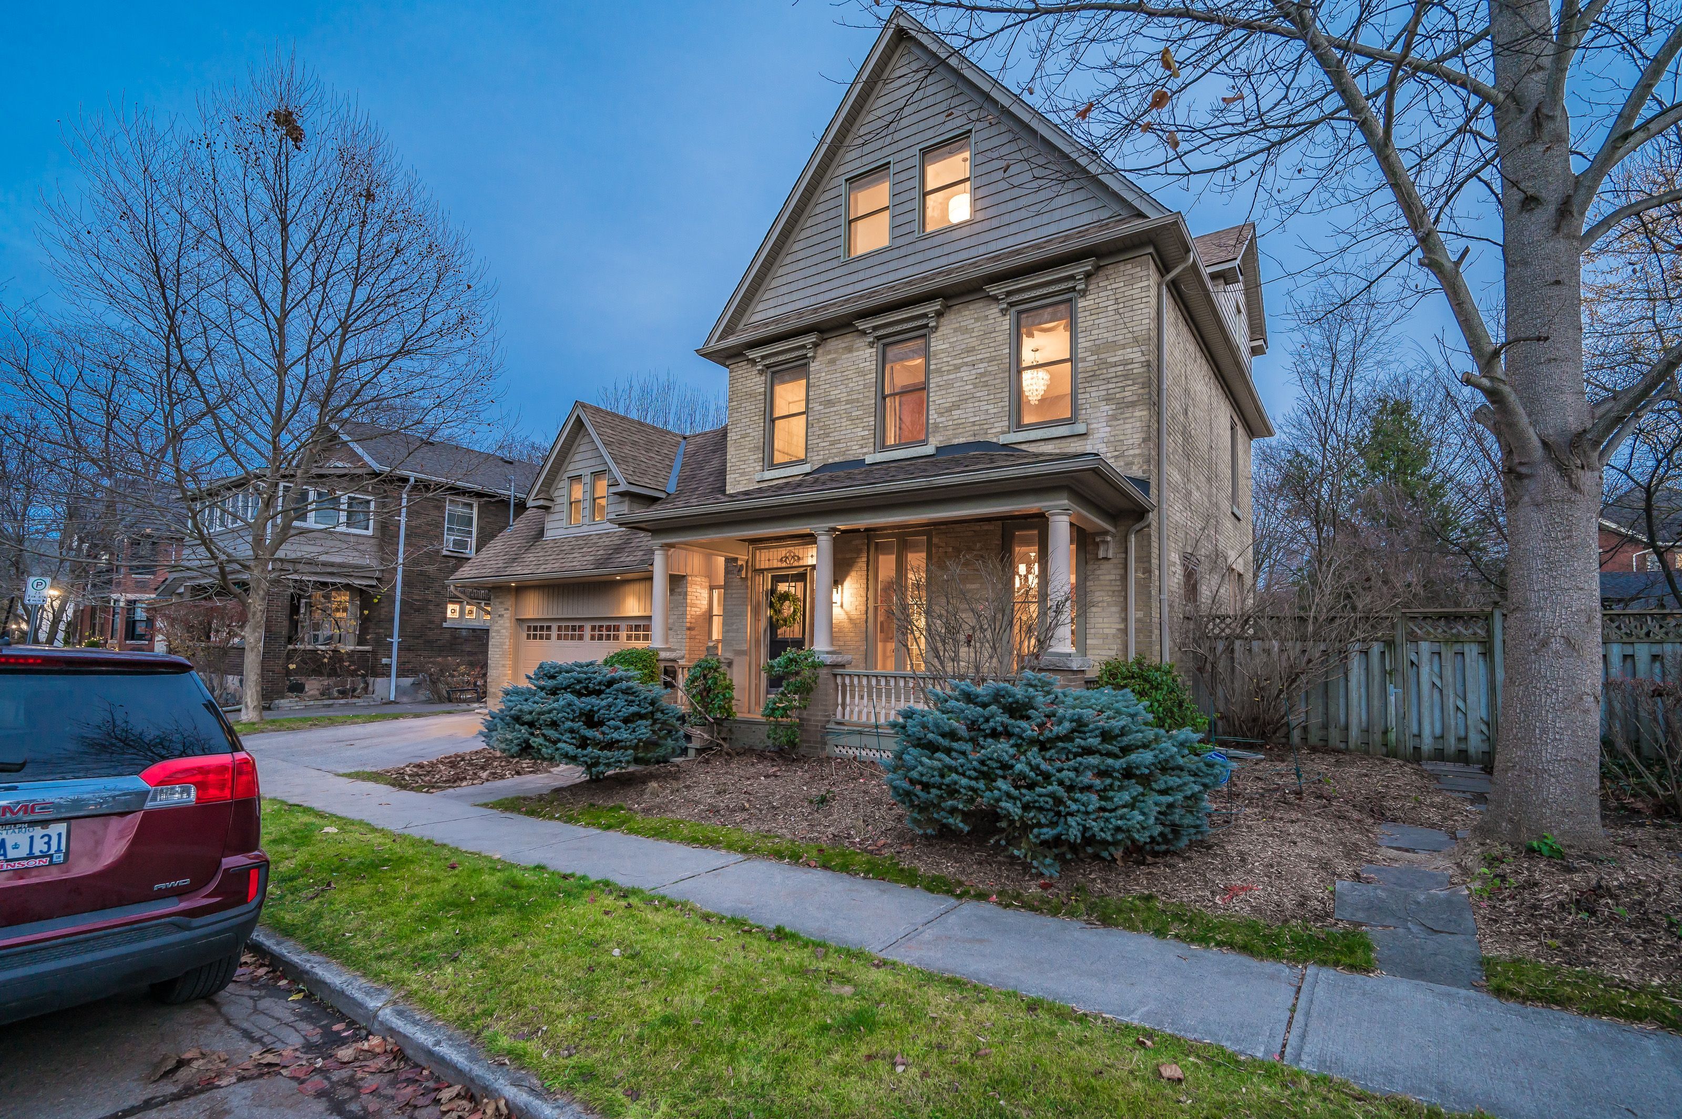

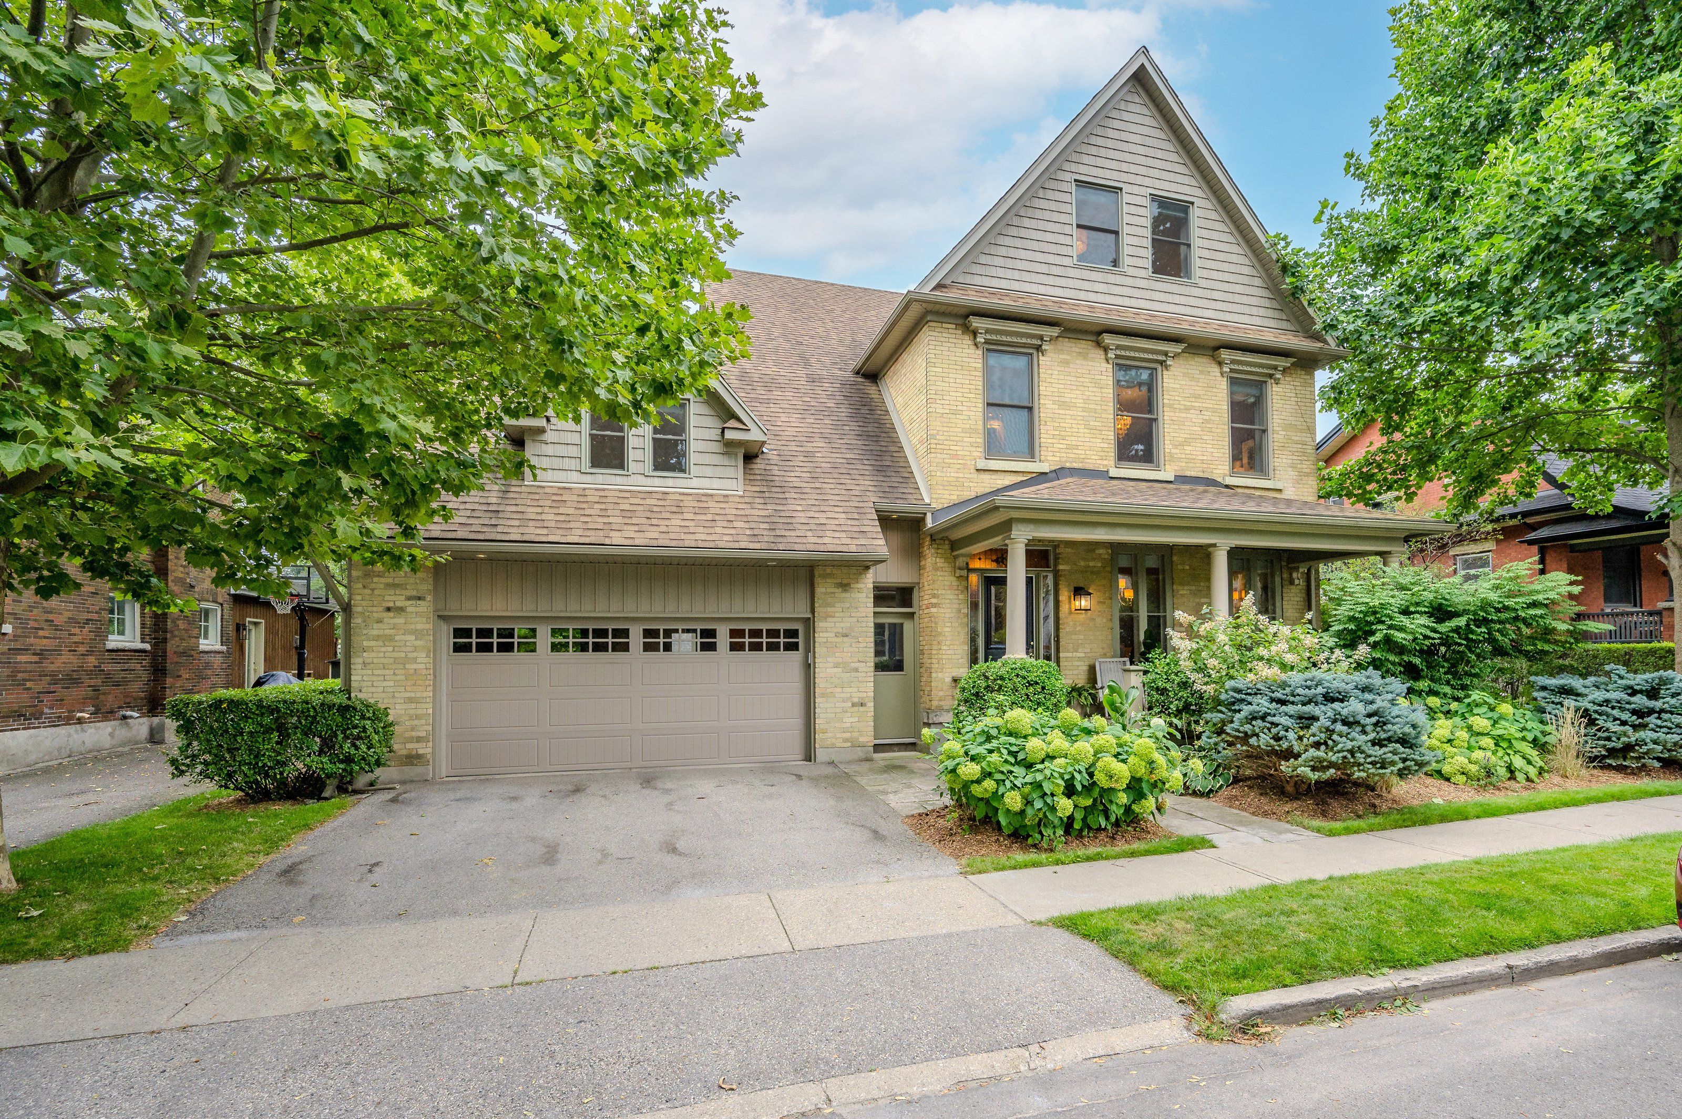


Discover timeless charm in this exquisite century home, perfectly situated on a tranquil street just steps from downtown. With over 4,500 square feet of above-ground living space, this residence offers a harmonious blend of historic character and contemporary amenities. Generous Accommodations: With 6 bedrooms and 3.5 baths, this home provides ample space for family and guests. Spacious Living: Enjoy the grandeur ceilings on all three levels, complemented by 12-inch baseboards that echo the homes historic charm. Elegant Fireplace: Cozy up by the wood fireplace, a classic feature that adds warmth and character to the living area. Private Outdoor Oasis: Step into a beautifully manicured backyard, featuring a sparkling pool and ample space for entertaining. This private retreat is perfect for hosting gatherings or simply unwinding in style. Modern Amenities: Experience the best of both worlds with modern updates that seamlessly blend with the homes historic features. Convenient Parking: A spacious 2-car garage ensures ample parking and storage. Dont miss this rare opportunity to own a piece of history with all the comforts of modern living. Schedule your private tour today and fall in love with your new home!
Property Highlights
For Sale
MLS NO.
X12066144
Type
Residential Freehold
Sub Type
Detached
Bedrooms
6
Bathrooms
4
Parking
4.0
Garage
Yes
Complete Property Details
Property Type
Residential Freehold
Sub Type
Detached
Transaction Type
For Sale
Status
Expired
Contract Status
Unavailable
MLS® Number
X12066144
Living Area Range
3500-5000
Total Bedrooms
6
Bedrooms Above Grade
6
Total Bathrooms
4
Total Kitchens
1
Kitchens Above Grade
1
Rooms Above Grade
16
Interior Features
Auto Garage Door Remote, Bar Fridge, Carpet Free, On Demand Water Heater, Water Softener
Fireplace
Yes
Fireplace Features
Wood
Central Vacuum Yn
No
Construction
Brick, Vinyl Siding
Roof
Asphalt Shingle
Lot Width
73.0
Parking Features
Private Double
Parking Total
4.0
Covered Spaces
2.0
Garage Type
Attached
Garage
Yes
Pool
Outdoor
Direction Facing
South
Cooling
Central Air
Heat Source
Gas
Heat Type
Forced Air
Internet Address Display Yn
Yes
Internet Entire Listing Display Yn
Yes
Full Address
42 Liverpool Street, Guelph, ON N1H 2K9
City
Guelph
Neighbourhood
Downtown
County / Region
Wellington
Province / State
ON
Postal Code
N1H 2K9
Cross Street
Noth of Paisley & East of Dublin on the South side of Liverpool
Directions
North of Paisley and East of Dublin on the South side of Liverpool.
Country
CA
List Price
$2,275,000
Annual Taxes
$12,156
Tax Year
2024
Legal Description
PT LOTS 697 & 698, PLAN 8 , AS IN RO712718 ; GUELPH
Possession Type
Flexible
Possession Details
Flexible
Listing Office
Royal LePage Royal City Realty
Board
One Point Association of REALTORS
Original Entry
2025-04-07T14:59:54Z
Media Updated
2025-06-26T17:35:13Z
Photos Updated
2025-06-26T17:35:13Z
Last Modified
2025-09-16T05:15:38Z
System Modified
2025-10-12T09:21:02.602962Z
MLS Status
Expired
Architectural Style
3-Storey
Basement
Partial Basement, Unfinished
Co List Office Name
Royal LePage Royal City Realty
Ddfyn
Yes
Expiration Date
2025-09-15
Foundation Details
Stone
Heat Source Multi
Gas
Heat Type Multi
Forced Air
Hstapplication
Included In
Link Yn
No
Occupant Type
Owner
Originating System Id
A00001796
Parcel Number
712910153
Parking Spaces
2
Property Features
Library, Park, Place Of Worship, Public Transit, School, Wooded/Treed
Public Remarks
Discover timeless charm in this exquisite century home, perfectly situated on a tranquil street just steps from downtown. With over 4,500 square feet of above-ground living space, this residence offers a harmonious blend of historic character and contemporary amenities. Generous Accommodations: With 6 bedrooms and 3.5 baths, this home provides ample space for family and guests. Spacious Living: Enjoy the grandeur ceilings on all three levels, complemented by 12-inch baseboards that echo the homes historic charm. Elegant Fireplace: Cozy up by the wood fireplace, a classic feature that adds warmth and character to the living area. Private Outdoor Oasis: Step into a beautifully manicured backyard, featuring a sparkling pool and ample space for entertaining. This private retreat is perfect for hosting gatherings or simply unwinding in style. Modern Amenities: Experience the best of both worlds with modern updates that seamlessly blend with the homes historic features. Convenient Parking: A spacious 2-car garage ensures ample parking and storage. Dont miss this rare opportunity to own a piece of history with all the comforts of modern living. Schedule your private tour today and fall in love with your new home!