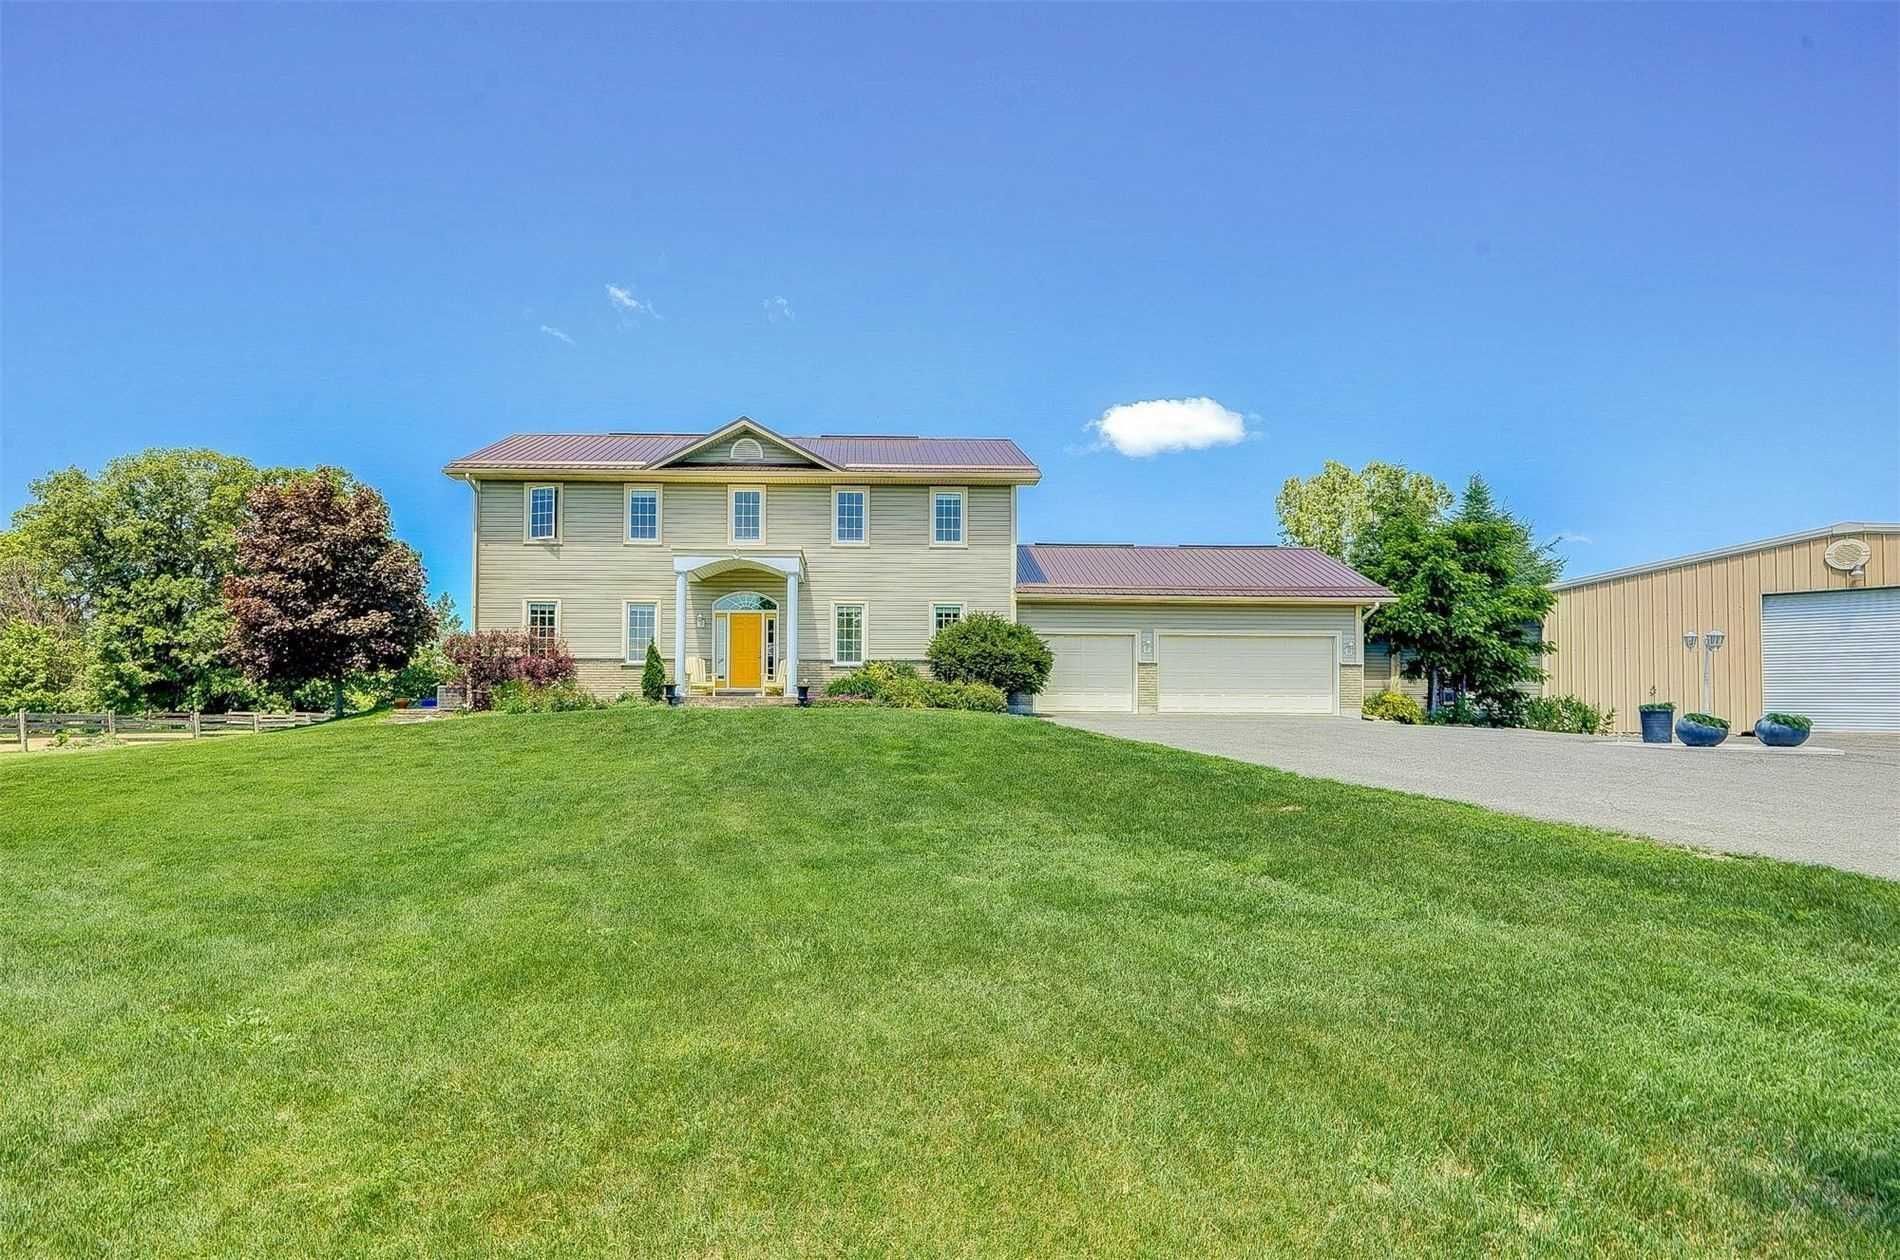
524 Hoover Road, Stirling-Rawdon, ON K0K 3E0, Stirling-Rawdon, ON
Bed 4
Bath 3



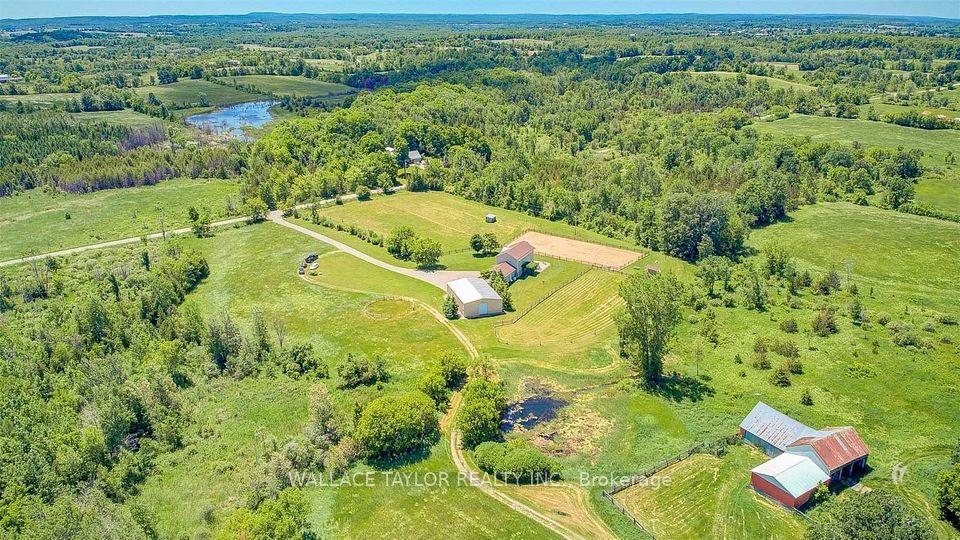


Escape the hustle and bustle of the city and embrace tranquil country living! Discover serene vistas of rolling hills, forests, a gentle creek, pond, and wildlife from every corner on this one-of-a-kind property, coming in just under 173 acres (90 of which is fully cleared). Comfortable four-season living on the land is unmatched, with the option to convert the large-scale workshop back to its original stables for horses to ride in the outdoor arena and graze in the two paddocks, create trails for cross country skiing, snowshoeing, hiking, motocross, or simply walking the land to breathe in the fresh air. The options are endless whether for work or play on this very special slice of paradise. The home itself is both bright and airy, comes in at over 2200 sqft, and boasts exceptional energy efficiency, featuring three bedrooms, three bathrooms, and a triple car garage. Less than 20 years old, recently updated, and meticulously maintained over the years. An additional versatile outbuilding awaits your imagination, whether it be for a workshop, storage, or more. Explore the added value with severance opportunities of three great parcels of land at 1.5 acres each, and land rental to offset costs details of which can be provided.
Property Highlights
For Sale
MLS NO.
X12066230
Type
Residential Freehold
Sub Type
Detached
Bedrooms
4
Bathrooms
3
Parking
15.0
Garage
Yes
Complete Property Details
Property Type
Residential Freehold
Sub Type
Detached
Transaction Type
For Sale
Status
Expired
Contract Status
Unavailable
MLS® Number
X12066230
Living Area Range
2000-2500
Total Bedrooms
4
Bedrooms Above Grade
3
Bedrooms Below Grade
1
Total Bathrooms
3
Total Kitchens
1
Kitchens Above Grade
1
Rooms Above Grade
8
Interior Features
Central Vacuum
Fireplace
No
Central Vacuum Yn
Yes
Construction
Brick, Vinyl Siding
Roof
Metal
Lot Width
2460.0
Parking Features
Private
Parking Total
15.0
Covered Spaces
3.0
Garage Type
Attached
Garage
Yes
Pool
None
Direction Facing
North
Cooling
Central Air
Cooling Installed
Yes
Heat Source
Propane
Heat Type
Heat Pump
Internet Address Display Yn
Yes
Internet Entire Listing Display Yn
Yes
Full Address
524 Hoover Road, Stirling-Rawdon, ON K0K 3E0
City
Stirling-Rawdon
Neighbourhood
Rawdon Ward
County / Region
Hastings
Province / State
ON
Postal Code
K0K 3E0
Cross Street
Wellmans Road & Hoover Road
Directions
NW on ON-14 from Stirling > Left on Wellmans Rd > Right on Hoover
Country
CA
List Price
$2,499,999
Annual Taxes
$7,377
Tax Year
2024
Legal Description
Pt Lt 17-18 Con 7 Rawdon As In Qr653154; Stirling
Possession Type
Flexible
Possession Details
60/90 Flex
Listing Office
WALLACE TAYLOR REALTY INC.
Board
Toronto Regional Real Estate Board
Original Entry
2025-04-07T15:15:47Z
Media Updated
2025-04-07T15:15:47Z
Photos Updated
2025-04-07T15:15:47Z
Last Modified
2025-12-01T05:15:22Z
System Modified
2025-12-01T05:15:22.691854Z
MLS Status
Expired
Architectural Style
2-Storey
Basement
Full
Board Property Type
Free
Co List Office Name
WALLACE TAYLOR REALTY INC.
Ddfyn
Yes
Expiration Date
2025-11-30
Foundation Details
Concrete
Heat Source Multi
Propane
Heat Type Multi
Heat Pump
Heating Yn
Yes
Hstapplication
Included In
Link Yn
No
Occupant Type
Owner
Originating System Id
A00001796
Parcel Number
403370060
Parking Spaces
12
Property Features
Clear View, Hospital, School Bus Route, Sloping, Wooded/Treed
Public Remarks
Escape the hustle and bustle of the city and embrace tranquil country living! Discover serene vistas of rolling hills, forests, a gentle creek, pond, and wildlife from every corner on this one-of-a-kind property, coming in just under 173 acres (90 of which is fully cleared). Comfortable four-season living on the land is unmatched, with the option to convert the large-scale workshop back to its original stables for horses to ride in the outdoor arena and graze in the two paddocks, create trails for cross country skiing, snowshoeing, hiking, motocross, or simply walking the land to breathe in the fresh air. The options are endless whether for work or play on this very special slice of paradise. The home itself is both bright and airy, comes in at over 2200 sqft, and boasts exceptional energy efficiency, featuring three bedrooms, three bathrooms, and a triple car garage. Less than 20 years old, recently updated, and meticulously maintained over the years. An additional versatile outbuilding awaits your imagination, whether it be for a workshop, storage, or more. Explore the added value with severance opportunities of three great parcels of land at 1.5 acres each, and land rental to offset costs details of which can be provided.