
929 Riverstone Court, Kitchener, ON N2P 0A3, Kitchener, ON
Bed 4
Bath 4



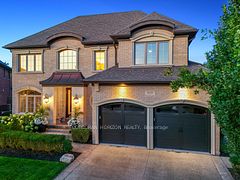



Welcome to 929 Riverstone Court, Kitchener an extraordinary property nestled in the prestigious Deer Ridge community. This luxurious 4-bedroom, 4-bathroom home effortlessly combines elegance and comfort, offering a resort-style backyard and a thoughtfully designed interior. Upon entering, you'll be welcomed by a spacious foyer that invites you into the heart of the home, where panoramic views of the backyard are framed by expansive windows. Just beyond the foyer, the formal living room and open-concept kitchen create an ideal space for both relaxation and entertaining. The chef-inspired kitchen is a true showstopper, featuring high-end stainless steel appliances, a wine fridge, stunning marble countertops, and an abundance of counter space perfect for culinary creations. The living room, with its inviting fireplace, offers a cozy ambiance that makes it the perfect place to unwind. The primary bedroom is a true sanctuary, complete with a private fireplace, two generous walk-in closets, and a luxurious 4-piece ensuite that offers a spa-like experience. Each of the additional bedrooms is equally spacious, providing ample space for family or guests. The fully finished basement adds incredible versatility to the home, featuring a cozy den that could easily be transformed into an additional bedroom or office. With a wet bar and a 3-piece bathroom, its an ideal space for hosting gatherings or simply relaxing. Step outside to your very own private oasis, where an inground pool, three distinct seating a research with its own fireplace and lush greenery create a serene, peaceful retreat perfect for entertaining or quiet relaxation. Ideally located near the Grand River, golf courses, fine dining, and more, this home offers a rare blend of luxury and convenience. Don't miss your chance to own this exceptional property and make it your dream home
Property Highlights
For Sale
MLS NO.
X12066802
Type
Residential Freehold
Sub Type
Detached
Bedrooms
4
Bathrooms
4
Parking
6.0
Garage
Yes
Complete Property Details
Property Type
Residential Freehold
Sub Type
Detached
Transaction Type
For Sale
Status
Closed
Contract Status
Unavailable
MLS® Number
X12066802
Living Area Range
3000-3500
Total Bedrooms
4
Bedrooms Above Grade
4
Total Bathrooms
4
Total Kitchens
1
Kitchens Above Grade
1
Rooms Above Grade
12
Rooms Below Grade
4
Interior Features
Air Exchanger, Built-In Oven, Water Heater
Fireplace
Yes
Fireplace Features
Natural Gas
Central Vacuum Yn
No
Construction
Brick
Roof
Asphalt Shingle
Lot Width
39.8
Parking Features
Private Double
Parking Total
6.0
Covered Spaces
2.0
Garage Type
Attached
Garage
Yes
Pool
Inground
Direction Facing
East
Cooling
Central Air
Heat Source
Gas
Heat Type
Forced Air
Internet Address Display Yn
Yes
Internet Entire Listing Display Yn
Yes
Full Address
929 Riverstone Court, Kitchener, ON N2P 0A3
City
Kitchener
County / Region
Waterloo
Province / State
ON
Postal Code
N2P 0A3
Cross Street
Deer Ridge Dr
Directions
Deer Ridge Dr to Riverstone Court
List Price
$2,445,000
Annual Taxes
$12,804
Tax Year
2024
Legal Description
LOT 8, PLAN 58M-439, CITY OF KITCHENER
Possession Type
Flexible
Possession Details
Flexible
Listing Office
CORCORAN HORIZON REALTY
Board
Toronto Regional Real Estate Board
Original Entry
2025-04-07T17:32:54Z
Media Updated
2025-04-07T17:32:54Z
Photos Updated
2025-04-07T17:32:54Z
Last Modified
2025-04-19T15:19:20Z
System Modified
2025-10-12T09:23:11.971505Z
MLS Status
Sold
Architectural Style
2-Storey
Basement
Full, Finished
Ddfyn
Yes
Expiration Date
2025-07-31
Foundation Details
Poured Concrete
Heat Source Multi
Gas
Heat Type Multi
Forced Air
Hstapplication
Included In
Link Yn
No
Occupant Type
Owner
Originating System Id
A00001796
Parcel Number
227330754
Parking Spaces
4
Property Features
Cul de Sac/Dead End, Golf, Park, Public Transit, River/Stream, School Bus Route
Public Remarks
Welcome to 929 Riverstone Court, Kitchener an extraordinary property nestled in the prestigious Deer Ridge community. This luxurious 4-bedroom, 4-bathroom home effortlessly combines elegance and comfort, offering a resort-style backyard and a thoughtfully designed interior. Upon entering, you'll be welcomed by a spacious foyer that invites you into the heart of the home, where panoramic views of the backyard are framed by expansive windows. Just beyond the foyer, the formal living room and open-concept kitchen create an ideal space for both relaxation and entertaining. The chef-inspired kitchen is a true showstopper, featuring high-end stainless steel appliances, a wine fridge, stunning marble countertops, and an abundance of counter space perfect for culinary creations. The living room, with its inviting fireplace, offers a cozy ambiance that makes it the perfect place to unwind. The primary bedroom is a true sanctuary, complete with a private fireplace, two generous walk-in closets, and a luxurious 4-piece ensuite that offers a spa-like experience. Each of the additional bedrooms is equally spacious, providing ample space for family or guests. The fully finished basement adds incredible versatility to the home, featuring a cozy den that could easily be transformed into an additional bedroom or office. With a wet bar and a 3-piece bathroom, its an ideal space for hosting gatherings or simply relaxing. Step outside to your very own private oasis, where an inground pool, three distinct seating a research with its own fireplace and lush greenery create a serene, peaceful retreat perfect for entertaining or quiet relaxation. Ideally located near the Grand River, golf courses, fine dining, and more, this home offers a rare blend of luxury and convenience. Don't miss your chance to own this exceptional property and make it your dream home