595 Shoreway Drive, Greely - Metcalfe - Osgoode - Vernon and Area, ON K4P 0G3
$2,299,900
595 Shoreway Drive, Greely - Metcalfe - Osgoode - Vernon and Area, ON K4P 0G3, Greely - Metcalfe - Osgoode - Vernon and Area, ON
Bed 6
Bath 5
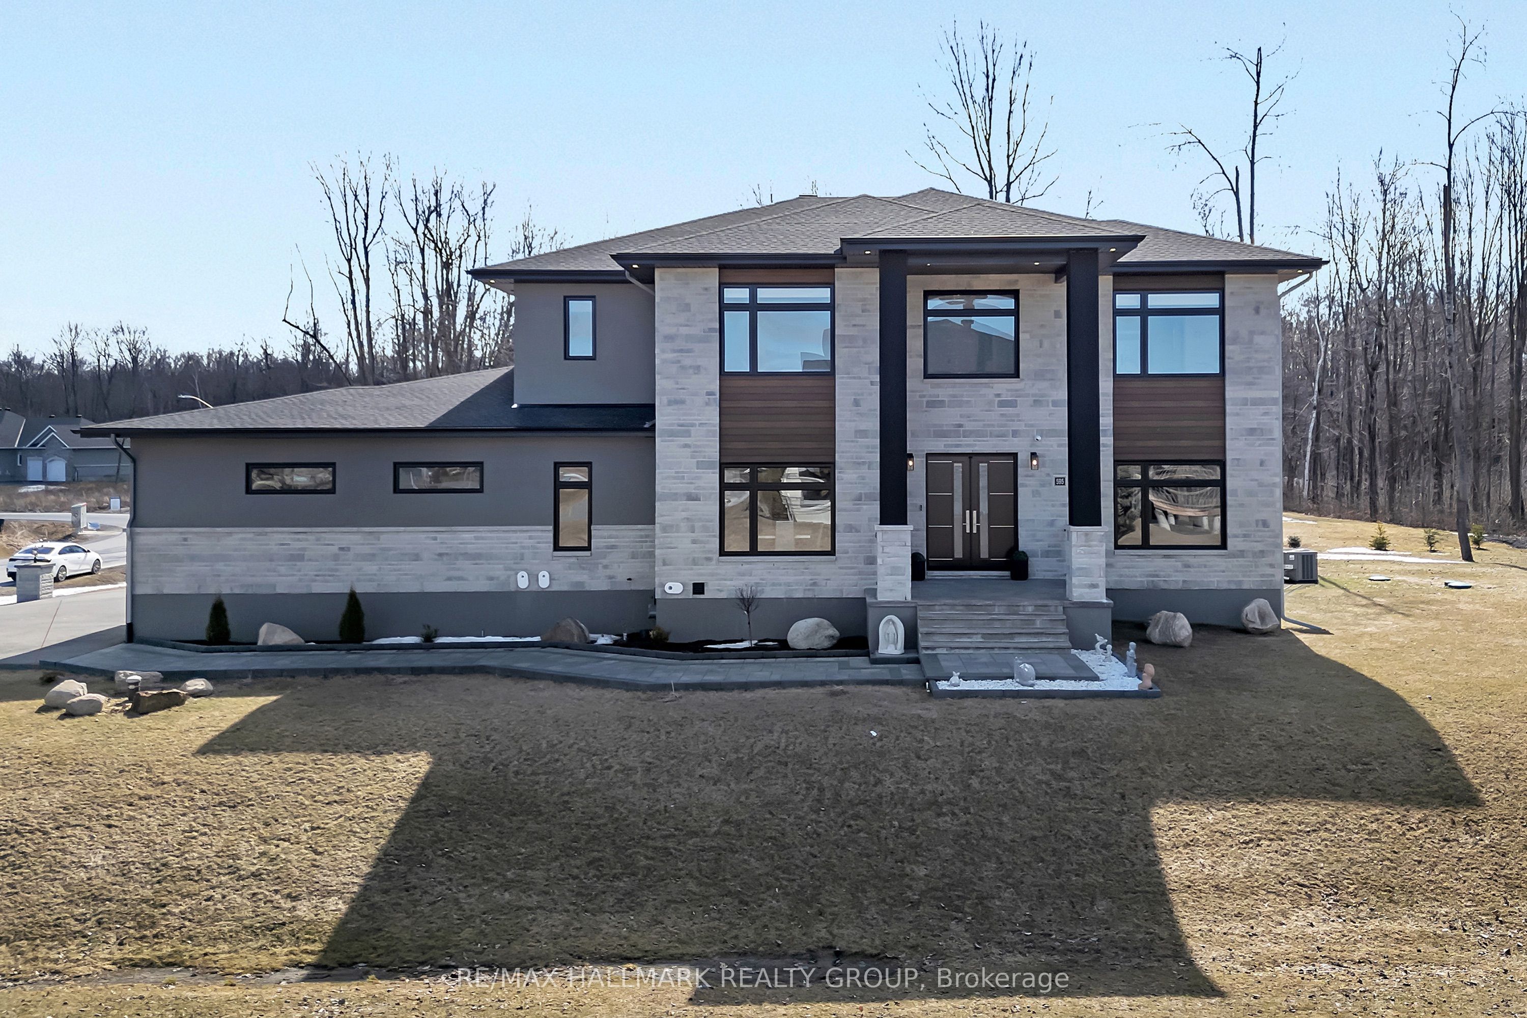
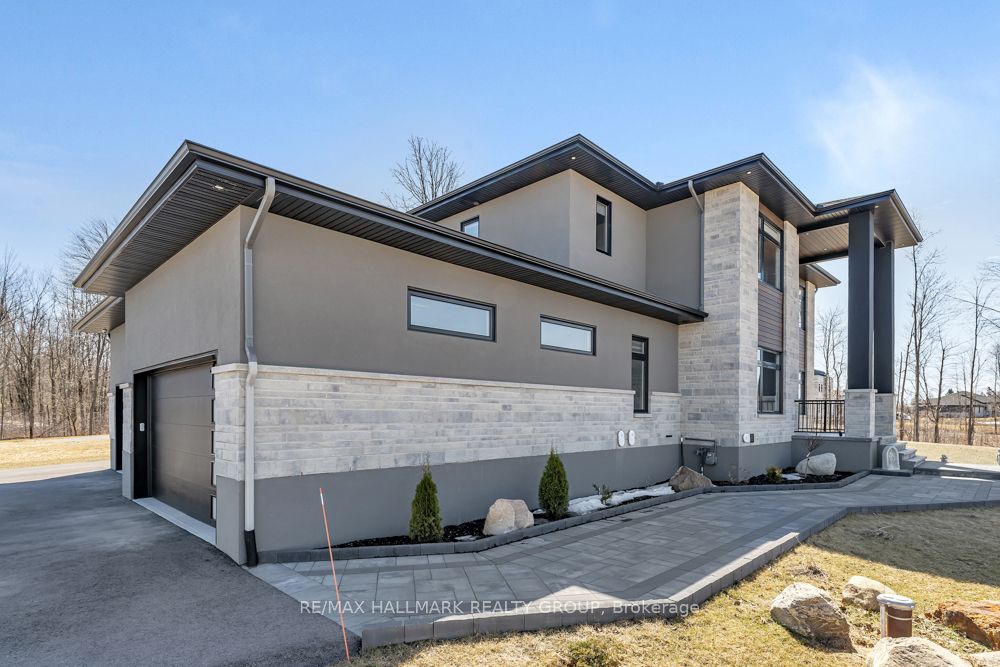
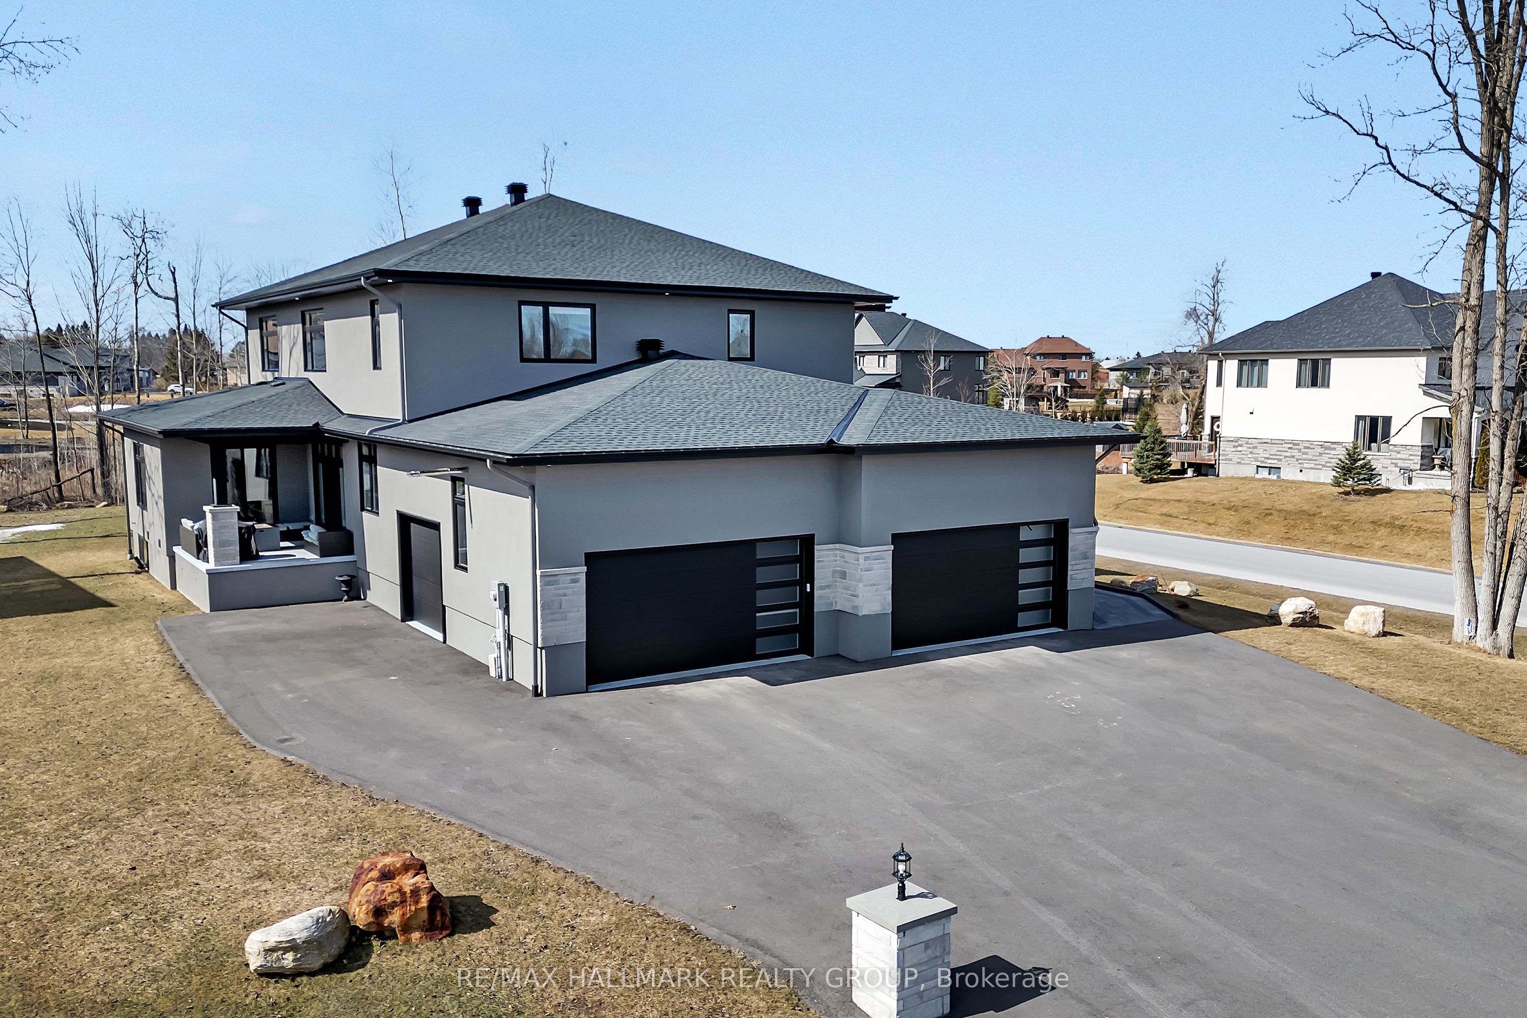


Welcome to your dream home! a beautifully designed estate, offering 6 bedrooms, 5 bathrooms and a HEATED 4 car garage for the car enthusiasts or hobbyists. This stunning home is the perfect blend of luxury, space, and comfort and located in one of the most sought-after communities - Trail Wood Trails. Perfectly situated right across the street from the community residents club which includes a gym, pool, and dock to access the lake, this home has it all! From the moment you step through the grand entrance, you'll be captivated by the soaring ceilings, expansive windows, tall doors, wide-planked maple flooring, and high-end finishes. The heart of the home is a chef's dream kitchen, featuring a large and sleek waterfall quartz counter-top, premium built-in appliances, gorgeous rich walnut cabinetry, and a large walk-in butler's pantry. The living and dining areas flow effortlessly, creating the perfect space for both everyday living and entertaining. A standout feature is the spacious lounge, purpose-built for entertaining, complete with its own dedicated HRV system. Upstairs, you'll find 4 spacious bedrooms, including a luxurious primary suite complete with a spa-like ensuite and featuring a freestanding soaking tub and walk-in shower. 2 of the additional bedrooms are connected by a stylish Jack and Jill and the fourth bedroom enjoys its own private ensuite. The finished lower level is sprawling and provides even more space to relax or host, with 2 additional bedrooms and a full bathroom. This home truly has it all - luxury, space and an unbeatable community. Don't miss the opportunity to make it yours!
Property Highlights
For Sale
MLS NO.
X12068331
Type
Residential Freehold
Sub Type
Detached
Bedrooms
6
Bathrooms
5
Parking
11.0
Garage
Yes
Complete Property Details
Property Type
Residential Freehold
Sub Type
Detached
Transaction Type
For Sale
Status
Cancelled
Contract Status
Unavailable
MLS® Number
X12068331
Living Area Range
3500-5000
Total Bedrooms
6
Bedrooms Above Grade
4
Bedrooms Below Grade
2
Total Bathrooms
5
Total Kitchens
1
Kitchens Above Grade
1
Rooms Above Grade
16
Rooms Below Grade
5
Interior Features
Air Exchanger, Auto Garage Door Remote, Built-In Oven, Central Vacuum, Guest Accommodations, Sewage Pump, Sump Pump, Storage, Water Purifier
Fireplace
Yes
Fireplace Features
Natural Gas
Central Vacuum Yn
Yes
Security Features
Alarm System, Carbon Monoxide Detectors, Smoke Detector, Security System
Construction
Stucco (Plaster)
Roof
Shingles
Lot Width
91.53
Parking Features
Private
Parking Total
11.0
Covered Spaces
4.0
Garage Type
Attached
Garage
Yes
Pool
Community
Direction Facing
South
Cooling
Central Air
Heat Source
Gas
Heat Type
Forced Air
Internet Address Display Yn
Yes
Internet Entire Listing Display Yn
Yes
Full Address
595 Shoreway Drive, Greely - Metcalfe - Osgoode - Vernon and Area, ON K4P 0G3
City
Greely - Metcalfe - Osgoode - Vernon and Area
Neighbourhood
1601 - Greely
County / Region
Ottawa
Province / State
ON
Postal Code
K4P 0G3
Cross Street
Lake Trail Road
Directions
Mitch Owens to Old Prescott. Turn left onto Lake Trail then right onto Shoreway.
Country
CA
List Price
$2,299,900
Annual Taxes
$9,709
Tax Year
2025
Legal Description
LOT 52, PLAN 4M1636 CITY OF OTTAWA
Possession Type
Flexible
Possession Details
TBD
Listing Office
RE/MAX HALLMARK REALTY GROUP
Board
Ottawa Real Estate Board
Original Entry
2025-04-08T12:57:27Z
Media Updated
2025-04-08T17:33:33Z
Photos Updated
2025-04-08T17:33:33Z
Last Modified
2025-08-14T12:51:13Z
System Modified
2025-10-12T09:17:05.349006Z
MLS Status
Terminated
Architectural Style
2-Storey
Basement
Full, Finished
Co List Office Name
RE/MAX HALLMARK REALTY GROUP
Ddfyn
Yes
Expiration Date
2025-10-30
Foundation Details
Poured Concrete
Heat Source Multi
Gas
Heat Type Multi
Forced Air
Hstapplication
Included In, Not Subject to HST
Link Yn
No
Occupant Type
Owner
Originating System Id
A00001796
Parcel Number
043151499
Parking Spaces
8
Public Remarks
Welcome to your dream home! a beautifully designed estate, offering 6 bedrooms, 5 bathrooms and a HEATED 4 car garage for the car enthusiasts or hobbyists. This stunning home is the perfect blend of luxury, space, and comfort and located in one of the most sought-after communities - Trail Wood Trails. Perfectly situated right across the street from the community residents club which includes a gym, pool, and dock to access the lake, this home has it all! From the moment you step through the grand entrance, you'll be captivated by the soaring ceilings, expansive windows, tall doors, wide-planked maple flooring, and high-end finishes. The heart of the home is a chef's dream kitchen, featuring a large and sleek waterfall quartz counter-top, premium built-in appliances, gorgeous rich walnut cabinetry, and a large walk-in butler's pantry. The living and dining areas flow effortlessly, creating the perfect space for both everyday living and entertaining. A standout feature is the spacious lounge, purpose-built for entertaining, complete with its own dedicated HRV system. Upstairs, you'll find 4 spacious bedrooms, including a luxurious primary suite complete with a spa-like ensuite and featuring a freestanding soaking tub and walk-in shower. 2 of the additional bedrooms are connected by a stylish Jack and Jill and the fourth bedroom enjoys its own private ensuite. The finished lower level is sprawling and provides even more space to relax or host, with 2 additional bedrooms and a full bathroom. This home truly has it all - luxury, space and an unbeatable community. Don't miss the opportunity to make it yours!