1011 TOWNLINE Road, Puslinch, ON N0B 2J0, Puslinch, ON
Bed 5
Bath 5




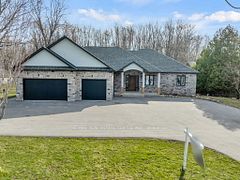





Welcome to this one of a kind bungalow sitting on a 0.65 acre lot with a separate entrance 2 bedroom basement unit and 20 parking spots. Backing onto green space, only 1 min to 401 this home offers serious income potential. Located on Townline Road, this luxurious home features a triple-car garage and approx. 5000 sq ft of finished space. The striking stone and stucco exterior is enhanced by wooden pillars that welcome you in. Inside, enjoy an open-concept layout with soaring 10-foot ceilings on the main floor. The chef's kitchen boasts a large quartz island breakfast bar, extra cabinetry with pot lights, and high-end built-in appliances. The family room features a custom shelving accent wall with pot lights and a gas fireplace for a warm, inviting vibe. The home includes 3 spacious bedrooms, each with its own full en-suite. The primary suite offers tray ceilings, a private patio walkout, a huge walk-in closet, and a spa-like 6-piece ensuite. The fully finished basement is bright with large egress windows, a spacious rec room, bar rough-in, bathroom, and space to entertain. It also includes a self-contained unit with insulated floors, a full kitchen rough-in, 2 bedrooms, a full bath, laundry, a family room, and a separate entrance. Fire-resistant insulation adds peace of mind. Step out back to a 287-foot-deep lot backing onto serene green space. The yard is fully fenced and features a covered deck with pot lights and rear vehicle access. Additional highlights include a UV filter, water softener, iron mineral filter, reverse osmosis, and a water tank. This extraordinary property offers luxury, space, privacy, and an unbeatable location. Dont miss it!
Property Highlights
For Sale
MLS NO.
X12070565
Type
Residential Freehold
Sub Type
Detached
Bedrooms
5
Bathrooms
5
Parking
20.0
Garage
Yes
Complete Property Details
Property Type
Residential Freehold
Sub Type
Detached
Transaction Type
For Sale
Status
Cancelled
Contract Status
Unavailable
MLS® Number
X12070565
Living Area Range
2500-3000
Total Bedrooms
5
Bedrooms Above Grade
3
Bedrooms Below Grade
2
Total Bathrooms
5
Total Kitchens
1
Kitchens Above Grade
1
Rooms Above Grade
8
Rooms Below Grade
6
Interior Features
Water Heater Owned, Water Softener, Water Purifier, Carpet Free, In-Law Capability
Fireplace
Yes
Fireplace Features
Family Room
Central Vacuum Yn
No
Construction
Stucco (Plaster), Stone
Roof
Asphalt Shingle
Lot Width
100.0
Parking Features
Private Triple
Parking Total
20.0
Covered Spaces
3.0
Garage Type
Attached
Garage
Yes
Pool
None
Direction Facing
West
Cooling
Central Air
Heat Source
Gas
Heat Type
Forced Air
Internet Address Display Yn
Yes
Internet Entire Listing Display Yn
Yes
Full Address
1011 TOWNLINE Road, Puslinch, ON N0B 2J0
City
Puslinch
Neighbourhood
Crieff/Aikensville/Killean
County / Region
Wellington
Province / State
ON
Postal Code
N0B 2J0
Cross Street
Townline Rd
Directions
TOWNLINE ROAD
Country
CA
List Price
$2,500,000
Annual Taxes
$8,626
Tax Year
2024
Legal Description
PART LOT 1 CONCESSION GORE PUSLINCH, PART 1 61R5502 TOWNSHIP OF PUSLINCH
Possession Type
Flexible
Possession Details
TBD
Listing Office
RE/MAX REAL ESTATE CENTRE INC.
Board
Toronto Regional Real Estate Board
Original Entry
2025-04-08T22:53:12Z
Media Updated
2025-04-08T22:53:12Z
Photos Updated
2025-04-08T22:53:12Z
Last Modified
2025-05-28T21:39:25Z
System Modified
2025-10-12T09:24:45.57777Z
MLS Status
Terminated
Architectural Style
Bungalow
Basement
Finished, Full
Ddfyn
Yes
Expiration Date
2025-07-31
Foundation Details
Concrete, Concrete Block, Poured Concrete
Heat Source Multi
Gas
Heat Type Multi
Forced Air
Hstapplication
Included In
Link Yn
No
Occupant Type
Owner
Originating System Id
A00001796
Parking Spaces
17
Property Features
Library, Park, Public Transit, Place Of Worship
Public Remarks
Welcome to this one of a kind bungalow sitting on a 0.65 acre lot with a separate entrance 2 bedroom basement unit and 20 parking spots. Backing onto green space, only 1 min to 401 this home offers serious income potential. Located on Townline Road, this luxurious home features a triple-car garage and approx. 5000 sq ft of finished space. The striking stone and stucco exterior is enhanced by wooden pillars that welcome you in. Inside, enjoy an open-concept layout with soaring 10-foot ceilings on the main floor. The chef's kitchen boasts a large quartz island breakfast bar, extra cabinetry with pot lights, and high-end built-in appliances. The family room features a custom shelving accent wall with pot lights and a gas fireplace for a warm, inviting vibe. The home includes 3 spacious bedrooms, each with its own full en-suite. The primary suite offers tray ceilings, a private patio walkout, a huge walk-in closet, and a spa-like 6-piece ensuite. The fully finished basement is bright with large egress windows, a spacious rec room, bar rough-in, bathroom, and space to entertain. It also includes a self-contained unit with insulated floors, a full kitchen rough-in, 2 bedrooms, a full bath, laundry, a family room, and a separate entrance. Fire-resistant insulation adds peace of mind. Step out back to a 287-foot-deep lot backing onto serene green space. The yard is fully fenced and features a covered deck with pot lights and rear vehicle access. Additional highlights include a UV filter, water softener, iron mineral filter, reverse osmosis, and a water tank. This extraordinary property offers luxury, space, privacy, and an unbeatable location. Dont miss it!