2284 Summerside Drive, Manotick - Kars - Rideau Twp and Area, ON K4M 1B4
$2,399,000
2284 Summerside Drive, Manotick - Kars - Rideau Twp and Area, ON K4M 1B4, Manotick - Kars - Rideau Twp and Area, ON
Bed 4
Bath 6

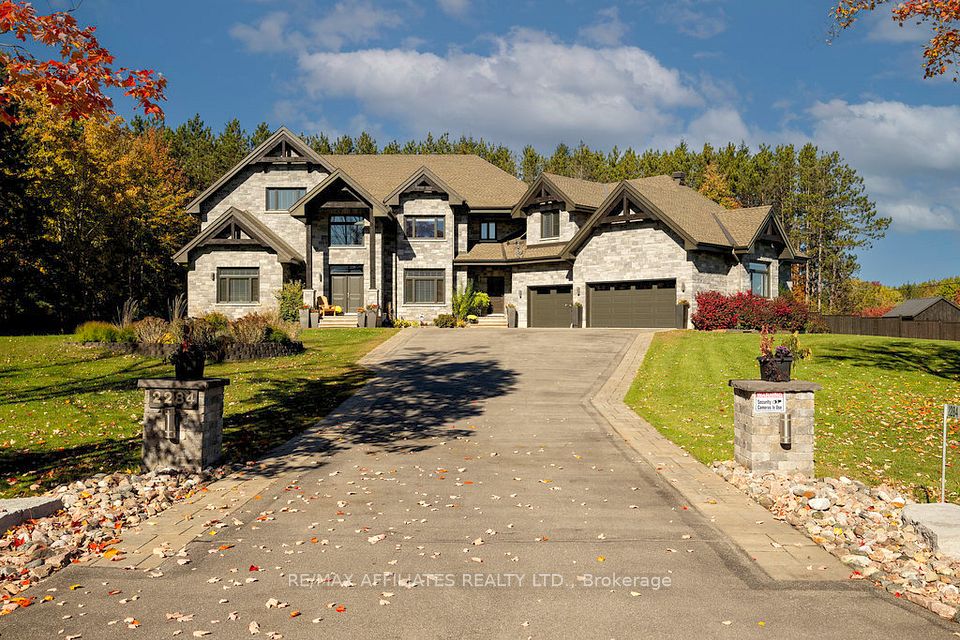





Welcome to this stunning 4,900 square foot custom-built home, perfectly nestled on a beautifully landscaped 1.53-acre lot. Designed with family living and entertaining in mind, this impressive property offers a thoughtfully crafted layout featuring four spacious bedrooms and six bathrooms. As you step through the front door, youre greeted by a grand main floor foyer that sets the stage for the rest of the home. The bright main floor office provides a quiet space for work, while the expansive dining room is ideal for hosting family gatherings. The light-filled living room showcases a striking gas fireplace and a wall of windows that overlook the incredible backyard retreat. The gourmet kitchen is a chefs dream, complete with an oversized island, granite countertops, stainless steel appliances, a coffee bar/wine station with wine fridge, and a generous walk-in pantry. Upstairs, the luxurious primary suite offers a peaceful escape with a spacious walk-in closet and a spa-like five-piece ensuite, featuring a walk-in shower and a relaxing soaker tub. Three additional bedrooms are also located on this level, one with a Jack-and-Jill bathroom and two with walk-in closets. A large, soundproofed bonus room/loft provides flexible space for a teen hangout, gym, or home office. A convenient second-floor laundry room completes this level. The fully finished lower level is ideal for entertaining, featuring a large family room with a wet bar, a four-piece bathroom, and a cold storage room. Step outside to your private backyard oasis, complete with an oversized heated saltwater in-ground pool, extensive interlock patio, and a pool house with a two-piece powder room. Kids (and adults) will love the basketball court area which could easily be transformed into a skating rink in the winter months. A short stroll to waterfront access on the Rideau River to launch a kayak or canoe! The attention to detail and design in this home is sure to impress any family!
Property Highlights
For Sale
MLS NO.
X12071606
Type
Residential Freehold
Sub Type
Detached
Bedrooms
4
Bathrooms
6
Parking
15.0
Garage
Yes
Complete Property Details
Property Type
Residential Freehold
Sub Type
Detached
Transaction Type
For Sale
Status
Expired
Contract Status
Unavailable
MLS® Number
X12071606
Living Area Range
3500-5000
Total Bedrooms
4
Bedrooms Above Grade
4
Total Bathrooms
6
Total Kitchens
1
Kitchens Above Grade
1
Rooms Above Grade
20
Interior Features
Auto Garage Door Remote, Central Vacuum, Water Heater Owned, Water Softener, Water Treatment
Fireplace
Yes
Fireplace Features
Living Room, Natural Gas
Central Vacuum Yn
Yes
Security Features
Alarm System
Construction
Stone, Stucco (Plaster)
Roof
Shingles
Lot Width
186.15
Lot Size
1.54
Parking Features
Inside Entry
Parking Total
15.0
Covered Spaces
3.0
Garage Type
Attached
Garage
Yes
Pool
Inground, Salt
Direction Facing
South
Cooling
Central Air
Heat Source
Gas
Heat Type
Forced Air
Internet Address Display Yn
Yes
Internet Entire Listing Display Yn
Yes
Full Address
2284 Summerside Drive, Manotick - Kars - Rideau Twp and Area, ON K4M 1B4
City
Manotick - Kars - Rideau Twp and Area
Neighbourhood
8005 - Manotick East to Manotick Station
County / Region
Ottawa
Province / State
ON
Postal Code
K4M 1B4
Cross Street
River Rd
Directions
River Rd to Summerside Drive
Country
CA
List Price
$2,399,000
Annual Taxes
$9,724
Tax Year
2024
Legal Description
PT LT 16 CON 1 OSGOODE PTS 19 & 20 ON 4R18924; OTTAWA &PT LT 16 CON 1 OSGOODE BEING PART 21 ON 4R18924; OTTAWA
Possession Type
Flexible
Possession Details
60 days or TBA
Listing Office
RE/MAX AFFILIATES REALTY LTD.
Board
Ottawa Real Estate Board
Original Entry
2025-04-09T14:30:34Z
Media Updated
2025-04-09T14:30:34Z
Photos Updated
2025-04-09T14:30:34Z
Last Modified
2025-09-10T05:15:29Z
System Modified
2025-10-12T09:23:34.788554Z
MLS Status
Expired
Architectural Style
2-Storey
Basement
Finished
Ddfyn
Yes
Expiration Date
2025-09-09
Foundation Details
Poured Concrete
Heat Source Multi
Gas
Heat Type Multi
Forced Air
Hstapplication
Included In
Link Yn
No
Occupant Type
Owner
Originating System Id
A00001796
Parcel Number
039032271
Parking Spaces
12
Public Remarks
Welcome to this stunning 4,900 square foot custom-built home, perfectly nestled on a beautifully landscaped 1.53-acre lot. Designed with family living and entertaining in mind, this impressive property offers a thoughtfully crafted layout featuring four spacious bedrooms and six bathrooms. As you step through the front door, youre greeted by a grand main floor foyer that sets the stage for the rest of the home. The bright main floor office provides a quiet space for work, while the expansive dining room is ideal for hosting family gatherings. The light-filled living room showcases a striking gas fireplace and a wall of windows that overlook the incredible backyard retreat. The gourmet kitchen is a chefs dream, complete with an oversized island, granite countertops, stainless steel appliances, a coffee bar/wine station with wine fridge, and a generous walk-in pantry. Upstairs, the luxurious primary suite offers a peaceful escape with a spacious walk-in closet and a spa-like five-piece ensuite, featuring a walk-in shower and a relaxing soaker tub. Three additional bedrooms are also located on this level, one with a Jack-and-Jill bathroom and two with walk-in closets. A large, soundproofed bonus room/loft provides flexible space for a teen hangout, gym, or home office. A convenient second-floor laundry room completes this level. The fully finished lower level is ideal for entertaining, featuring a large family room with a wet bar, a four-piece bathroom, and a cold storage room. Step outside to your private backyard oasis, complete with an oversized heated saltwater in-ground pool, extensive interlock patio, and a pool house with a two-piece powder room. Kids (and adults) will love the basketball court area which could easily be transformed into a skating rink in the winter months. A short stroll to waterfront access on the Rideau River to launch a kayak or canoe! The attention to detail and design in this home is sure to impress any family!