44 Fire Route 70 Route, Trent Lakes, ON K0L 1J0, Trent Lakes, ON
Bed 4
Bath 5
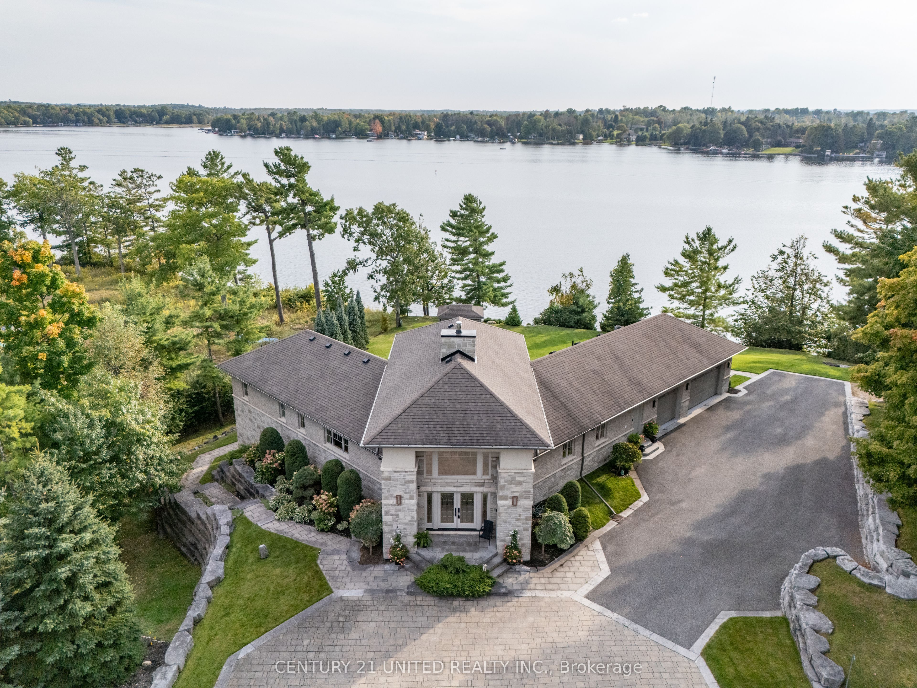

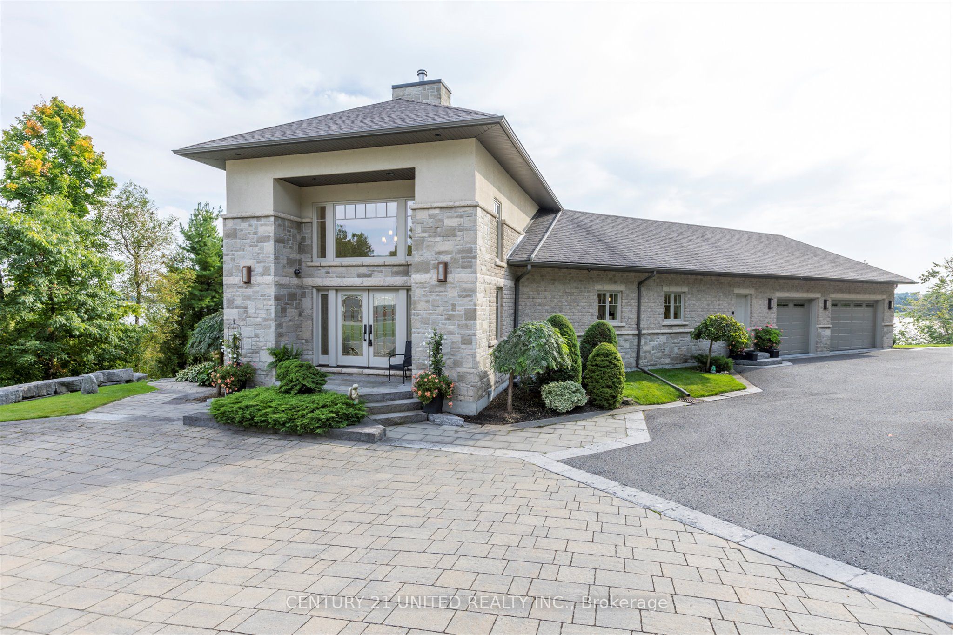

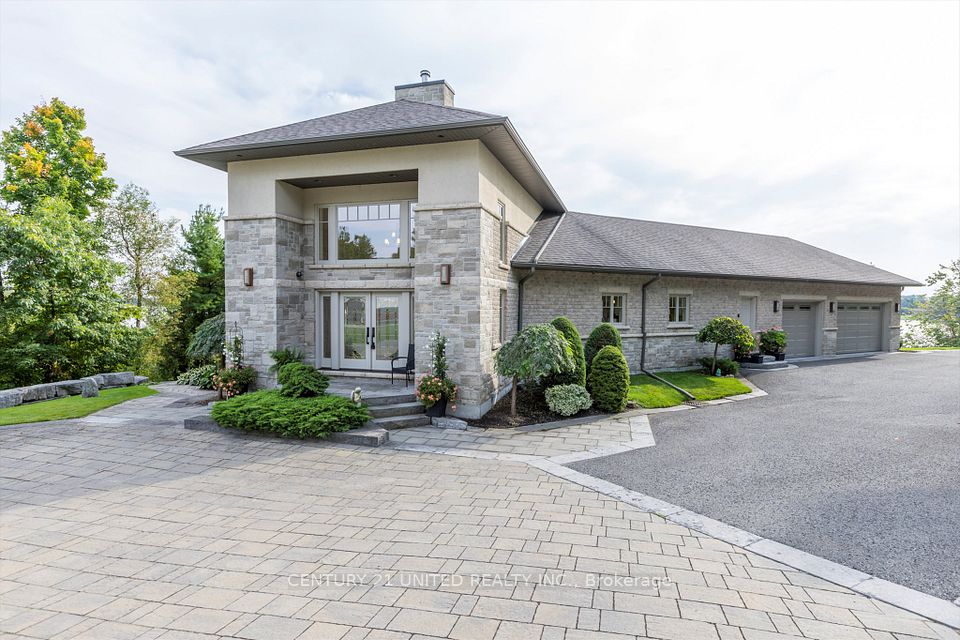
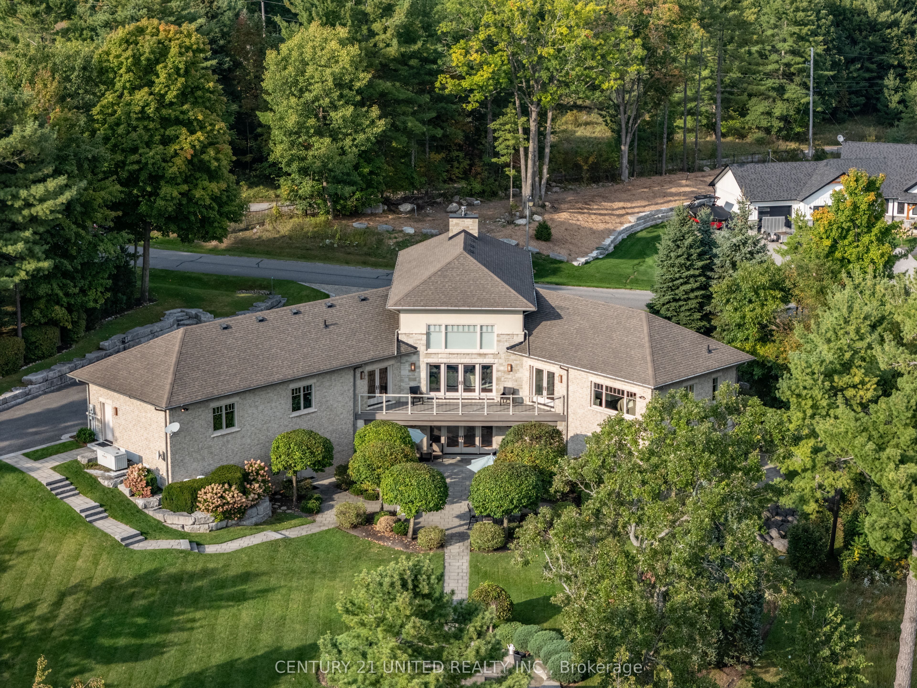

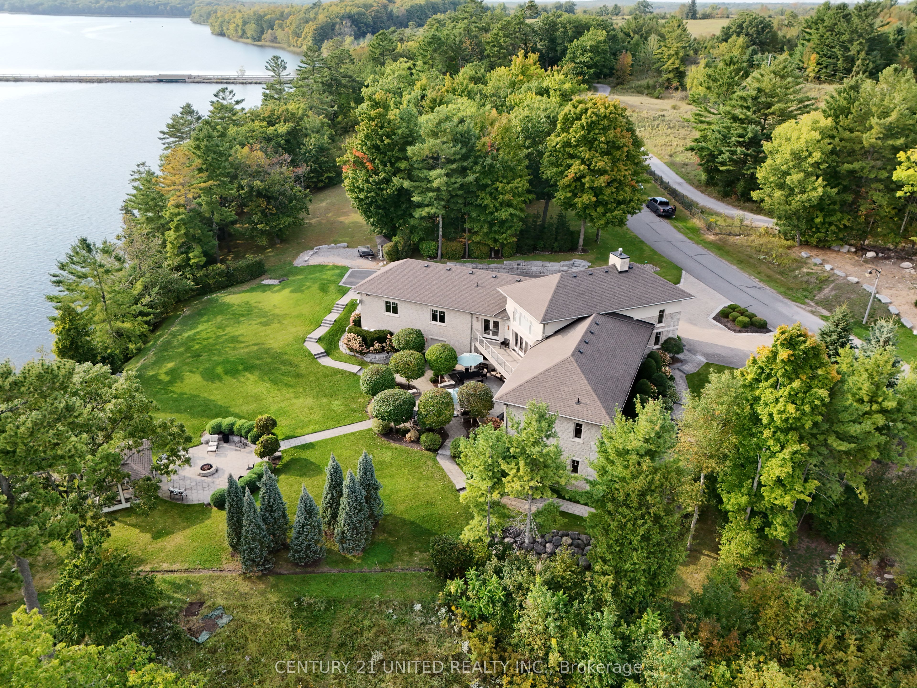

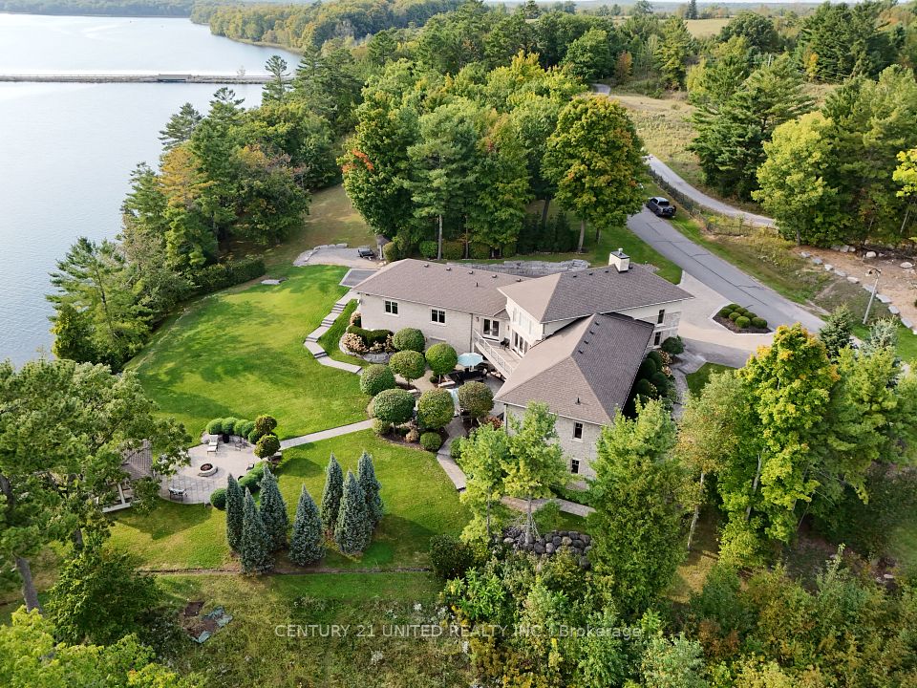
Welcome to Oak Orchard Estates, a prestigious, gated community offering luxury living on the shores of Upper Buckhorn Lake. This stunning custom-built home, completed in 2011, offers both elegance and functionality, with breathtaking water views and access to private amenities, including your own harbour and beach. Featuring 3 spacious bedrooms, 5 bathrooms, and a versatile den, this home is designed with both comfort and flexibility in mind. The open-concept layout is perfect for entertaining, with the main living area centered around a charming wood-burning fireplace, creating a cozy and inviting atmosphere during the cooler months. Step outside, and you'll find meticulously landscaped gardens surrounding the home, enhancing its serene lakeside setting. Every aspect of the outdoor space is crafted to perfection, including a spacious patio area for dining al fresco and gazebo to enjoy those panoramic lake views. Imagine waking up to the serene sounds of nature, with immediate access to Upper Buckhorn Lake for boating, fishing, or simply enjoying the peaceful water. This home is more than just a residence it's a building a family legacy lifestyle. Located in one of the most sought-after areas of Oak Orchard Estates, you'll enjoy the perfect balance of privacy, luxury, and community. This is your opportunity to own a piece of lakeside paradise! **EXTRAS** Private Harbour & boat launch, just down the road. Oak Orchard estates is a part of: Peterborough Vacant land condominium corporation No.71. Maintenance fees of $250/month.
Property Highlights
For Sale
MLS NO.
X12074013
Type
Residential Freehold
Sub Type
Detached
Bedrooms
4
Bathrooms
5
Parking
6.0
Garage
Yes
Complete Property Details
Property Type
Residential Freehold
Sub Type
Detached
Transaction Type
For Sale
Status
Cancelled
Contract Status
Unavailable
MLS® Number
X12074013
Living Area Range
2500-3000
Total Bedrooms
4
Bedrooms Above Grade
1
Bedrooms Below Grade
3
Total Bathrooms
5
Total Kitchens
2
Kitchens Above Grade
1
Kitchens Below Grade
1
Rooms Above Grade
9
Rooms Below Grade
8
Interior Features
Air Exchanger, Auto Garage Door Remote, Generator - Full, In-Law Capability, Primary Bedroom - Main Floor, Water Heater Owned, Water Softener
Fireplace
Yes
Fireplace Features
Wood
Central Vacuum Yn
No
Security Features
Security System
Construction
Brick, Stone
Roof
Asphalt Shingle
Lot Width
267.65
Parking Features
Available
Parking Total
6.0
Covered Spaces
2.0
Garage Type
Built-In
Garage
Yes
Pool
None
Direction Facing
North
Cooling
Central Air
Heat Source
Ground Source
Heat Type
Forced Air
Internet Address Display Yn
Yes
Internet Entire Listing Display Yn
Yes
Full Address
44 Fire Route 70 Route, Trent Lakes, ON K0L 1J0
City
Trent Lakes
Neighbourhood
Trent Lakes
County / Region
Peterborough
Province / State
ON
Postal Code
K0L 1J0
Cross Street
Oak Orchard Estates
Directions
Right off Lakehurst Rd North
Country
CA
List Price
$2,649,000
Annual Taxes
$10,056
Tax Year
2024
Legal Description
UNIT 4, LEVEL 1, PETERBOROUGH VACANT LAND CONDOMINIUM PLAN NO. 71 AND ITS APPURTENANT INTEREST. THE DESCRIPTION OF THE CONDOMINIUM PROPERTY IS : PT LTS B AND C CON 16 HARVEY, BEING PTS 1, 2, 5, 6, 7 PL 45R12804 ; GAL-CAV AND HAR. T/W AND S/T AS SET OUT IN SCHEDULE 'A' OF DECLARATION PE66615 EXCEPT PTS 1 & 3, 45R14286 AS IN PE70758.
Possession Type
Flexible
Possession Details
Flexible
Listing Office
CENTURY 21 UNITED REALTY INC.
Board
Central Lakes Association of REALTORS
Original Entry
2025-04-10T13:36:44Z
Media Updated
2025-04-22T19:31:14Z
Photos Updated
2025-04-22T19:31:14Z
Last Modified
2025-06-09T18:37:53Z
System Modified
2025-10-12T09:18:32.587713Z
MLS Status
Terminated
Architectural Style
Bungalow
Basement
Finished with Walk-Out
Ddfyn
Yes
Expiration Date
2025-09-20
Foundation Details
Insulated Concrete Form
Heat Source Multi
Ground Source
Heat Type Multi
Forced Air
Hstapplication
Included In
Link Yn
No
Occupant Type
Owner
Originating System Id
A00001796
Parcel Number
287710004
Parking Spaces
4
Property Features
Beach, Lake Access, Clear View, Waterfront
Public Remarks
Welcome to Oak Orchard Estates, a prestigious, gated community offering luxury living on the shores of Upper Buckhorn Lake. This stunning custom-built home, completed in 2011, offers both elegance and functionality, with breathtaking water views and access to private amenities, including your own harbour and beach. Featuring 3 spacious bedrooms, 5 bathrooms, and a versatile den, this home is designed with both comfort and flexibility in mind. The open-concept layout is perfect for entertaining, with the main living area centered around a charming wood-burning fireplace, creating a cozy and inviting atmosphere during the cooler months. Step outside, and you'll find meticulously landscaped gardens surrounding the home, enhancing its serene lakeside setting. Every aspect of the outdoor space is crafted to perfection, including a spacious patio area for dining al fresco and gazebo to enjoy those panoramic lake views. Imagine waking up to the serene sounds of nature, with immediate access to Upper Buckhorn Lake for boating, fishing, or simply enjoying the peaceful water. This home is more than just a residence it's a building a family legacy lifestyle. Located in one of the most sought-after areas of Oak Orchard Estates, you'll enjoy the perfect balance of privacy, luxury, and community. This is your opportunity to own a piece of lakeside paradise! **EXTRAS** Private Harbour & boat launch, just down the road. Oak Orchard estates is a part of: Peterborough Vacant land condominium corporation No.71. Maintenance fees of $250/month.