2501 Kearns Way, Greely - Metcalfe - Osgoode - Vernon and Area, ON K4P 1R9
$2,295,000
2501 Kearns Way, Greely - Metcalfe - Osgoode - Vernon and Area, ON K4P 1R9, Greely - Metcalfe - Osgoode - Vernon and Area, ON
Bed 6
Bath 4
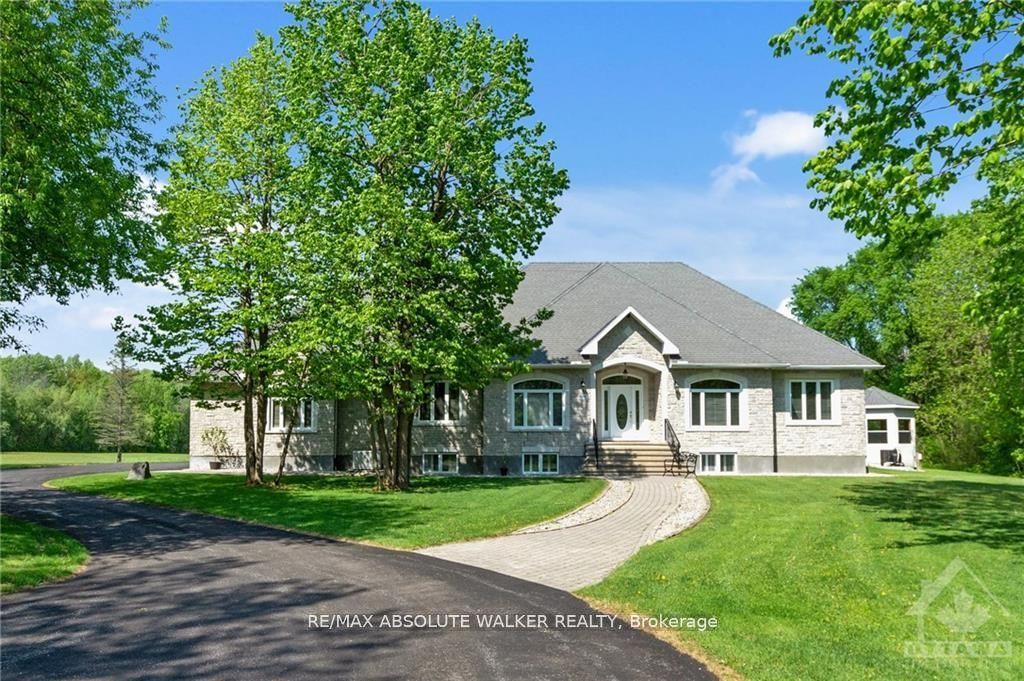


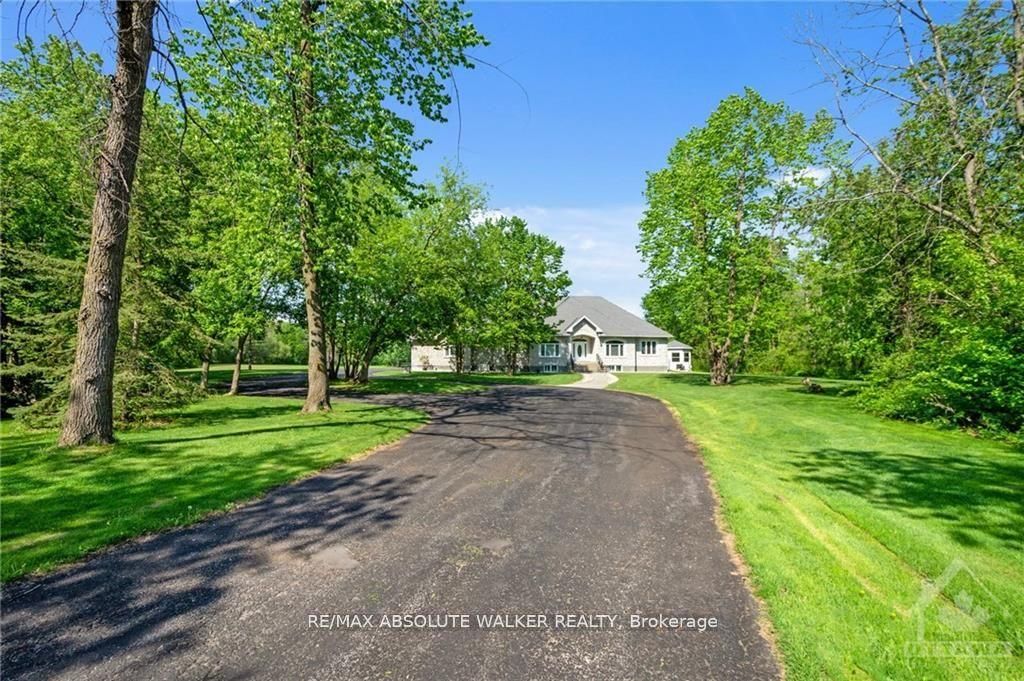

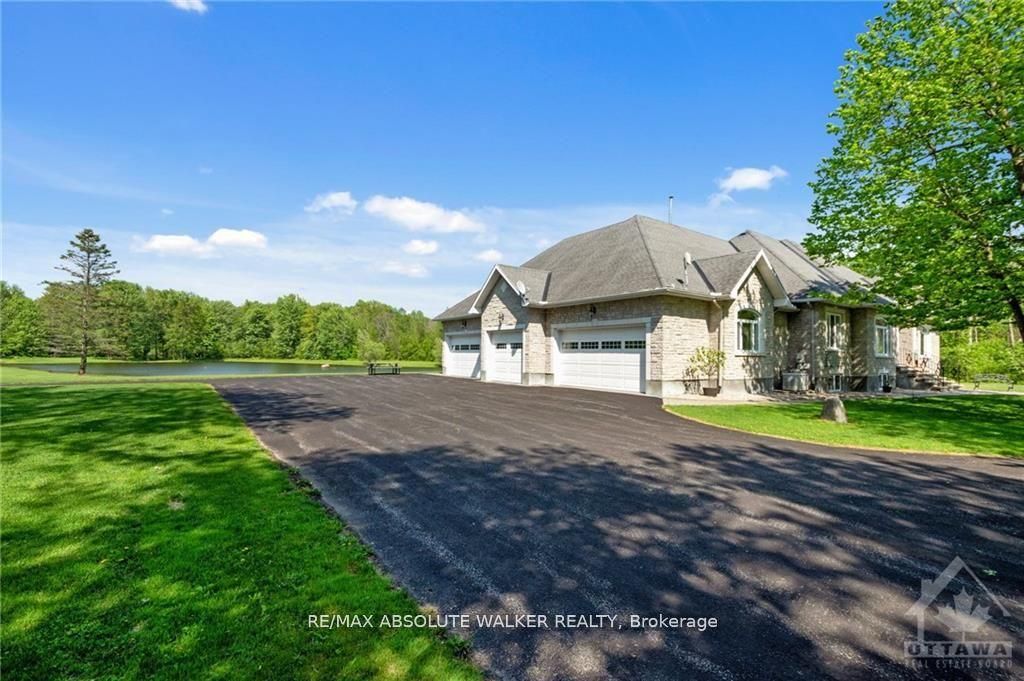

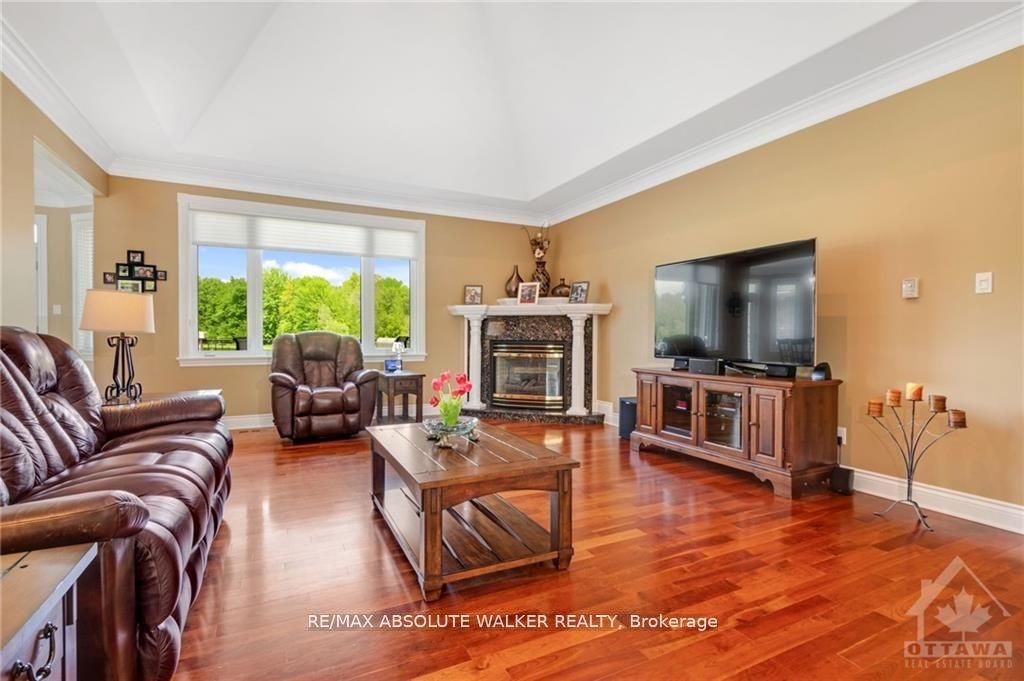
Welcome to this extraordinary 6-bedroom, 4-bathroom luxury bungalow, nestled on approx. 29 acres of breathtaking landscape, complete with its own spring-fed man-made lake, a heated saltwater pool, and a 6-car garage with heated floors & a car lift! Step inside to the welcoming foyer, where an open-concept design unfolds with gleaming cherry hardwood floors leading through the elegant living room, featuring a cozy fireplace, and a striking dining room perfect for hosting.The chefs kitchen is a showstopper, boasting gorgeous granite countertops, ample cabinetry, a center island with breakfast bar seating, and a sunlit eating area.The primary suite is a true sanctuary, offering serene lake views, a walk-in closet, and a spa-like 5-piece ensuite. Two spacious secondary bedrooms, a full bath, a convenient laundry room, and a versatile main-floor den, perfect as a home office or additional bedroom complete the main level.Downstairs, the fully finished basement is built for entertainment, featuring a stylish bar area and a spacious recreation room. Two additional bedrooms and another full bath provide flexible living options. Step outside to your own private resort-style oasis, where the heated saltwater pool and custom cabana overlook the stunning man-made lake, a perfect setting for relaxation and entertaining. This one-of-a-kind property offers luxury, privacy, and unparalleled outdoor beauty, truly a rare opportunity in Greely!
Property Highlights
For Sale
MLS NO.
X12074212
Type
Residential Freehold
Sub Type
Detached
Bedrooms
6
Bathrooms
4
Parking
12.0
Garage
Yes
Complete Property Details
Property Type
Residential Freehold
Sub Type
Detached
Transaction Type
For Sale
Status
Expired
Contract Status
Unavailable
MLS® Number
X12074212
Living Area Range
2500-3000
Total Bedrooms
6
Bedrooms Above Grade
4
Bedrooms Below Grade
2
Total Bathrooms
4
Total Kitchens
1
Kitchens Above Grade
1
Rooms Above Grade
8
Rooms Below Grade
4
Interior Features
Primary Bedroom - Main Floor
Fireplace
Yes
Central Vacuum Yn
No
Construction
Stone
Roof
Asphalt Shingle
Lot Width
186.32
Lot Size
29.0
Parking Total
12.0
Covered Spaces
6.0
Garage Type
Attached
Garage
Yes
Pool
Inground
Direction Facing
West
Cooling
Central Air
Heat Source
Propane
Heat Type
Radiant
Internet Address Display Yn
Yes
Internet Entire Listing Display Yn
Yes
Full Address
2501 Kearns Way, Greely - Metcalfe - Osgoode - Vernon and Area, ON K4P 1R9
City
Greely - Metcalfe - Osgoode - Vernon and Area
Neighbourhood
1605 - Osgoode Twp North of Reg Rd 6
County / Region
Ottawa
Province / State
ON
Postal Code
K4P 1R9
Cross Street
Stagecoach Rd. & Snake Island Rd.
Directions
South on Stagecoach. West on Snake Island to Kearns Way. Home is at the end of the cul-de-sac
Country
CA
List Price
$2,295,000
Annual Taxes
$6,573
Tax Year
2025
Legal Description
LOT 8, PLAN 4M-1264, OSGOODE. SUBJECT TO AN EASEMENT IN GROSS OVER PARTS 2 AND 3 ON PLAN 4R-20254 AS IN OC463232
Possession Type
Flexible
Possession Details
TBA
Listing Office
RE/MAX ABSOLUTE WALKER REALTY
Board
Ottawa Real Estate Board
Original Entry
2025-04-10T14:14:59Z
Media Updated
2025-04-10T14:15:00Z
Photos Updated
2025-04-10T14:15:00Z
Last Modified
2025-10-01T05:16:42Z
System Modified
2025-10-12T09:23:46.020841Z
MLS Status
Expired
Architectural Style
Bungalow
Basement
Full, Finished
Ddfyn
Yes
Expiration Date
2025-09-30
Foundation Details
Concrete
Heat Source Multi
Propane
Heat Type Multi
Radiant
Hstapplication
Not Subject to HST
Link Yn
No
Occupant Type
Owner
Originating System Id
A00001796
Parcel Number
043151259
Parking Spaces
6
Public Remarks
Welcome to this extraordinary 6-bedroom, 4-bathroom luxury bungalow, nestled on approx. 29 acres of breathtaking landscape, complete with its own spring-fed man-made lake, a heated saltwater pool, and a 6-car garage with heated floors & a car lift! Step inside to the welcoming foyer, where an open-concept design unfolds with gleaming cherry hardwood floors leading through the elegant living room, featuring a cozy fireplace, and a striking dining room perfect for hosting.The chefs kitchen is a showstopper, boasting gorgeous granite countertops, ample cabinetry, a center island with breakfast bar seating, and a sunlit eating area.The primary suite is a true sanctuary, offering serene lake views, a walk-in closet, and a spa-like 5-piece ensuite. Two spacious secondary bedrooms, a full bath, a convenient laundry room, and a versatile main-floor den, perfect as a home office or additional bedroom complete the main level.Downstairs, the fully finished basement is built for entertainment, featuring a stylish bar area and a spacious recreation room. Two additional bedrooms and another full bath provide flexible living options. Step outside to your own private resort-style oasis, where the heated saltwater pool and custom cabana overlook the stunning man-made lake, a perfect setting for relaxation and entertaining. This one-of-a-kind property offers luxury, privacy, and unparalleled outdoor beauty, truly a rare opportunity in Greely!