137 Glebe Avenue, Glebe - Ottawa East and Area, ON K1S 2C4
$2,499,000
137 Glebe Avenue, Glebe - Ottawa East and Area, ON K1S 2C4, Glebe - Ottawa East and Area, ON
Bed 5
Bath 4





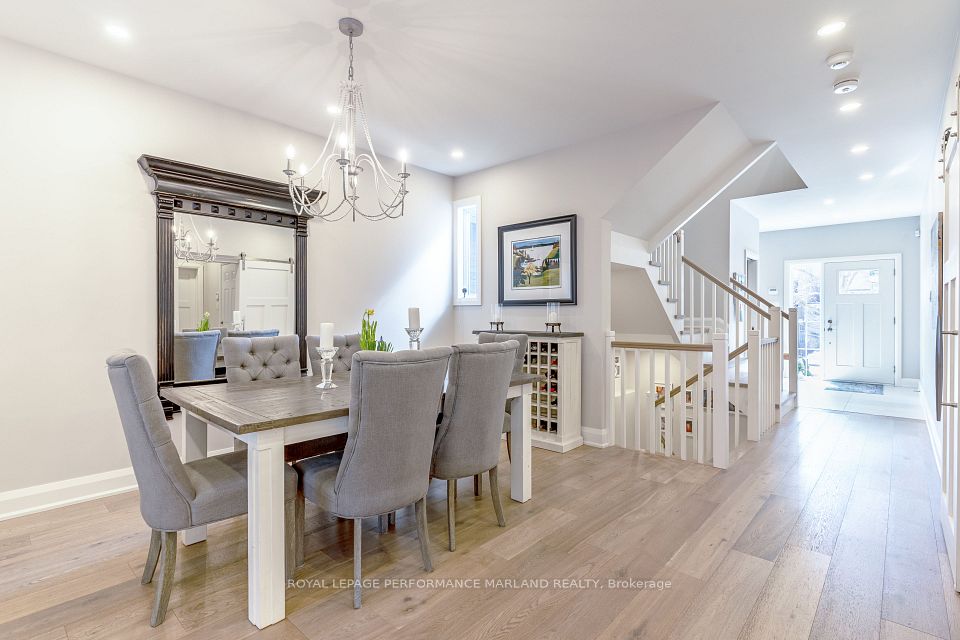
Urban living at its best! Custom, designer home built by top Ottawa infill builder. This home sparkles! Large footprint provides for a large foyer, mudroom, and part bath in addition to entertaining-sized living and dining rooms anchored by a custom Irprinia kitchen with abundant cabinetry and an oversized island. Second floor has four bedrooms with features of vaulted ceilings and oversized windows. Primary bedroom with walk-in closet that will be the envy of your friends and spa bathroom with oversized walk-in shower and floating tub. Laundry room with Irpinia cabinets and drying rack with insulated walls for quiet late-night laundry! Fully finished basement with custom bathroom complete with steam shower, extra bedroom, family room with fireplace, wet bar, home theatre with drop-down screen - all heated by hydronic in floor heat! Enjoy the low-maintenance exterior with a completely landscaped and fenced yard!48HR irrevocable on all offers.
Property Highlights
For Sale
MLS NO.
X12075248
Type
Residential Freehold
Sub Type
Detached
Bedrooms
5
Bathrooms
4
Parking
3.0
Garage
Yes
Complete Property Details
Property Type
Residential Freehold
Sub Type
Detached
Transaction Type
For Sale
Status
Cancelled
Contract Status
Unavailable
MLS® Number
X12075248
Living Area Range
2000-2500
Total Bedrooms
5
Bedrooms Above Grade
4
Bedrooms Below Grade
1
Total Bathrooms
4
Total Kitchens
1
Kitchens Above Grade
1
Rooms Above Grade
14
Interior Features
None
Fireplace
Yes
Central Vacuum Yn
No
Construction
Stone, Other
Roof
Shingles
Lot Width
32.94
Lot Size
3132.94
Parking Features
Tandem
Parking Total
3.0
Covered Spaces
1.0
Garage Type
Attached
Garage
Yes
Pool
None
Direction Facing
North
Cooling
Central Air
Heat Source
Gas
Heat Type
Forced Air
Internet Address Display Yn
Yes
Internet Entire Listing Display Yn
Yes
Full Address
137 Glebe Avenue, Glebe - Ottawa East and Area, ON K1S 2C4
City
Glebe - Ottawa East and Area
Neighbourhood
4401 - Glebe
County / Region
Ottawa
Province / State
ON
Postal Code
K1S 2C4
Cross Street
Bank St.
Directions
Glebe between Bank St and Lyon
Country
CA
List Price
$2,499,000
Annual Taxes
$14,146
Tax Year
2024
Legal Description
PART OF LOT 38, PLAN 4M-14, BEING PART 1 ON PLAN 4R29407 CITY OF OTTAWA
Possession Type
Flexible
Possession Details
TBD
Listing Office
ROYAL LEPAGE PERFORMANCE MARLAND REALTY
Board
Ottawa Real Estate Board
Original Entry
2025-04-10T17:53:26Z
Media Updated
2025-04-10T17:53:27Z
Photos Updated
2025-04-10T17:53:27Z
Last Modified
2025-06-06T17:34:08Z
System Modified
2025-10-12T09:18:25.258314Z
MLS Status
Terminated
Architectural Style
2-Storey
Basement
Full, Finished
Ddfyn
No
Expiration Date
2025-09-30
Foundation Details
Poured Concrete
Heat Source Multi
Gas
Heat Type Multi
Forced Air
Hstapplication
Included In
Link Yn
No
Occupant Type
Owner
Originating System Id
A00001796
Parcel Number
041340365
Parking Spaces
2
Public Remarks
Urban living at its best! Custom, designer home built by top Ottawa infill builder. This home sparkles! Large footprint provides for a large foyer, mudroom, and part bath in addition to entertaining-sized living and dining rooms anchored by a custom Irprinia kitchen with abundant cabinetry and an oversized island. Second floor has four bedrooms with features of vaulted ceilings and oversized windows. Primary bedroom with walk-in closet that will be the envy of your friends and spa bathroom with oversized walk-in shower and floating tub. Laundry room with Irpinia cabinets and drying rack with insulated walls for quiet late-night laundry! Fully finished basement with custom bathroom complete with steam shower, extra bedroom, family room with fireplace, wet bar, home theatre with drop-down screen - all heated by hydronic in floor heat! Enjoy the low-maintenance exterior with a completely landscaped and fenced yard!48HR irrevocable on all offers.