502121 Grey 1 Road, Georgian Bluffs, ON N0H 2T0, Georgian Bluffs, ON
Bed 5
Bath 6



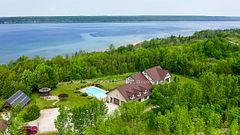







Welcome to an extraordinary 5,000+ square foot estate set on over 8 acres of picturesque land atop a hill, offering expansive views of Georgian Bay and 66 feet of water frontage. The home features five spacious bedrooms plus a den, providing ample space for family, guests, or the perfect setup for a bed and breakfast. With three full bathrooms and three half bathrooms, convenience and comfort are paramount. The walk-out basement adds to the living space, offering potential for additional guest suites, recreational areas, or a private retreat. Inside, the large, sun-drenched rooms provide sweeping views of the bay, creating a serene and inviting atmosphere throughout the home. The gourmet kitchen with quartz counter tops and ample storage in the solid oak cabinetry, is ideal for preparing meals for both intimate gatherings and larger events. The outdoor space is equally impressive - Enjoy stunning sunsets from the deck or walk the trail through the cedars down to the water's edge. The in-ground pool, overlooking the bay, offers a perfect spot for relaxation and entertainment, with breathtaking views serving as your backdrop. Whether you are looking to create a private sanctuary or a thriving bed and breakfast, this unique property offers endless possibilities. Experience the ultimate blend of luxury, nature, and potential with this one-of-a-kind estate. The 13,500 watt solar panels and recently installed cold climate air source heat pumps make this tremendous home surprisingly economical. The views are further complimented by the beautiful grounds and gardens with an irrigation system helping to keep things pristine. No detail has been overlooked and no expense spared - from the solid oak interior doors & trim through main and upper level, interlock steel roof with transferable 50 yr warranty, 14kw back up generac propane generator, new UV water filtration, and the list goes on. Inquire today as there is so much more to share about this wonderful home and property.
Property Highlights
For Sale
MLS NO.
X12080417
Type
Residential Freehold
Sub Type
Detached
Bedrooms
5
Bathrooms
6
Parking
12.0
Garage
Yes
Complete Property Details
Property Type
Residential Freehold
Sub Type
Detached
Transaction Type
For Sale
Status
Cancelled
Contract Status
Unavailable
MLS® Number
X12080417
Living Area Range
3000-3500
Total Bedrooms
5
Bedrooms Above Grade
5
Total Bathrooms
6
Total Kitchens
1
Kitchens Above Grade
1
Rooms Above Grade
15
Rooms Below Grade
5
Interior Features
Solar Owned, Generator - Full, Primary Bedroom - Main Floor, Water Heater Owned
Fireplace
Yes
Fireplace Features
Propane
Central Vacuum Yn
No
Security Features
Monitored
Construction
Stucco (Plaster), Stone
Roof
Metal
Lot Width
396.57
Lot Size
8.45
Lot Size Units
Acres
Parking Features
Private Double
Parking Total
12.0
Covered Spaces
2.0
Garage Type
Attached
Garage
Yes
Pool
Inground
Direction Facing
West
Cooling
Central Air
Heat Source
Electric
Heat Type
Heat Pump
Internet Address Display Yn
Yes
Internet Entire Listing Display Yn
Yes
Full Address
502121 Grey 1 Road, Georgian Bluffs, ON N0H 2T0
City
Georgian Bluffs
Neighbourhood
Georgian Bluffs
County / Region
Grey County
Province / State
ON
Postal Code
N0H 2T0
Cross Street
Grey Rd 1/Old Mill Rd
Directions
From Wiarton Head East on Frank Street - road turns into Grey Rd 1, continue past the airport, around bend past Bruce's Caves, driveway on left side, follow to last house on right.
List Price
$2,300,000
Annual Taxes
$9,371
Tax Year
2024
Legal Description
PT LT 11 JONES RANGE KEPPEL PT 1 16R5330; T/W R339165; GEORGIAN BLUFFS
Possession Type
Flexible
Listing Office
Sutton-Sound Realty
Board
One Point Association of REALTORS
Original Entry
2025-04-14T12:11:38Z
Media Updated
2025-04-22T12:11:05Z
Photos Updated
2025-04-22T12:11:05Z
Last Modified
2025-06-09T13:18:46Z
System Modified
2025-10-12T09:27:32.692023Z
MLS Status
Terminated
Architectural Style
2-Storey
Basement
Finished with Walk-Out
Ddfyn
Yes
Expiration Date
2025-07-14
Foundation Details
Poured Concrete
Heat Source Multi
Electric
Heat Type Multi
Heat Pump
Hstapplication
Not Subject to HST
Link Yn
No
Occupant Type
Owner
Originating System Id
A00001796
Parcel Number
370220105
Parking Spaces
10
Property Features
Lake Access, Sloping, Waterfront
Public Remarks
Welcome to an extraordinary 5,000+ square foot estate set on over 8 acres of picturesque land atop a hill, offering expansive views of Georgian Bay and 66 feet of water frontage. The home features five spacious bedrooms plus a den, providing ample space for family, guests, or the perfect setup for a bed and breakfast. With three full bathrooms and three half bathrooms, convenience and comfort are paramount. The walk-out basement adds to the living space, offering potential for additional guest suites, recreational areas, or a private retreat. Inside, the large, sun-drenched rooms provide sweeping views of the bay, creating a serene and inviting atmosphere throughout the home. The gourmet kitchen with quartz counter tops and ample storage in the solid oak cabinetry, is ideal for preparing meals for both intimate gatherings and larger events. The outdoor space is equally impressive - Enjoy stunning sunsets from the deck or walk the trail through the cedars down to the water's edge. The in-ground pool, overlooking the bay, offers a perfect spot for relaxation and entertainment, with breathtaking views serving as your backdrop. Whether you are looking to create a private sanctuary or a thriving bed and breakfast, this unique property offers endless possibilities. Experience the ultimate blend of luxury, nature, and potential with this one-of-a-kind estate. The 13,500 watt solar panels and recently installed cold climate air source heat pumps make this tremendous home surprisingly economical. The views are further complimented by the beautiful grounds and gardens with an irrigation system helping to keep things pristine. No detail has been overlooked and no expense spared - from the solid oak interior doors & trim through main and upper level, interlock steel roof with transferable 50 yr warranty, 14kw back up generac propane generator, new UV water filtration, and the list goes on. Inquire today as there is so much more to share about this wonderful home and property.