2 Currie Drive, Puslinch, ON N0B 2C0, Puslinch, ON
Bed 6
Bath 5

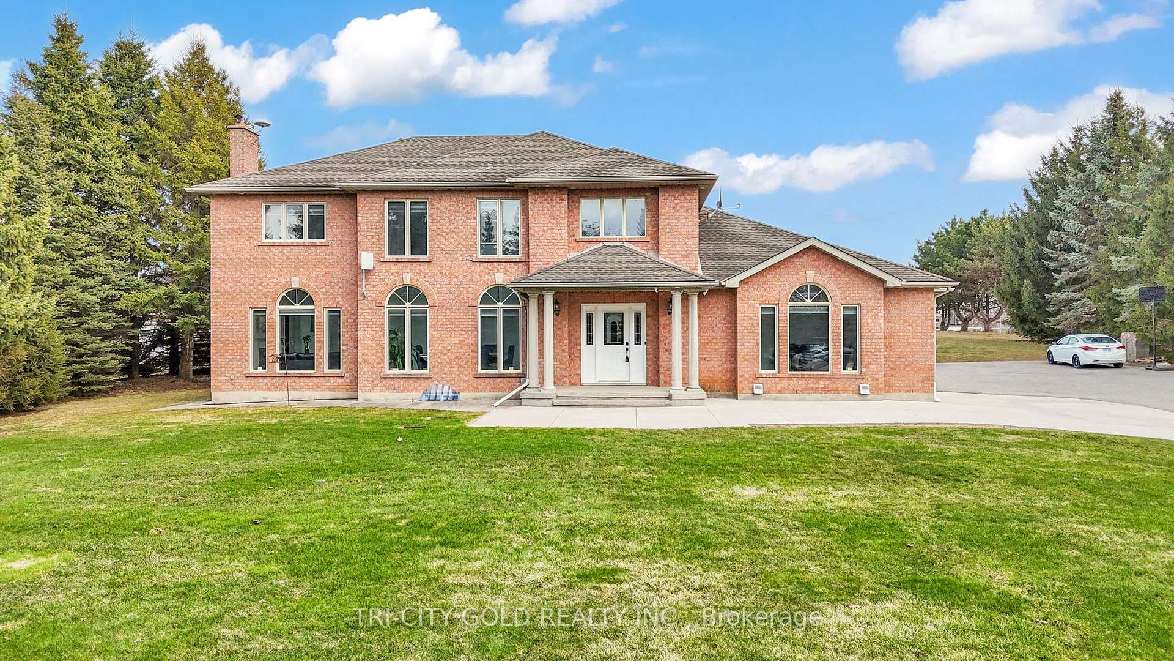
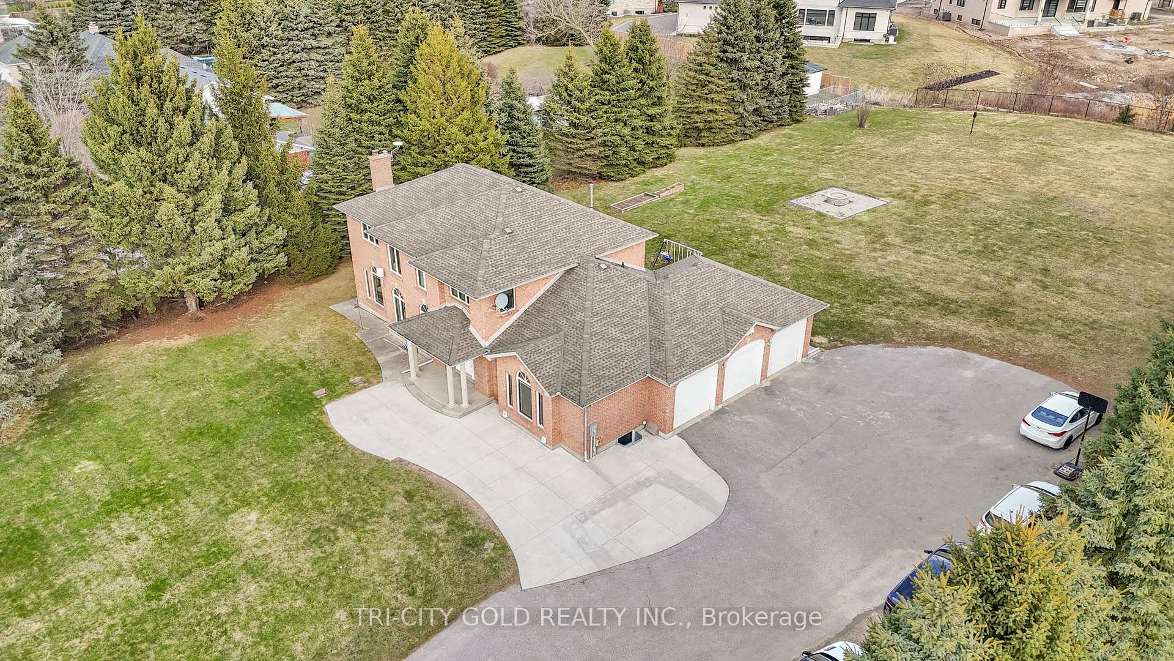
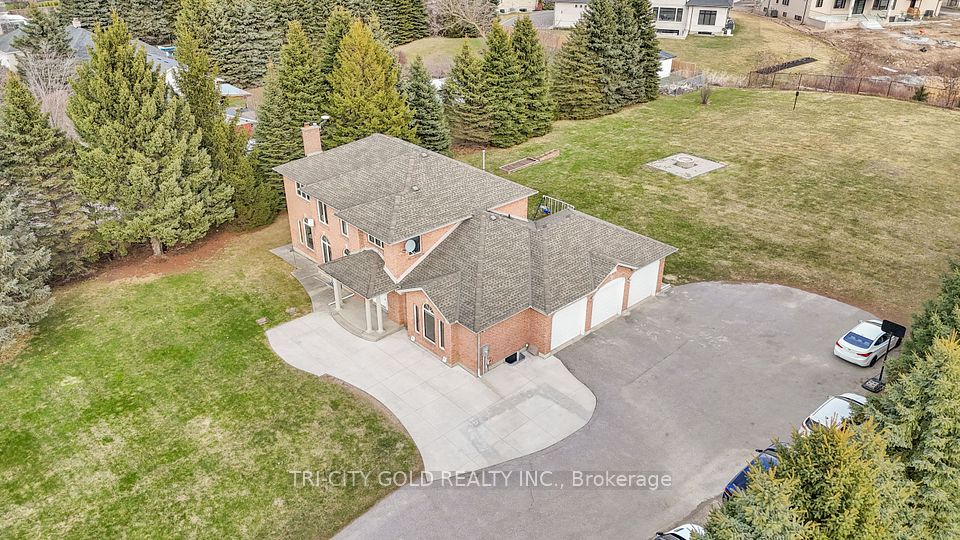

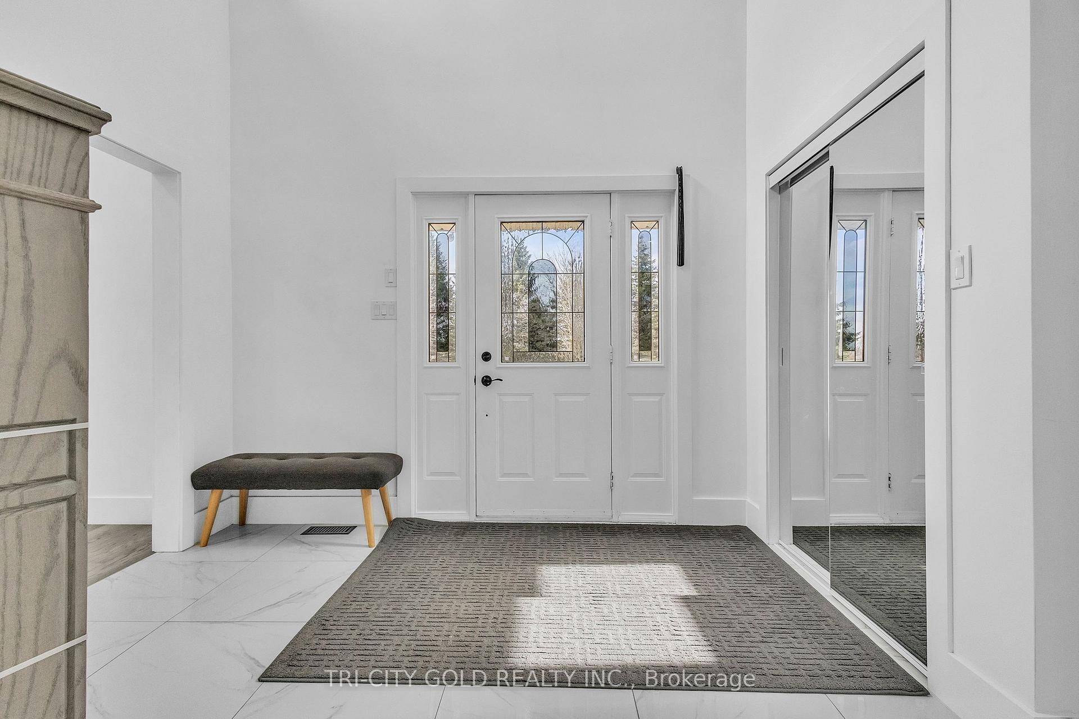

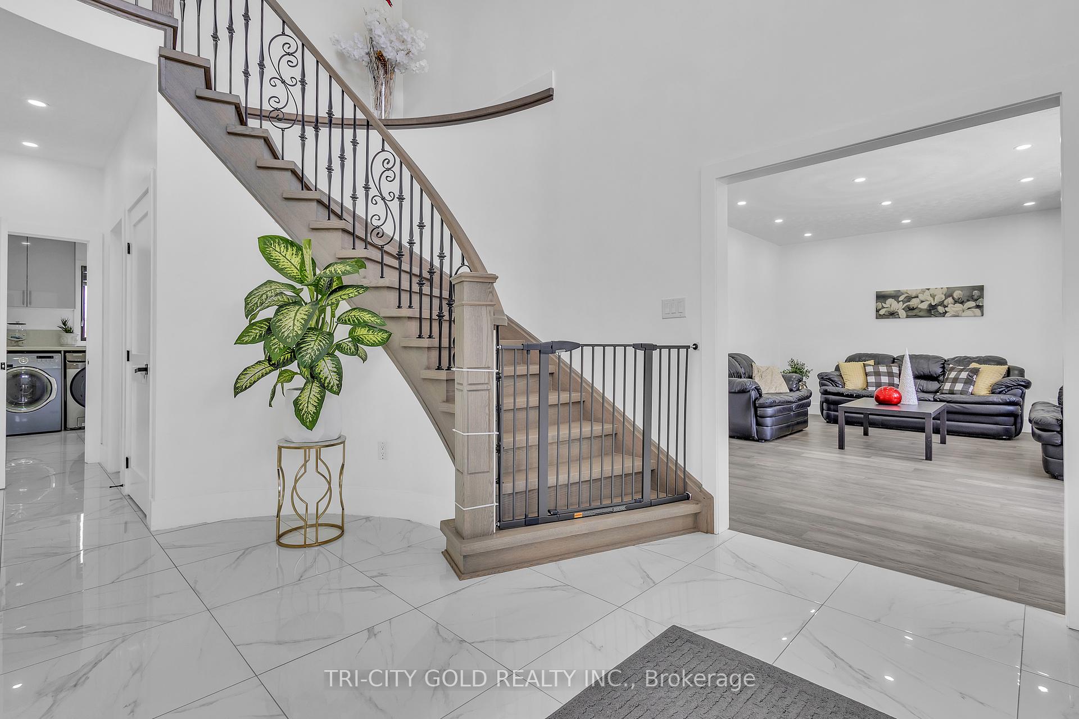
Welcome to your dream home in the heart of desirable Puslinch! This stunning 4-bedroom residence sits on a generous 1.3-acre lot and has been fully upgraded with modern finishes and freshly painted in warm, neutral tones move-in ready and perfect for any style. Designed with space and comfort in mind, this home offers ample room for a large or growing family. The fully finished two basements feature a separate entrance, ideal for extended family, guests, or potential rental income. Whether you're looking to expand your living space or invest in the future, professional architectural and engineering drawings are included to help you envision and build out this already massive home. Enjoy the best of both worlds peaceful country living with unbeatable access to the city. Located just 2 minutes from Hwy 401 and only 15 minutes to Milton, Hamilton, and Kitchener/Waterloo, commuting is a breeze. If you're searching for more privacy, more space, and a better quality of life, this home checks all the boxes. Don't miss outcall today to book your private tour!
Property Highlights
For Sale
MLS NO.
X12081516
Type
Residential Freehold
Sub Type
Detached
Bedrooms
6
Bathrooms
5
Parking
14.0
Garage
Yes
Complete Property Details
Property Type
Residential Freehold
Sub Type
Detached
Transaction Type
For Sale
Status
Expired
Contract Status
Unavailable
MLS® Number
X12081516
Living Area Range
3000-3500
Total Bedrooms
6
Bedrooms Above Grade
4
Bedrooms Below Grade
2
Total Bathrooms
5
Total Kitchens
2
Kitchens Above Grade
1
Kitchens Below Grade
1
Rooms Above Grade
12
Interior Features
[Central Vacuum]
Fireplace
Yes
Fireplace Features
[Electric, Natural Gas]
Central Vacuum Yn
Yes
Construction
[Brick]
Roof
[Shingles]
Lot Width
167.91
Parking Features
[Private]
Parking Total
14.0
Covered Spaces
3.0
Garage Type
Attached
Garage
Yes
Pool
[None]
Direction Facing
East
Cooling
[Central Air]
Cooling Installed
Yes
Heat Source
Gas
Heat Type
Forced Air
Internet Address Display Yn
Yes
Internet Entire Listing Display Yn
Yes
Full Address
2 Currie Drive, Puslinch, ON N0B 2C0
City
Puslinch
Neighbourhood
Morriston
County / Region
Wellington
Province / State
ON
Postal Code
N0B 2C0
Cross Street
401/Hwy # 6.
Directions
Currie and Hwy 6 South
Country
CA
List Price
$2,299,000
Annual Taxes
$7,706
Tax Year
2024
Legal Description
LOT 23, PLAN 784 ; S/T ROS596937,ROS616024 TOWNSHIP OF PUSLINCH
Possession Type
60-89 days
Possession Details
Flexible
Listing Office
TRI-CITY GOLD REALTY INC.
Board
Toronto Regional Real Estate Board
Original Entry
2025-04-14T17:24:36Z
Media Updated
2025-04-14T17:24:36Z
Photos Updated
2025-04-14T17:24:36Z
Last Modified
2025-10-01T05:22:41Z
System Modified
2025-10-12T09:28:24.865918Z
MLS Status
Expired
Architectural Style
[2-Storey]
Basement
[Finished, Separate Entrance]
Board Property Type
Free
Ddfyn
Yes
Expiration Date
2025-09-30
Foundation Details
[Poured Concrete]
Heat Source Multi
[Gas]
Heat Type Multi
[Forced Air]
Heating Yn
Yes
Hstapplication
[Not Subject to HST]
Link Yn
No
Occupant Type
Owner
Originating System Id
A00001796
Parcel Number
711950134
Parking Spaces
11
Public Remarks
Welcome to your dream home in the heart of desirable Puslinch! This stunning 4-bedroom residence sits on a generous 1.3-acre lot and has been fully upgraded with modern finishes and freshly painted in warm, neutral tones move-in ready and perfect for any style. Designed with space and comfort in mind, this home offers ample room for a large or growing family. The fully finished two basements feature a separate entrance, ideal for extended family, guests, or potential rental income. Whether you're looking to expand your living space or invest in the future, professional architectural and engineering drawings are included to help you envision and build out this already massive home. Enjoy the best of both worlds peaceful country living with unbeatable access to the city. Located just 2 minutes from Hwy 401 and only 15 minutes to Milton, Hamilton, and Kitchener/Waterloo, commuting is a breeze. If you're searching for more privacy, more space, and a better quality of life, this home checks all the boxes. Don't miss outcall today to book your private tour!