234 14th Concession E, Hamilton, ON N0B 2J0, Hamilton, ON
Bed 8
Bath 5








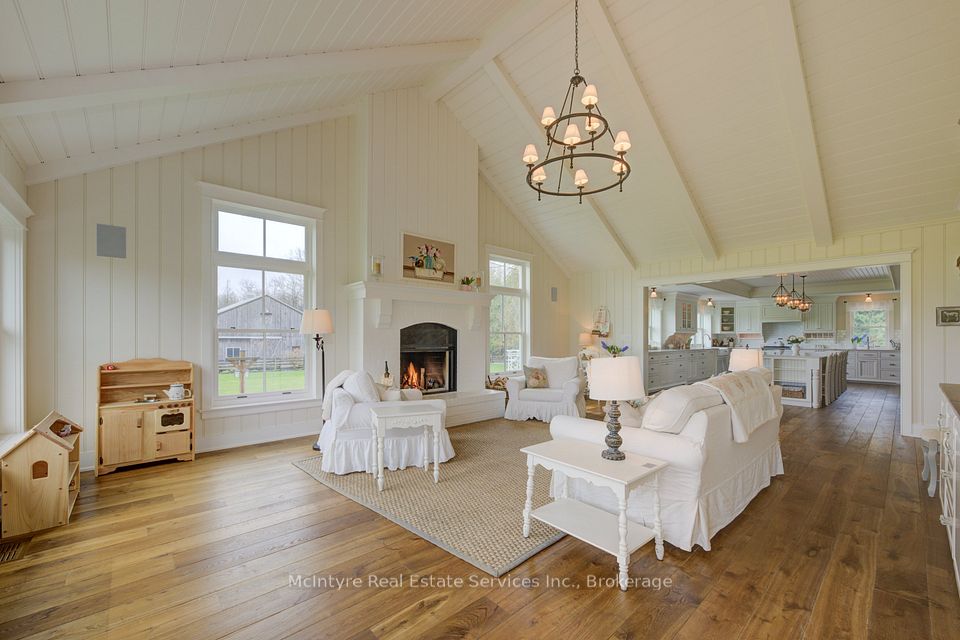
Welcome to your dream country estate! Ideally, located on a quiet rd 20 minutes away from both Milton and Burlington. This breathtaking property spans over ten acres of pristine land, offering a perfect blend of country living and luxury. A beautiful farmhouse, with over 7000 square feet of living space. This home offers everything for family, friends, and entertaining. Once inside, you will be welcomed by a spacious foyer that leads to a dreamy library, and then past an enchanting dining room with a 14-person table and gas fireplace. Next you'll be greeted by the heart of the home. An awe-inspiring kitchen featuring a magnificent island, adorable pantry, Subzero fridge, Miele double ovens, and a stunning 36-inch Lacanche range. Wide plank wood floors on all levels add a touch of warmth to every room. The primary wing offers beautiful views, ensuite bathroom, stately primary bedroom with double closets and a personal office or dressing room. Open from the kitchen, the cathedral ceiling living room is adorned with a Rumford fireplace. Notice the views and light streaming in from new Anderson Windows all around. To tackle the farm fun a well appointed garage, a mudroom and laundry room off side and back entrance. Outside, a rolling pasture, beautiful barn with separate well, paddocks, heated workshop and tack room. Below, a bright walkout with five-piece bath, 3 bedrooms each with large windows, exercise room, large schoolroom/ rec room, a third fireplace, and radiant floor heating ensure comfort even on the chilliest of days. Two furnaces, a Veisman boiler, all-new plumbing and electrical, and a second laundry room give you peace of mind that your home will function as well as it looks. With 8 bedrooms and 5 bathrooms, there's ample space for everyone to unwind and relax. With picturesque views of paddocks, gardens, pasture, and forests right outside your window, this is how your family is meant to live.
Property Highlights
For Sale
MLS NO.
X12082827
Type
Residential Freehold
Sub Type
Detached
Bedrooms
8
Bathrooms
5
Parking
18.0
Garage
Yes
Complete Property Details
Property Type
Residential Freehold
Sub Type
Detached
Transaction Type
For Sale
Status
Expired
Contract Status
Unavailable
MLS® Number
X12082827
Living Area Range
3500-5000
Total Bedrooms
8
Bedrooms Above Grade
5
Bedrooms Below Grade
3
Total Bathrooms
5
Total Kitchens
1
Kitchens Above Grade
1
Rooms Above Grade
18
Rooms Below Grade
11
Interior Features
Air Exchanger, Built-In Oven, Carpet Free, Floor Drain, In-Law Capability, Primary Bedroom - Main Floor, Propane Tank, Storage, Sump Pump, Upgraded Insulation, Water Heater Owned, Water Purifier, Water Treatment, Workbench
Fireplace
Yes
Central Vacuum Yn
No
Construction
Brick, Board & Batten
Roof
Shingles, Metal
Lot Width
1100.0
Lot Size
10.59
Parking Total
18.0
Covered Spaces
2.0
Garage Type
Attached
Garage
Yes
Pool
None
Direction Facing
South
Cooling
Central Air
Heat Source
Gas
Heat Type
Radiant
Internet Address Display Yn
Yes
Internet Entire Listing Display Yn
Yes
Full Address
234 14th Concession E, Hamilton, ON N0B 2J0
City
Hamilton
Neighbourhood
Rural Flamborough
County / Region
Hamilton
Province / State
ON
Postal Code
N0B 2J0
Cross Street
Centre Road and Concession 14
Directions
Turn South on Concession 14 off of Centre Road
Country
CA
List Price
$3,750,000
Annual Taxes
$9,663
Tax Year
2024
Legal Description
PT LT 8, CON 13 EAST FLAMBOROUGH , AS IN HL173643, PT 1 ON 62R-13291, FLAMBOROUGH CITY OF HAMILTON
Possession Type
Flexible
Possession Details
Flexible
Listing Office
McIntyre Real Estate Services Inc.
Board
Oakville, Milton & District Real Estate Board
Original Entry
2025-04-15T11:40:19Z
Media Updated
2025-04-15T11:40:20Z
Photos Updated
2025-04-15T11:40:20Z
Last Modified
2026-03-24T03:38:26Z
System Modified
2026-03-24T03:38:26.845577Z
MLS Status
Expired
Architectural Style
2-Storey
Basement
Full, Finished with Walk-Out
Ddfyn
Yes
Expiration Date
2025-09-30
Foundation Details
Concrete
Heat Source Multi
Gas
Heat Type Multi
Radiant
Hstapplication
Not Subject to HST
Link Yn
No
Occupant Type
Owner
Originating System Id
A00001796
Parcel Number
175260037
Parking Spaces
16
Public Remarks
Welcome to your dream country estate! Ideally, located on a quiet rd 20 minutes away from both Milton and Burlington. This breathtaking property spans over ten acres of pristine land, offering a perfect blend of country living and luxury. A beautiful farmhouse, with over 7000 square feet of living space. This home offers everything for family, friends, and entertaining. Once inside, you will be welcomed by a spacious foyer that leads to a dreamy library, and then past an enchanting dining room with a 14-person table and gas fireplace. Next you'll be greeted by the heart of the home. An awe-inspiring kitchen featuring a magnificent island, adorable pantry, Subzero fridge, Miele double ovens, and a stunning 36-inch Lacanche range. Wide plank wood floors on all levels add a touch of warmth to every room. The primary wing offers beautiful views, ensuite bathroom, stately primary bedroom with double closets and a personal office or dressing room. Open from the kitchen, the cathedral ceiling living room is adorned with a Rumford fireplace. Notice the views and light streaming in from new Anderson Windows all around. To tackle the farm fun a well appointed garage, a mudroom and laundry room off side and back entrance. Outside, a rolling pasture, beautiful barn with separate well, paddocks, heated workshop and tack room. Below, a bright walkout with five-piece bath, 3 bedrooms each with large windows, exercise room, large schoolroom/ rec room, a third fireplace, and radiant floor heating ensure comfort even on the chilliest of days. Two furnaces, a Veisman boiler, all-new plumbing and electrical, and a second laundry room give you peace of mind that your home will function as well as it looks. With 8 bedrooms and 5 bathrooms, there's ample space for everyone to unwind and relax. With picturesque views of paddocks, gardens, pasture, and forests right outside your window, this is how your family is meant to live.