6793 Mill Street, Port Hope, ON L1A 3V5, Port Hope, ON
Bed 6
Bath 2







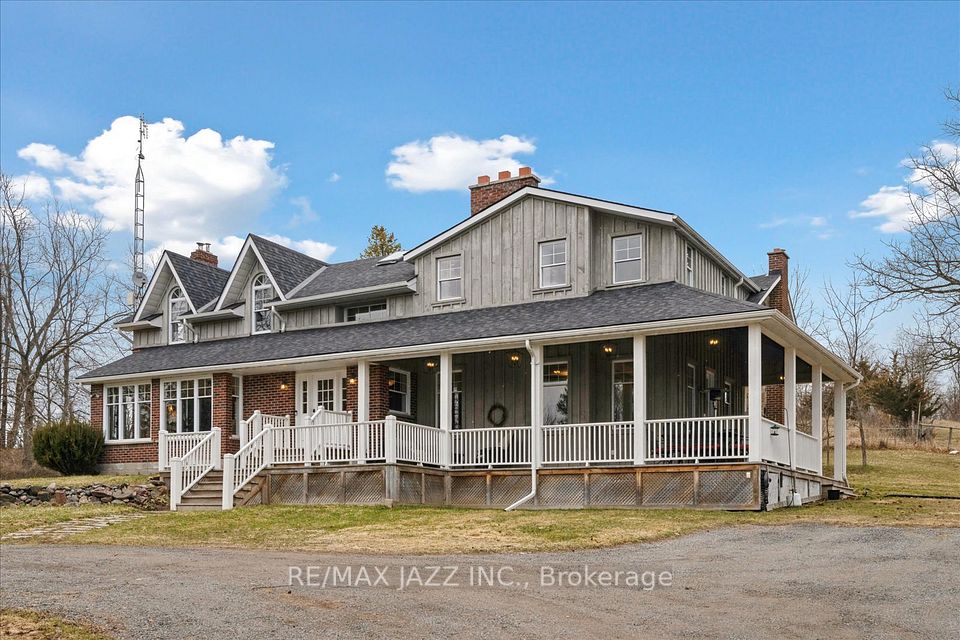

This breathtaking 174.6-acre estate is an extraordinary find. Towering trees form a natural canopy over the private road, leading to rolling hills, meandering trails, two serene streams, and a picturesque ravine-an outdoor paradise of beauty and tranquility. At its heart stands a masterfully preserved Loyalist stone cottage, a testament to history for over 150 years. Lovingly restored and expanded with two substantial additions, this home now offers almost 4200 sq. ft. of living space, blending heritage charm with modern comfort. With 6 bedrooms and 2 full baths, there's ample space for family and guests. Two of the bedrooms serve as an office and craft room, offering versatility for remote work, hobbies, or creative pursuits. Upstairs, one bedroom is staged as a flexible retreat-ideal as a second family room, games room, library, or billiards room. A sprawling wrap-around covered porch invites relaxation while embracing the peaceful surroundings. Four wood-burning fireplaces add warmth, while the grand family room, framed by substantial solid wood beams, is bathed in natural light from east, west, and north-facing windows. The kitchen is ready to be reimagined, allowing you to design a space that blends seamlessly with the homes historic charm. The modern wing offers room to create a luxurious primary suite, providing a private retreat that merges history with modern comforts. A magnificent century-old barn stands as a striking landmark. With soaring ceilings and a vast lower level, it holds relics of the past-perhaps even valuable antiques-waiting to be rediscovered. Whether restored, repurposed, or left untouched, the barn remains a defining piece of the property's story. Despite its privacy, the estate is just 10 minutes from the 401 and under 20 minutes from the 407. approximately 100 acres are leased to a neighboring farmer. This one-of-a-kind estate is ready for its next chapter - an extraordinary opportunity to create a lasting legacy.
Property Highlights
For Sale
MLS NO.
X12083441
Type
Residential Freehold
Sub Type
Rural Residential
Bedrooms
6
Bathrooms
2
Parking
5.0
Complete Property Details
Property Type
Residential Freehold
Sub Type
Rural Residential
Transaction Type
For Sale
Status
Cancelled
Contract Status
Unavailable
MLS® Number
X12083441
Living Area Range
3500-5000
Total Bedrooms
6
Bedrooms Above Grade
6
Total Bathrooms
2
Total Kitchens
1
Kitchens Above Grade
1
Rooms Above Grade
19
Interior Features
Generator - Partial, Propane Tank, Solar Tube, Storage, Sump Pump, Water Heater Owned, Water Softener, Water Treatment
Fireplace
Yes
Fireplace Features
Wood
Central Vacuum Yn
No
Construction
Board & Batten , Stone
Roof
Asphalt Shingle
Lot Width
5801.47
Parking Features
Available
Parking Total
5.0
Covered Spaces
0.0
Garage Type
None
Garage
No
Pool
None
Direction Facing
East
Cooling
Central Air
Heat Source
Propane
Heat Type
Forced Air
Internet Address Display Yn
Yes
Internet Entire Listing Display Yn
Yes
Full Address
6793 Mill Street, Port Hope, ON L1A 3V5
City
Port Hope
Neighbourhood
Rural Port Hope
County / Region
Northumberland
Province / State
ON
Postal Code
L1A 3V5
Cross Street
7th Line and Mill Street
Directions
RR10 to 7th Line, West on 7th Line to Mill Street, House at end of Mill Street, only house on road
Country
CA
List Price
$2,200,000
Annual Taxes
$13,456
Tax Year
2024
Legal Description
PT LT 16 CON 6 HOPE PT 1 39R9562; PORT HOPE
Possession Type
Flexible
Possession Details
Flexible
Listing Office
RE/MAX JAZZ INC.
Board
Central Lakes Association of REALTORS
Original Entry
2025-04-15T14:47:47Z
Media Updated
2025-04-15T14:47:48Z
Photos Updated
2025-04-15T14:47:48Z
Last Modified
2025-06-10T14:34:26Z
System Modified
2025-10-12T08:58:12.126117Z
MLS Status
Terminated
Architectural Style
2-Storey
Basement
Unfinished, Full
Co List Office Name
RE/MAX JAZZ INC.
Ddfyn
Yes
Expiration Date
2025-10-14
Foundation Details
Concrete Block, Stone
Heat Source Multi
Propane
Heat Type Multi
Forced Air
Hstapplication
Included In
Occupant Type
Vacant
Originating System Id
A00001796
Parcel Number
510550222
Parking Spaces
5
Property Features
Cul de Sac/Dead End, Part Cleared, River/Stream, Rolling, Skiing, Wooded/Treed
Public Remarks
This breathtaking 174.6-acre estate is an extraordinary find. Towering trees form a natural canopy over the private road, leading to rolling hills, meandering trails, two serene streams, and a picturesque ravine-an outdoor paradise of beauty and tranquility. At its heart stands a masterfully preserved Loyalist stone cottage, a testament to history for over 150 years. Lovingly restored and expanded with two substantial additions, this home now offers almost 4200 sq. ft. of living space, blending heritage charm with modern comfort. With 6 bedrooms and 2 full baths, there's ample space for family and guests. Two of the bedrooms serve as an office and craft room, offering versatility for remote work, hobbies, or creative pursuits. Upstairs, one bedroom is staged as a flexible retreat-ideal as a second family room, games room, library, or billiards room. A sprawling wrap-around covered porch invites relaxation while embracing the peaceful surroundings. Four wood-burning fireplaces add warmth, while the grand family room, framed by substantial solid wood beams, is bathed in natural light from east, west, and north-facing windows. The kitchen is ready to be reimagined, allowing you to design a space that blends seamlessly with the homes historic charm. The modern wing offers room to create a luxurious primary suite, providing a private retreat that merges history with modern comforts. A magnificent century-old barn stands as a striking landmark. With soaring ceilings and a vast lower level, it holds relics of the past-perhaps even valuable antiques-waiting to be rediscovered. Whether restored, repurposed, or left untouched, the barn remains a defining piece of the property's story. Despite its privacy, the estate is just 10 minutes from the 401 and under 20 minutes from the 407. approximately 100 acres are leased to a neighboring farmer. This one-of-a-kind estate is ready for its next chapter - an extraordinary opportunity to create a lasting legacy.